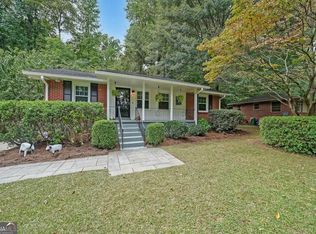
Discover a standout value in Medlock Park at 1010 Scott Circle. Offered at $459,000, this beautifully updated four-sided brick home combines classic character with major improvements already in place. Its painted brick exterior offers a fresh look, while a recently replaced roof, new plumbing from the house to the sewer, and a brand-new HVAC system including warranty representing a $17,000 investment by the seller adds peace of mind. Inside, hardwood floors run throughout the home. The updated kitchen features stainless steel appliances, and the bathrooms have been tastefully updated. Additional storage adds everyday practicality. Step onto the new deck overlooking a private, fenced backyard surrounded by mature greenery-a welcoming space for morning coffee, entertaining, gardening, or relaxing. A direct path to the park makes it easy to enjoy the neighborhood's outdoor spaces. Medlock Park puts parks, trails, shopping, dining, Decatur, Emory and major Atlanta destinations within convenient reach. Come see the character, updates, and setting for yourself. Schedule your showing today!
Active
$459,000
1010 Scott Cir, Decatur, GA 30033
3beds
1,040sqft
Single Family Residence
Built in 1956
9,583 Square Feet Lot
$449,600 Zestimate®
$441/sqft
$-- HOA
What's special
Four-sided brick homeUpdated kitchenRecently replaced roofStainless steel appliancesPainted brick exteriorAdditional storage
- 29 days
- 1,335
- 168
Zillow last checked:
Listing updated:
Listed by:
Latonia Fils-Aime 404-731-8976,
eXp Realty
Source: GAMLS,MLS#: 10840835
Facts & features
Interior
Bedrooms & bathrooms
- Bedrooms: 3
- Bathrooms: 2
- Full bathrooms: 2
- Main level bathrooms: 2
- Main level bedrooms: 3
Rooms
- Room types: Family Room
Heating
- Central, Forced Air
Cooling
- Ceiling Fan(s), Central Air
Appliances
- Included: Dishwasher, Dryer, Gas Water Heater, Microwave, Oven/Range (Combo), Refrigerator, Stainless Steel Appliance(s), Washer
- Laundry: In Kitchen
Features
- Master On Main Level, Separate Shower, Walk-In Closet(s)
- Flooring: Hardwood, Tile
- Basement: None
- Has fireplace: No
Interior area
- Total structure area: 1,040
- Total interior livable area: 1,040 sqft
- Finished area above ground: 1,040
- Finished area below ground: 0
Property
Parking
- Parking features: Storage
Features
- Levels: One
- Stories: 1
- Fencing: Back Yard,Fenced
- Has view: Yes
- View description: Seasonal View
Lot
- Size: 9,583 Square Feet
- Features: Level, Private
Details
- Parcel number: 18 061 13 065
Construction
Type & style
- Home type: SingleFamily
- Architectural style: Brick 4 Side,Ranch,Traditional
- Property subtype: Single Family Residence
Materials
- Brick
- Roof: Composition
Condition
- Updated/Remodeled
- New construction: No
- Year built: 1956
Utilities & green energy
- Sewer: Public Sewer
- Water: Public
- Utilities for property: Cable Available, Electricity Available, High Speed Internet, Natural Gas Available, Sewer Available, Sewer Connected, Water Available
Community & HOA
Community
- Features: Park, Street Lights
- Subdivision: Medlock Park
HOA
- Has HOA: No
- Services included: None
Location
- Region: Decatur
Financial & listing details
- Price per square foot: $441/sqft
- Tax assessed value: $440,000
- Annual tax amount: $8,135
- Date on market: 9/3/2026
- Cumulative days on market: 30 days
- Listing agreement: Exclusive Right To Sell
- Listing terms: Cash,Conventional,FHA,VA Loan
- Electric utility on property: Yes
Estimated market value
$449,600
$427,000 - $472,000
$2,268/mo
Price history
| Date | Event | Price |
|---|---|---|
| 9/4/2026 | Listed for sale | $459,000+115.5%$441/sqft |
Source:  FMLS GA #7832623 Report a problem FMLS GA #7832623 Report a problem | ||
| 8/24/2006 | Sold | $213,000+15.1%$205/sqft |
Source: Public Record Report a problem | ||
| 4/19/2006 | Sold | $185,000+20.1%$178/sqft |
Source: Public Record Report a problem | ||
| 12/20/2005 | Sold | $154,000+23.2%$148/sqft |
Source: Public Record Report a problem | ||
| 11/18/2005 | Sold | $125,000$120/sqft |
Source: Public Record Report a problem | ||
| 11/29/2000 | Sold | $125,000$120/sqft |
Source: Public Record Report a problem | ||
Public tax history
| Year | Property taxes | Tax assessment |
|---|---|---|
| 2025 | $8,135 +7.1% | $176,000 +7.6% |
| 2024 | $7,597 -1.1% | $163,560 -1.8% |
| 2023 | $7,684 +47.2% | $166,600 +49.9% |
| 2022 | $5,220 +1.3% | $111,160 +1.3% |
| 2021 | $5,155 | $109,680 |
| 2020 | $5,155 +0% | $109,680 |
| 2019 | $5,155 +4.5% | $109,680 +7.9% |
| 2018 | $4,933 +25.7% | $101,680 +6.3% |
| 2017 | $3,925 -5.8% | $95,640 +10.4% |
| 2016 | $4,168 | $86,600 -23% |
| 2014 | $4,168 | $112,400 +54.2% |
| 2013 | -- | $72,880 -2.3% |
| 2012 | -- | $74,600 -10% |
| 2011 | -- | $82,880 |
| 2010 | $3,664 | $82,880 |
| 2009 | $3,664 +2% | $82,880 |
| 2008 | $3,591 +6.7% | $82,880 |
| 2007 | $3,367 | $82,880 +7.2% |
| 2006 | $3,367 +349.4% | $77,280 +6.9% |
| 2005 | $749 +2.4% | $72,320 |
| 2004 | $731 +17% | $72,320 +5.3% |
| 2003 | $625 +42.7% | $68,680 |
| 2002 | $438 +233.1% | $68,680 |
| 2001 | $132 | $68,680 |
Find assessor info on the county website
Monthly payment
Est. payment
Payment breakdown
Explore the cost of this home by adjusting the details. Changes won't be saved.Climate risks
Neighborhood: North Decatur
Nearby schools
Schools provided by the listing agent
- Elementary: Fernbank
- Middle: Druid Hills
- High: Druid Hills
Source: GAMLS. This data may not be complete. We recommend contacting the local school district to confirm school assignments for this home.
Similar homes
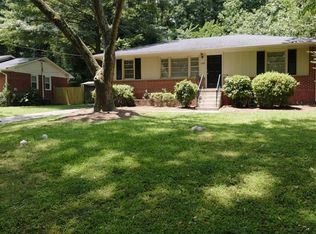
- $440,0003 bd2 ba1.1k sqft765 Iris Ter, Decatur, GA 30033Active
 MLS ID #10847911, Timothy Cox, Keller Williams Realty. GAMLS
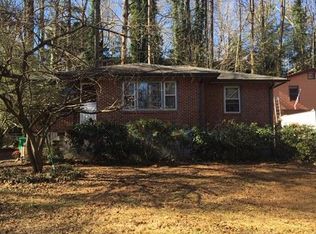
 - $455,0003 bd1 ba1k sqft835 Alberson Ct, Decatur, GA 30033Active
 MLS ID #10783650, Kathryn Mobley, Coldwell Banker Realty. GAMLS
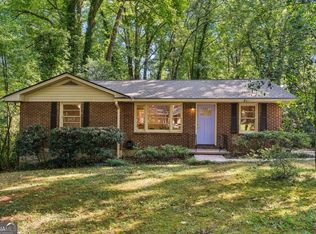
 - $430,0003 bd2 ba1.2k sqft3166 Lindmoor Dr, Decatur, GA 30033Active
 MLS ID #10829393, Franshundra Parker, eXp Realty. GAMLS
 - $400,0002 bd2 ba832 sqft198 Clay St SE APT G, Atlanta, GA 30317For Sale By Owner
- $369,9003 bd3 ba1.4k sqft1138 Moorestown Cir, Decatur, GA 30033ActiveMLS ID #10841541, Timothy J Lynn, Harry Norman Realtors. GAMLS
- $330,0002 bd1 ba925 sqft924 Greenbriar Pl, Decatur, GA 30033ActiveMLS ID #10826404, Mark Spain, Mark Spain Real Estate. GAMLS
- $600,0003 bd3 ba1.3k sqft965 Houston Mill Rd NE, Atlanta, GA 30329ActiveMLS ID #10855198, Kiki Adams, Coldwell Banker Realty. GAMLS
- $499,9003 bd1 ba1.2k sqft1031 Shepherds Ln, Atlanta, GA 30324ActiveMLS ID #10834718, Levi Afrah, Chapman Hall Premier, Realtors. GAMLS
- $499,0003 bd2 ba1.3k sqft819 Gresham Ave SE, Atlanta, GA 30316ActiveMLS ID #10849780, Angelica Lopez, Atlantic Real Estate Brokers. GAMLS
- $459,0004 bd2 ba1.5k sqft2720 Sherwood Rd SE, Smyrna, GA 30082ActiveMLS ID #10857427, Fernando Chavarria, Keller Williams Realty North Atlanta. GAMLS
- $350,0003 bd2 ba1.3k sqft1402 Midlawn Dr, Decatur, GA 30032ActiveMLS ID #10822705, Casey Gargiulo, Keller Williams Realty. GAMLS
- $425,0002 bd1 ba1.1k sqft1097 Shepherds Ln, Atlanta, GA 30324For Sale
 MLS ID #7814130, ASRE Real Estate, Berkshire Hathaway HomeServices Georgia Properties. FMLS GA
 - $319,9003 bd2 ba1.1k sqft2118 Glendale Dr, Decatur, GA 30032ActiveMLS ID #10853353, Ezequiel Rivera, eXp Realty. GAMLS
- $369,9003 bd2 ba1.2k sqft3235 Beech Dr, Decatur, GA 30032ActiveMLS ID #10788457, Andrew Lengsas, Century 21 Results. GAMLS
- $508,9003 bd2 ba1.3k sqft4205 Commodore Dr, Chamblee, GA 30341ActiveMLS ID #10845539, Mary Lou Steele, Coldwell Banker Realty. GAMLS
- $425,0003 bd2 ba1.2k sqft2224 Rando Ln NW, Atlanta, GA 30318ActiveMLS ID #10832086, Duvan Vallejo, Keller Williams Chattahoochee. GAMLS
- $360,0003 bd2 ba1.3k sqft1889 Cannon St, Decatur, GA 30032ActiveMLS ID #10840741, Riza Simpson, Keller Williams West Atlanta. GAMLS
- $299,9003 bd2 ba1.5k sqft1939 Willa Dr, Decatur, GA 30032ActiveMLS ID #10852399, Kendra O'Reggio, Virtual Properties Realty.com. GAMLS
- $345,0002 bd1 ba935 sqft1395 Dorothy Dr, Decatur, GA 30030ActiveMLS ID #10841638, Christine Aiken, Keller Williams Realty. GAMLS
- $360,0003 bd3 ba1.4k sqft3462 Alcan Way, Tucker, GA 30084ActiveMLS ID #10835989, Tim S Karaman, Harry Norman Realtors. GAMLS
