Why rent when you can own!? The main living area features vaulted ceilings, creating an open and spacious feel. The kitchen includes granite countertops, soft-close cabinet drawers, and brand new stainless steel appliances, including a microwave, oven, and dishwasher. There is also a large pantry! The primary bedroom features a large walk-in closet, while both guest bedrooms also offer generous closet space. The home also includes a spacious mud room and a fully decked attic, providing an incredible amount of additional storage. Outside, you'll find a concrete driveway with a convenient turnaround pad. The home is connected to city sewer and includes a one-year builder warranty covering the home's systems. Down payment assistance options available! Whether you're using FHA, VA, Conventional, Georgia Dream- this home offers multiple financing options to help make homeownership possible. Contact the listing agent for complete details.
Active
$230,000
112 E 14th St SW, Rome, GA 30161
3beds
1,320sqft
Single Family Residence
Built in 2026
6,969 Square Feet Lot
$228,500 Zestimate®
$174/sqft
$-- HOA
What's special
Large pantryLarge walk-in closetGenerous closet spaceGranite countertopsSpacious mud roomVaulted ceilingsSoft-close cabinet drawers
- 35 days
- 188
- 30
Zillow last checked:
Listing updated:
Listed by:
Patricia Harris 706-853-1335,
Dream Realty
Source: GAMLS,MLS#: 10838757
Facts & features
Interior
Bedrooms & bathrooms
- Bedrooms: 3
- Bathrooms: 2
- Full bathrooms: 2
- Main level bathrooms: 2
- Main level bedrooms: 3
Rooms
- Room types: Great Room, Laundry
Heating
- Central, Electric
Cooling
- Central Air, Heat Pump
Appliances
- Included: Dishwasher, Electric Water Heater, Microwave, Oven/Range (Combo)
- Laundry: Mud Room
Features
- High Ceilings, Master On Main Level, Vaulted Ceiling(s), Walk-In Closet(s)
- Flooring: Vinyl
- Basement: None
- Attic: Pull Down Stairs
- Has fireplace: No
Interior area
- Total structure area: 1,320
- Total interior livable area: 1,320 sqft
- Finished area above ground: 1,320
- Finished area below ground: 0
Property
Parking
- Parking features: Off Street, Parking Pad
- Has uncovered spaces: Yes
Features
- Levels: One
- Stories: 1
- Fencing: Back Yard,Privacy
Lot
- Size: 6,969 Square Feet
- Features: City Lot
Details
- Parcel number: J14N 379
Construction
Type & style
- Home type: SingleFamily
- Architectural style: Ranch
- Property subtype: Single Family Residence
Materials
- Concrete
- Roof: Composition
Condition
- New Construction
- New construction: Yes
- Year built: 2026
Details
- Warranty included: Yes
Utilities & green energy
- Sewer: Public Sewer
- Water: Public
- Utilities for property: Electricity Available, High Speed Internet, Sewer Available, Sewer Connected, Water Available
Community & HOA
Community
- Features: Park
- Subdivision: McGhees Addition
HOA
- Has HOA: No
- Services included: None
Location
- Region: Rome
Financial & listing details
- Price per square foot: $174/sqft
- Tax assessed value: $14,026
- Annual tax amount: $200
- Date on market: 9/2/2026
- Cumulative days on market: 35 days
- Listing agreement: Exclusive Right To Sell
- Electric utility on property: Yes
Estimated market value
$228,500
$217,000 - $240,000
$1,898/mo
Price history
| Date | Event | Price |
|---|---|---|
| 9/2/2026 | Listed for sale | $230,000$174/sqft |
Source:  GAMLS #10838757 Report a problem GAMLS #10838757 Report a problem | ||
| 9/2/2026 | Listing removed | $230,000$174/sqft |
Source: GAMLS #10796594 Report a problem | ||
| 8/6/2026 | Price change | $230,000-2.1%$174/sqft |
Source: GAMLS #10796594 Report a problem | ||
| 7/1/2026 | Listed for sale | $235,000+6614.3%$178/sqft |
Source: GAMLS #10796594 Report a problem | ||
| 9/26/2025 | Sold | $3,500+6.1%$3/sqft |
Source: Public Record Report a problem | ||
| 8/21/2020 | Sold | $3,300$3/sqft |
Source: Public Record Report a problem | ||
Public tax history
| Year | Property taxes | Tax assessment |
|---|---|---|
| 2025 | $199 +10.3% | $5,610 +10% |
| 2024 | $181 +10.9% | $5,100 +10% |
| 2023 | $163 +244.9% | $4,637 +25% |
| 2022 | $47 -3.6% | $3,710 +100% |
| 2021 | $49 -9.7% | $1,855 +28% |
| 2020 | $54 +1.1% | $1,449 |
| 2019 | $54 | $1,449 |
| 2018 | $54 | $1,449 |
| 2017 | $54 0% | $1,449 +0.6% |
| 2016 | $54 -46.9% | $1,440 |
| 2015 | $101 | $1,440 |
| 2014 | $101 | $1,440 |
| 2013 | -- | -- |
| 2010 | -- | -- |
| 2009 | -- | -- |
| 2008 | -- | -- |
| 2007 | -- | -- |
| 2006 | -- | -- |
| 2005 | -- | -- |
| 2003 | -- | -- |
Find assessor info on the county website
Monthly payment
Est. payment
Payment breakdown
Explore the cost of this home by adjusting the details. Changes won't be saved.Climate risks
Neighborhood: 30161
Nearby schools
Schools provided by the listing agent
- Elementary: Anna K Davie
- Middle: Rome
- High: Rome
Source: GAMLS. This data may not be complete. We recommend contacting the local school district to confirm school assignments for this home.
Similar homes

- $230,0003 bd2 ba1.3k sqft311 E 17th St SW, Rome, GA 30161Active

 MLS ID #10852675, Thomas Orr, Keller Williams Northwest. GAMLS
 - $199,9903 bd2 ba1.2k sqft1409 Maple Ave SW, Rome, GA 30161Active
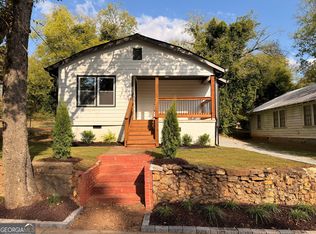 MLS ID #10772047, Ramon Bautista, Beautiful Homes Realty. GAMLS
 - $175,0003 bd1 ba1.3k sqft34 E 16th St SW, Rome, GA 30161Active
 MLS ID #10846486, Ramon Bautista, Beautiful Homes Realty. GAMLS
 - $229,9003 bd2 ba1.2k sqft206 S Elm St SW, Rome, GA 30165Active
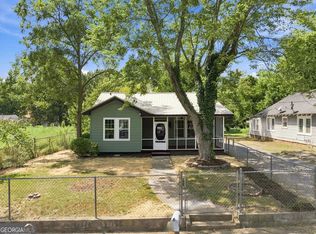 MLS ID #10839275, Edwin Garcia, Keller Williams Northwest. GAMLS
 - $205,9003 bd2 ba1.2k sqft320 3rd Shannon St, Rome, GA 30161ActiveMLS ID #10608721, Jennifer Hillegas, Sign Your Deed Realty. GAMLS
- $199,9003 bd2 ba1.2k sqft409 Calhoun Ave NE, Rome, GA 30161ActiveMLS ID #10737734, Tammy Clarke, Century 21 Bunn Real Estate. GAMLS
- $175,0003 bd2 ba1.1k sqft3 Porter St SW, Rome, GA 30161ActiveMLS ID #10825493, Tanya Pickens, Opendoor Brokerage. GAMLS
- $289,5003 bd2 ba1.4k sqft13 W Center Rd SE, Rome, GA 30161ActiveMLS ID #10833589, Ken Callaway, Realty One Group Edge. GAMLS
- $264,9004 bd2 ba1.6k sqft54 Glenwood School Rd NE, Rome, GA 30165ActiveMLS ID #10857775, Adrian Cornejo, Key To Your Home Realty. GAMLS
- $214,9002 bd1 ba1.2k sqft3 Hickory St NE, Rome, GA 30161ActiveMLS ID #10831408, Dakota Ball, Hardy Realty & Development Company. GAMLS
- $247,5003 bd2 ba1.4k sqft12 Glenda Dr SW, Rome, GA 30165ActiveMLS ID #10842274, Vic Mitchell, Hardy Realty & Development Company. GAMLS
- $250,0003 bd2 ba1.2k sqft1 Lucille Ave NW, Rome, GA 30165ActiveMLS ID #10847761, Viviana Norman, Atlanta Communities. GAMLS
- $295,0003 bd2 ba1.7k sqft40 Brooke Ct SE, Rome, GA 30161For Sale
 MLS ID #7848422, TAMMY WENIGER, Windsong Realty, LLC. FMLS GA
 - $149,0003 bd2 ba1.1k sqft349 Ross St NE, Rome, GA 30161Active Under ContractMLS ID #10844249, Joshua Pickens, Housewell.com Realty. GAMLS
- $285,0003 bd3 ba1.7k sqft16 Maycroft Ct, Rome, GA 30161ActiveMLS ID #10850142, The Realty Queen and Team, Keller Williams Northwest. GAMLS
- $300,0004 bd3 ba1.8k sqft38 Busby Dr, Rome, GA 30161ActiveMLS ID #10858190, Mark Spain, Mark Spain Real Estate. GAMLS
- $248,0003 bd2 ba1.4k sqft117 Jack St SE, Silver Creek, GA 30173ActiveMLS ID #10797037, Ben Herring, eXp Realty. GAMLS
- $259,9004 bd2 ba1.1k sqft7 Cherry St SW, Rome, GA 30165ActiveMLS ID #10822412, Martha A Salas, Century 21 The Avenues. GAMLS
- $277,0003 bd2 ba1.4k sqft1 Longbrooke Dr, Rome, GA 30161ActiveMLS ID #10648300, Lisa Stansell, Realty One Group Edge. GAMLS
