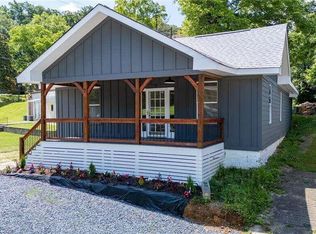
Owner Financing/ Rent to Own Available! Fully renovated and move-in ready! This updated home features an open layout with new flooring, fresh paint, updated lighting, and a spacious living area that connects directly to the kitchen. The kitchen has been completely redone with granite countertops, custom cabinets, stainless steel appliances, and a large bar area with plenty of seating. The home offers 3 bedrooms and 3 full bathrooms, including a private primary suite with its own bathroom and utility space. Major improvements have already been completed, making this a great option for someone looking for an updated home without having to take on renovations. Conveniently located near downtown Rome, shopping, restaurants, and schools.
Active
$174,900
11 Butler St SW, Rome, GA 30161
3beds
1,131sqft
Single Family Residence
Built in 1930
6,098 Square Feet Lot
$171,300 Zestimate®
$155/sqft
$-- HOA
What's special
Utility spaceStainless steel appliancesUpdated lightingCustom cabinetsNew flooringFresh paint
- 4 days
- 258
- 13
Zillow last checked:
Listing updated:
Listed by:
Edwin Garcia 706-767-8040,
Keller Williams Northwest
Source: GAMLS,MLS#: 10875771
Facts & features
Interior
Bedrooms & bathrooms
- Bedrooms: 3
- Bathrooms: 3
- Full bathrooms: 3
- Main level bathrooms: 3
- Main level bedrooms: 3
Rooms
- Room types: Other
Kitchen
- Features: Solid Surface Counters
Heating
- Electric, Other
Cooling
- Electric, Other
Appliances
- Included: Dishwasher
- Laundry: Other
Features
- Walk-In Closet(s), Other
- Flooring: Vinyl, Other
- Basement: None
- Has fireplace: No
- Common walls with other units/homes: No Common Walls
Interior area
- Total structure area: 1,131
- Total interior livable area: 1,131 sqft
- Finished area above ground: 1,131
- Finished area below ground: 0
Property
Parking
- Parking features: None
Features
- Levels: One
- Stories: 1
- Exterior features: Other
Lot
- Size: 6,098 Square Feet
- Features: Other
Details
- Parcel number: H13W 068
Construction
Type & style
- Home type: SingleFamily
- Architectural style: Other
- Property subtype: Single Family Residence
Materials
- Other
- Foundation: Slab
- Roof: Other
Condition
- Updated/Remodeled
- New construction: No
- Year built: 1930
Utilities & green energy
- Electric: 220 Volts
- Sewer: Public Sewer
- Water: Public
- Utilities for property: Electricity Available, Sewer Available, Water Available
Community & HOA
Community
- Features: None
- Subdivision: BUTLER'S ADDN
HOA
- Has HOA: No
- Services included: None
Location
- Region: Rome
Financial & listing details
- Price per square foot: $155/sqft
- Tax assessed value: $85,335
- Annual tax amount: $1,220
- Date on market: 10/20/2026
- Listing agreement: Exclusive Right To Sell
- Electric utility on property: Yes
Estimated market value
$171,300
$163,000 - $180,000
$1,888/mo
Price history
| Date | Event | Price |
|---|---|---|
| 10/20/2026 | Listed for sale | $174,900-7.5%$155/sqft |
Source:  GAMLS #10875771 Report a problem GAMLS #10875771 Report a problem | ||
| 8/4/2026 | Listing removed | $189,000$167/sqft |
Source: GAMLS #10768609 Report a problem | ||
| 7/10/2026 | Price change | $189,000-5.5%$167/sqft |
Source: GAMLS #10768609 Report a problem | ||
| 5/20/2026 | Listed for sale | $199,900+1899%$177/sqft |
Source: GAMLS #10768609 Report a problem | ||
| 8/28/2024 | Sold | $10,000-66.7%$9/sqft |
Source: Public Record Report a problem | ||
| 3/10/2023 | Sold | $30,000$27/sqft |
Source: Public Record Report a problem | ||
Public tax history
| Year | Property taxes | Tax assessment |
|---|---|---|
| 2025 | $1,212 +185.1% | $34,134 +16.4% |
| 2024 | $425 -66% | $29,336 -17.5% |
| 2023 | $1,248 +44.2% | $35,544 +56% |
| 2022 | $865 +13.2% | $22,782 +10.6% |
| 2021 | $765 +8.1% | $20,607 +9% |
| 2020 | $708 +7.3% | $18,912 +6.2% |
| 2019 | $659 +6.6% | $17,815 +6.6% |
| 2018 | $619 | $16,718 +4.1% |
| 2017 | $619 +4.1% | $16,059 +3.2% |
| 2016 | $595 +8.9% | $15,568 |
| 2015 | $546 | $15,568 |
| 2014 | $546 | $15,568 |
| 2013 | -- | -- |
| 2012 | -- | -- |
| 2011 | -- | -- |
| 2010 | -- | -- |
| 2009 | -- | -- |
| 2008 | -- | -- |
| 2007 | -- | -- |
| 2006 | -- | -- |
| 2005 | -- | -- |
| 2003 | -- | -- |
Find assessor info on the county website
Monthly payment
Est. payment
Payment breakdown
Explore the cost of this home by adjusting the details. Changes won't be saved.Climate risks
Neighborhood: 30161
Nearby schools
Schools provided by the listing agent
- Elementary: Anna K Davie
- Middle: Rome
- High: Rome
Source: GAMLS. This data may not be complete. We recommend contacting the local school district to confirm school assignments for this home.
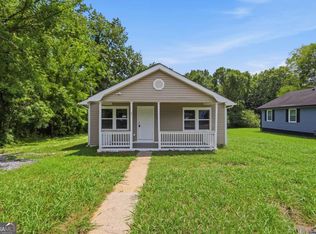
Similar homes
- $171,0003 bd2 ba1.1k sqft3 Porter St SW, Rome, GA 30161Active
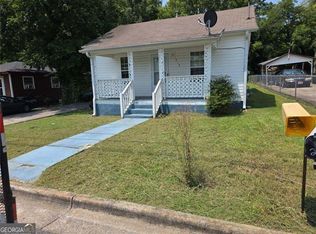
 MLS ID #10825493, Tanya Pickens, Opendoor Brokerage. GAMLS
 - $185,0003 bd1 ba976 sqft212 Nixon Ave SW, Rome, GA 30161Active
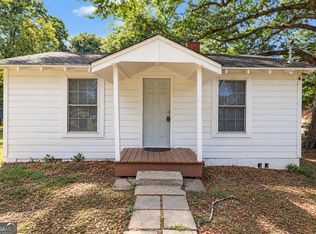
 MLS ID #10816826, Angelina Jones, Lokation Real Estate LLC. GAMLS
 - $175,0003 bd1 ba1.3k sqft34 E 16th St SW, Rome, GA 30161Active
 MLS ID #10846486, Ramon Bautista, Beautiful Homes Realty. GAMLS
 - $169,9003 bd1 ba1k sqft303 Rudy St NE, Rome, GA 30161Active
 MLS ID #10867857, Lindsey Carnes, Toles, Temple & Wright, Inc.. GAMLS
 - $169,9002 bd1 ba1.1k sqft200 Cave Spring St SW, Rome, GA 30161ActiveMLS ID #10826635, Connie D Shannon, Shannon & Shannon Realty, Inc.. GAMLS
- $169,0002 bd1 ba753 sqft3 Green St NE, Rome, GA 30161ActiveMLS ID #10875432, Lisa Stansell, Realty One Group Edge. GAMLS
- $224,9003 bd2 ba1.3k sqft203 Church St NE, Rome, GA 30161ActiveMLS ID #10870395, Crystal Chance, Robbins Realty, Inc.. GAMLS
- $199,0003 bd2 ba1.2k sqft1409 Maple Ave SW, Rome, GA 30161ActiveMLS ID #10772047, Ramon Bautista, Beautiful Homes Realty. GAMLS
- $205,9003 bd2 ba1.2k sqft320 3rd Shannon St, Rome, GA 30161ActiveMLS ID #10608721, Jennifer Hillegas, Sign Your Deed Realty. GAMLS
- $199,0003 bd1 ba1.5k sqft2 W Linden St SE, Rome, GA 30161ActiveMLS ID #10869047, Dale Willerson, Keller Williams Northwest. GAMLS
- $199,0002 bd2 ba1.2k sqft505 E 3rd St NE, Rome, GA 30161ActiveMLS ID #10770135, Xochilt Villalobos, Keller Williams Realty Partners. GAMLS
- $225,0003 bd2 ba1.2k sqft21 Poplar St NE, Rome, GA 30161ActiveMLS ID #10869318, Thom Holt, Realty One Group Edge. GAMLS
- $199,9003 bd2 ba1.2k sqft409 Calhoun Ave NE, Rome, GA 30161ActiveMLS ID #10737734, Tammy Clarke, Century 21 Bunn Real Estate. GAMLS
- $150,0003 bd1 ba1.2k sqft2009 N Broad St NE, Rome, GA 30161ActiveMLS ID #10819551, Natalie Rogers, Keller Williams Northwest. GAMLS
- $155,0003 bd1 ba1.1k sqft111 Friar Tuck Rd NE, Rome, GA 30161ActiveMLS ID #10819277, Christie Welch Carroll, Prestige Home Brokers. GAMLS
- $185,0003 bd2 ba1.4k sqft40 Summit Dr SE, Lindale, GA 30147ActiveMLS ID #10866649, Sean Wallin, Maximum One Community Realtors. GAMLS
- $139,9004 bd2 ba1.5k sqft27 Willingham St SW, Rome, GA 30161ActiveMLS ID #10776875, Amber Taylor, Keller Williams Northwest. GAMLS
- $200,0002 bd1 ba1.4k sqft723 Avenue A NE, Rome, GA 30165ActiveMLS ID #10836453, Trinie Davis, Keller Williams Northwest. GAMLS
- $177,9003 bd1 ba1.1k sqft791 Warren Rd NE, Rome, GA 30165ActiveMLS ID #10838713, Debbie Hayes, Hardy Realty & Development Company. GAMLS
