Situated in one of Harding Township's most charming neighborhoods, this stunning turn-key home features flawless custom millwork, designer appliances, and immaculate professional landscaping. 112 Jenks Road makes a commanding first impression with a custom paver driveway and sophisticated exterior lighting. Epicurean kitchen: Amish-crafted cabinetry, solid maple island with Calacatta Gold marble top, Jerusalem limestone perimeters, Thermador 6-burner range, double wall ovens, custom paneled fridge/freezer, and copper farmhouse sink. Elegant living spaces: Family room with custom coffered ceilings and white oak insets, formal dining room framed by Palladian windows and Visual Comfort chandelier, plus a living room/library featuring a stunning Calacatta Vagli fireplace surround. Primary Sanctuary: A private haven with wide-plank herringbone flooring, tongue-and-groove vaulted ceiling, massive custom walk-in closet with stone-topped island, and a spa-like bath boasting dual powered skylights. Daylight basement entertainment hub: Rare 10-ft ceilings, L-shaped custom bar with quartz countertops, dedicated back-bar storage room with wine/spirits display wall, home gym, full bath, and craft room. All with easy accessibility to Madison, Chatham, Basking Ridge, Morristown, and Bernardsville, combined with Harding Township's low taxes.
Under contract
$2,075,000
112 Jenks Rd, Harding Twp., NJ 07976
5beds
--sqft
Single Family Residence
Built in 1988
0.44 Acres Lot
$2,186,200 Zestimate®
$--/sqft
$38/mo HOA
What's special
Tongue-and-groove vaulted ceilingVisual comfort chandelierSophisticated exterior lightingJerusalem limestone perimetersWide-plank herringbone flooringFlawless custom millworkImmaculate professional landscaping
- 35 days
- 1,917
- 100
Likely to sell faster than
Zillow last checked:
Listing updated:
Listed by:
Julia Kovacs 973-886-7957,
Weichert Realtors
Source: GSMLS,MLS#: 4052974
Facts & features
Interior
Bedrooms & bathrooms
- Bedrooms: 5
- Bathrooms: 5
- Full bathrooms: 4
- 1/2 bathrooms: 1
Primary bedroom
- Description: Full Bath, Walk-In Closet
Bedroom 1
- Level: Second
- Area: 224
- Dimensions: 14 x 16
Bedroom 2
- Level: Second
- Area: 168
- Dimensions: 14 x 12
Bedroom 3
- Level: Second
- Area: 196
- Dimensions: 14 x 14
Bedroom 4
- Level: Second
- Area: 144
- Dimensions: 12 x 12
Primary bathroom
- Features: Stall Shower And Tub
Dining room
- Features: Formal Dining Room
- Level: First
- Area: 225
- Dimensions: 15 x 15
Family room
- Level: First
- Area: 336
- Dimensions: 21 x 16
Kitchen
- Features: Kitchen Island, Eat-in Kitchen, Pantry, Separate Dining Area
- Level: First
- Area: 320
- Dimensions: 20 x 16
Living room
- Level: First
- Area: 300
- Dimensions: 20 x 15
Basement
- Features: BathOthr, Media, RecRoom, SeeRem
Heating
- Natural Gas
Cooling
- 2 Units, Attic Fan, Ceiling Fan(s), Central Air
Appliances
- Included: Carbon Monoxide Detector, Gas Cooktop, Dishwasher, Dryer, Free-Standing Freezer, Generator-Built-In, Refrigerator, Wall Oven(s) - Electric, Washer, Water Softener Rented, Wine Refrigerator
Features
- Wet Bar, Walk-In Closet(s), Entrance Foyer, Bedroom, Bedroom/Office
- Windows: Skylight(s)
- Basement: Yes,Bilco-Style Door,Finished,Full,Sump Pump
- Number of fireplaces: 2
- Fireplace features: Gas, Non-Functional
Property
Parking
- Total spaces: 2
- Parking features: 2 Car Width, Additional Parking, Paver Block
- Garage spaces: 2
Features
- Patio & porch: Patio
- Exterior features: Underground Lawn Sprinkler
Lot
- Size: 0.44 Acres
- Dimensions: 0.44 AC
- Features: Corner Lot, Cul-De-Sac, Open Lot
Details
- Parcel number: 2313000250000000300000
- Zoning description: R3
- Other equipment: Generator-Built-In, Generator-Hookup
Construction
Type & style
- Home type: SingleFamily
- Architectural style: Custom Home
- Property subtype: Single Family Residence
Materials
- Brick
- Roof: Asphalt Shingle
Condition
- Year built: 1988
- Major remodel year: 2025
Utilities & green energy
- Gas: Gas-Natural
- Sewer: Public Sewer
- Water: Public
- Utilities for property: Underground Utilities, Electricity Connected, Natural Gas Connected, Garbage Extra Charge
Community & HOA
Community
- Security: Carbon Monoxide Detector
- Subdivision: Ashwood Estates
HOA
- Has HOA: Yes
- HOA fee: $450 annually
Location
- Region: Harding Twp
Financial & listing details
- Tax assessed value: $969,400
- Annual tax amount: $11,962
- Date on market: 9/16/2026
- Ownership type: Fee Simple
- Electric utility on property: Yes
Estimated market value
$2,186,200
$2.08M - $2.30M
$5,650/mo
Price history
| Date | Event | Price |
|---|---|---|
| 9/29/2026 | Pending sale | $2,075,000 |
Source:  GSMLS #4052974 Report a problem | ||
| 9/16/2026 | Listed for sale | $2,075,000+120.7% |
Source: GSMLS #4052974 Report a problem | ||
| 2/28/2014 | Sold | $940,000-3% |
Source: GSMLS #3043663 Report a problem | ||
| 9/10/2013 | Price change | $969,000-1.2% |
Source: Kienlen Lattmann Sotheby's International Realty #3043663 Report a problem | ||
| 6/12/2013 | Listed for sale | $981,000+85.2% |
Source: Kienlen Lattmann Sotheby's International Realty #3043663 Report a problem | ||
| 7/29/1998 | Sold | $529,650 |
Source: Public Record Report a problem | ||
Public tax history
| Year | Property taxes | Tax assessment |
|---|---|---|
| 2026 | $11,962 +3.4% | $969,400 |
| 2025 | $11,575 | $969,400 |
| 2024 | $11,575 +3.3% | $969,400 |
| 2023 | $11,206 +2.3% | $969,400 |
| 2022 | $10,954 +1.8% | $969,400 |
| 2021 | $10,760 +44.7% | $969,400 |
| 2020 | $7,437 +1.9% | $969,400 +50.2% |
| 2019 | $7,295 +0.5% | $645,600 |
| 2018 | $7,257 +1.6% | $645,600 |
| 2017 | $7,140 +2.4% | $645,600 |
| 2016 | $6,972 +3.5% | $645,600 |
| 2015 | $6,734 -2.8% | $645,600 |
| 2014 | $6,927 +0.8% | $645,600 |
| 2013 | $6,876 +1.3% | $645,600 |
| 2012 | $6,785 +1.9% | $645,600 |
| 2011 | $6,656 -2.6% | $645,600 |
| 2010 | $6,830 +2.1% | $645,600 |
| 2009 | $6,688 | $645,600 |
| 2008 | -- | $645,600 |
| 2007 | -- | $645,600 |
| 2006 | -- | $645,600 |
| 2005 | -- | $645,600 |
| 2003 | -- | $645,600 |
| 2002 | -- | $645,600 +90.7% |
| 2001 | -- | $338,600 |
Find assessor info on the county website
Monthly payment
Est. payment
Payment breakdown
Explore the cost of this home by adjusting the details. Changes won't be saved.Climate risks
Neighborhood: 07976

Similar homes
- $2,299,0004 bd5 ba-- sqft33 Hunter Dr, Harding Twp., NJ 07976For Sale
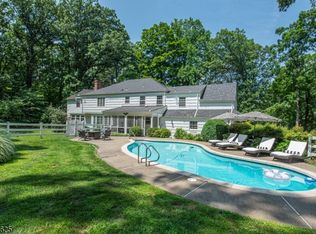 MLS ID #4043600, Roger Christman, Weichert Realtors. GSMLS
- $2,250,0006 bd7 ba-- sqft2 Cobblefield Rd, Mendham Twp., NJ 07945For Sale
 MLS ID #4054348, Richard Lattmann, Kl Sotheby's Int'l. Realty. GSMLS
- $1,895,0004 bd6 ba3.8k sqft16 Dogwood Dr, Mendham Twp., NJ 07945For Sale
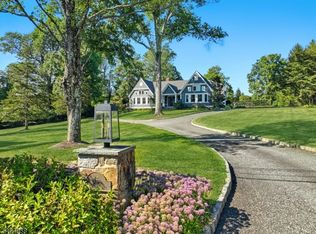 MLS ID #4056833, Terry Brannin, Exp Realty, Llc. GSMLS
- $2,195,0005 bd6 ba-- sqft6 Combs Hollow Rd, Mendham Twp., NJ 07945For Sale
 MLS ID #4056496, Bryan Seavey, Turpin Real Estate, Inc.. GSMLS
