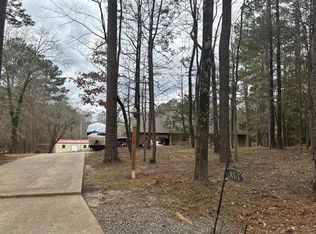
Discover the beauty of country living at 112 Jim Finley Road in Calhoun! Situated on approximately 16.2 acres directly across from Indian Village Farms, this charming two-story home offers the perfect blend of comfort, space, and peaceful surroundings. Featuring 4 bedrooms, 3.5 bathrooms, and approximately 2,990 heated square feet, this property has so much to offer! A beautiful, expansive covered front porch welcomes you home and provides the perfect spot to relax and enjoy the scenery. Inside, you'll find a spacious living area with a brick fireplace, a formal dining area featuring a second fireplace, and a generously sized kitchen complete with abundant cabinetry, a gas range, stainless steel appliances, and a breakfast bar. The main-level primary suite offers a spacious bedroom, walk-in closet, and private bathroom with a jetted tub and separate shower. Upstairs, you'll find three additional bedrooms and plenty of room to spread out. Outside, the property features a wonderful combination of cleared and wooded acreage, mature trees, a covered rear patio, additional outbuildings, and plenty of space to enjoy the outdoors. Other notable features include a two-car attached garage, backup generator, tankless propane water heater, and a gated driveway entrance. Whether you're enjoying your morning coffee on the front porch, entertaining guests, or simply taking in the natural beauty of the acreage, this property offers a wonderful opportunity to experience country living in Calhoun. Schedule your private showing today!
For sale
$590,000
112 Jim Finley Rd, Calhoun, LA 71225
4beds
2,990sqft
Site Build, Residential
Built in 1993
16.2 Acres Lot
$576,700 Zestimate®
$197/sqft
$-- HOA
What's special
Two-car attached garageCharming two-story homeAdditional outbuildingsGated driveway entranceAbundant cabinetryCleared and wooded acreageCovered rear patio
- 11 days
- 329
- 25
Likely to sell faster than
Zillow last checked:
Listing updated:
Listed by:
Dustin Posey,
BetterHomes&GardensVeranda 318-325-1869,
Keith Fortenberry,
BetterHomes&GardensVeranda
Source: NELAR,MLS#: 221310
Facts & features
Interior
Bedrooms & bathrooms
- Bedrooms: 4
- Bathrooms: 4
- Full bathrooms: 3
- Partial bathrooms: 1
Primary bedroom
- Description: Floor: Vinyl
- Level: First
- Area: 239.25
Bedroom
- Description: Floor: Carpet
- Level: Second
- Area: 152.1
Bedroom 1
- Description: Floor: Carpet
- Level: Second
- Area: 143.75
Bedroom 2
- Description: Floor: Wood
- Level: Second
- Area: 144.1
Kitchen
- Description: Floor: Vinyl
- Level: First
- Area: 140.25
Heating
- Propane, Heat Pump, Wood
Cooling
- Central Air, Heat Pump
Appliances
- Included: Dishwasher, Refrigerator, Gas Range, Microwave, Range Hood, Trash Compactor
- Laundry: Washer/Dryer Connect
Features
- Ceiling Fan(s), Walk-In Closet(s)
- Windows: Double Pane Windows, Negotiable
- Number of fireplaces: 2
- Fireplace features: Two, Living Room
Interior area
- Total structure area: 3,830
- Total interior livable area: 2,990 sqft
Property
Parking
- Total spaces: 2
- Parking features: Hard Surface Drv., Gravel, Garage Door Opener
- Attached garage spaces: 2
- Has uncovered spaces: Yes
Features
- Levels: Two
- Stories: 2
- Patio & porch: Porch Covered, Open Patio
- Has spa: Yes
- Spa features: Bath
- Fencing: Wire
- Waterfront features: None
Lot
- Size: 16.2 Acres
- Features: Landscaped, Wooded, Cleared
Details
- Additional structures: Workshop, Shed(s), Outbuilding
- Parcel number: 104429 118656 284429 41026
- Horses can be raised: Yes
Construction
Type & style
- Home type: SingleFamily
- Architectural style: Traditional
- Property subtype: Site Build, Residential
Materials
- Brick Veneer, Vinyl Siding
- Foundation: Slab
- Roof: Architecture Style
Condition
- Year built: 1993
Utilities & green energy
- Electric: Electric Company: Entergy
- Gas: Propane, Gas Company: Butane/Propane
- Sewer: Septic Tank
- Water: Public, Electric Company: Indian Village Wtr
- Utilities for property: Propane
Community & HOA
Community
- Features: Gated
- Security: Smoke Detector(s), Security System, Carbon Monoxide Detector(s)
- Subdivision: Other
HOA
- Has HOA: No
- Amenities included: None
- Services included: None
Location
- Region: Calhoun
Financial & listing details
- Price per square foot: $197/sqft
- Tax assessed value: $97,910
- Annual tax amount: $207
- Date on market: 10/19/2026
- Road surface type: Paved
Estimated market value
$576,700
$548,000 - $606,000
$3,422/mo
Price history
| Date | Event | Price |
|---|---|---|
| 10/19/2026 | Listed for sale | $590,000$197/sqft |
Source:  NELAR #221310 Report a problem | ||
| 12/23/2010 | Sold | -- |
Source: Agent Provided Report a problem | ||
| 5/1/1992 | Sold | -- |
Source: Agent Provided Report a problem | ||
Public tax history
| Year | Property taxes | Tax assessment |
|---|---|---|
| 2025 | $207 -1.2% | $9,791 |
| 2024 | $209 +3.3% | $9,791 +0.3% |
| 2023 | $203 +1.1% | $9,758 |
| 2022 | $200 -1.2% | $9,758 |
| 2021 | $203 | $9,758 |
| 2020 | $203 +0.7% | $9,758 +0.1% |
| 2019 | $201 0% | $9,748 |
| 2018 | $201 | $9,748 |
| 2017 | $201 +0% | $9,748 +0.3% |
| 2016 | $201 +1.4% | $9,721 |
| 2015 | $198 -9% | $9,721 |
| 2014 | $218 +6.6% | $9,721 |
| 2013 | $204 -0.5% | $9,721 |
| 2012 | $206 +0.4% | $9,721 +0.2% |
| 2011 | $205 -0.6% | $9,704 |
| 2010 | $206 | $9,704 |
Find assessor info on the county website
Monthly payment
Est. payment
Payment breakdown
Explore the cost of this home by adjusting the details. Changes won't be saved.Climate risks
Neighborhood: 71225
Nearby schools
Schools provided by the listing agent
- Elementary: Calhoun/Central
- Middle: Calhoun O
- High: West Ouachita
Source: NELAR. This data may not be complete. We recommend contacting the local school district to confirm school assignments for this home.
Similar homes
- $575,0004 bd4 ba2.6k sqft167 Guyton Loop Rd, Calhoun, LA 71225For Sale
 MLS ID #209535, Mark Ouchley, Coldwell Banker Group One Realty. NELAR
- $775,0005 bd4 ba3.6k sqft951 Highway 144, Calhoun, LA 71225For Sale
 MLS ID #221337, Shane Wooten, Keller Williams Parishwide Partners. NELAR
- $590,0003 bd5 ba4.1k sqft594 Zodie Sims Rd, Calhoun, LA 71225For Sale
 MLS ID #219486, Harrison Lilly, Harrison Lilly. NELAR
- $--3 bd2 ba2.2k sqft355 John Barnes Rd, Calhoun, LA 71225Auction
 ServiceLink Auction
- $615,0003 bd3 ba2.7k sqft906 Hodge Watson Rd, Calhoun, LA 71225For SaleMLS ID #219306, Susan Simoneaux, Coldwell Banker Group One Realty. NELAR
- $399,0004 bd3 ba2.3k sqft211 Thorn Dr, Calhoun, LA 71225For SaleMLS ID #219184, Harrison Lilly, Harrison Lilly. NELAR
- $875,0005 bd5 ba4.3k sqft246 Beulah Church Rd, Calhoun, LA 71225For SaleMLS ID #220750, Brian Bendily, John Rea Realty. NELAR
- $535,0004 bd3 ba3.4k sqft156 Aswell St, Choudrant, LA 71227For SaleMLS ID #218891, Jacob McKenzie, Brasher Group. NELAR
- $450,0004 bd3 ba3k sqft117 Steed Rd, Calhoun, LA 71225For SaleMLS ID #221249, Connie Crowell, Keller Williams Parishwide Partners. NELAR
- $574,9003 bd3 ba2.8k sqft175 Preston Rd, West Monroe, LA 71291For SaleMLS ID #220480, Summer Shanas, Home2U Realty, LLC. NELAR
- $780,0003 bd3 ba3k sqft238 Puss Green Rd, Calhoun, LA 71225For SaleMLS ID #218718, Jacob Pearson, Coldwell Banker Group One Realty. NELAR
- $705,0004 bd4 ba3.5k sqft448 Loblolly Ln, Choudrant, LA 71227For SaleMLS ID #221377, Pam Jones, Louisiana Orchard Realty LLC. NELAR
- $395,0003 bd3 ba1.6k sqft837 Will Brown Rd, Eros, LA 71238For SaleMLS ID #221467, Mark Ouchley, Coldwell Banker Group One Realty. NELAR
- $580,0005 bd4 ba3.7k sqft175 Deer Creek Rd, Ruston, LA 71270For SaleMLS ID #218946, Pam Jones, Louisiana Orchard Realty LLC. NELAR
- $440,0004 bd2 ba2.1k sqft324 Ashley Griggs Rd, Calhoun, LA 71225New ConstructionMLS ID #220790, Tracy Fordham, BetterHomes&GardensVeranda. NELAR
- $630,0004 bd3 ba3.9k sqft700 Aspen Cir, Ruston, LA 71270For SaleMLS ID #221404, Courtney Cooper, Courtney L. Cooper Real Estate LLC. NELAR
- $330,0004 bd3 ba2.6k sqft322 Jimmy Graham Loop, West Monroe, LA 71292For SaleMLS ID #221218, Harrison Lilly, Harrison Lilly. NELAR
- $649,0002 bd2 ba1.8k sqft3458 Highway 818, Ruston, LA 71270For SaleMLS ID #220701, Kourtney Keim, Pinestead Realty. NELAR
- $625,0004 bd3 ba3k sqft244 Bethany Church Rd, Quitman, LA 71268For SaleMLS ID #217882, Jennifer Franklin, Vanguard Realty. NELAR
- $490,0004 bd2 ba2.9k sqft221 Peach Ridge Dr, West Monroe, LA 71291For SaleMLS ID #220225, Harrison Lilly, Harrison Lilly. NELAR
