Set on approximately four acres in Calhoun, this two-story home offers five bedrooms, four-and-a-half bathrooms, an in-ground pool, and a layout that places two bedrooms downstairs and three upstairs. The kitchen and living room share an open layout, with a fireplace creating a defined focal point in the living area. The kitchen offers plenty of storage, and the pantry includes a grocery door that opens to the garage, allowing groceries to be passed directly inside. A pot filler is installed at the coffee station, and the home also includes a high-end Hoshiki ice machine. A breakfast nook and separate dining area provide two distinct places for meals. The downstairs primary bedroom includes a walk-in closet and a bathroom with a custom shower. A second bedroom and dedicated office are also located on the first floor. The heated and cooled dog room includes a built-in kennel, automatic watering bowl, and programmable automatic door leading outside. Upstairs, three additional bedrooms are joined by a media room that could also be used as a sixth bedroom. Two of the upstairs bedrooms open onto the front balcony. Separate laundry rooms are located upstairs and downstairs, automatic lighting is installed in every closet, and two tankless water heaters serve the home. Outside, the in-ground pool includes a chiller to keep the water cooler during the summer. The property also features Zoysia grass, an irrigation system, and a secondary porch finished with true brick flooring rather than thin pavers. A buried 1,000-gallon propane tank and exterior 100-amp breaker installed for a future shop add to the property’s infrastructure. An invisible fence and 16-camera security system will remain. Schedule a private showing to see the home, acreage, and full layout in person. Special financing incentives are available on this property from SIRVA Mortgage..
For sale
$875,000
246 Beulah Church Rd, Calhoun, LA 71225
5beds
4,374sqft
Site Build, Residential
Built in 2020
4 Acres Lot
$853,300 Zestimate®
$200/sqft
$-- HOA
What's special
In-ground poolTwo-story homeIrrigation systemFive bedroomsInvisible fenceTwo tankless water heatersZoysia grass
- 51 days
- 428
- 48
Zillow last checked:
Listing updated:
Listed by:
Brian Bendily,
John Rea Realty,
Karla Bendily,
John Rea Realty
Source: NELAR,MLS#: 220750
Facts & features
Interior
Bedrooms & bathrooms
- Bedrooms: 5
- Bathrooms: 5
- Full bathrooms: 4
- Partial bathrooms: 1
Primary bedroom
- Description: Floor: W
- Level: First
- Area: 196.25
Bedroom
- Description: Floor: W
- Level: First
- Area: 196.25
Bedroom 1
- Description: Floor: W
- Level: Second
- Area: 205
Bedroom 2
- Description: Floor: W
- Level: Second
- Area: 196.25
Bedroom 3
- Description: Floor: W
- Level: Second
- Area: 141.57
Dining room
- Description: Floor: W
- Level: First
- Area: 194.68
Kitchen
- Description: Floor: W
- Level: First
- Area: 226.63
Living room
- Description: Floor: W
- Level: First
- Area: 457.6
Office
- Description: Floor: W
- Level: First
- Area: 75.21
Heating
- Electric, Central, Multiple Units
Cooling
- Central Air, Electric, Multi Units
Appliances
- Included: Dishwasher, Refrigerator, Microwave, Range Hood, Double Oven, Freezer, Ice Maker, Gas Cooktop, Other
- Laundry: Washer/Dryer Connect
Features
- Ceiling Fan(s), Walk-In Closet(s)
- Windows: Double Pane Windows, None
- Number of fireplaces: 1
- Fireplace features: One, Gas Log, Family Room
Interior area
- Total structure area: 6,237
- Total interior livable area: 4,374 sqft
Property
Parking
- Total spaces: 3
- Parking features: Hard Surface Drv., Garage Door Opener
- Attached garage spaces: 3
- Has uncovered spaces: Yes
Features
- Levels: Two
- Stories: 2
- Patio & porch: Porch Covered, Open Patio, Covered Patio, Other, Covered Balcony
- Exterior features: Rain Gutters
- Has private pool: Yes
- Pool features: In Ground
- Fencing: Wrought Iron,Other
- Has view: Yes
- Waterfront features: None
Lot
- Size: 4 Acres
- Features: Sprinkler System, Professional Landscaping, Wooded, Cleared, Views
Details
- Parcel number: 135366
- Horses can be raised: Yes
Construction
Type & style
- Home type: SingleFamily
- Architectural style: Colonial
- Property subtype: Site Build, Residential
Materials
- Brick Veneer, Vinyl Siding, Brick
- Foundation: Slab
- Roof: Architecture Style
Condition
- Year built: 2020
Utilities & green energy
- Electric: Electric Company: Entergy
- Gas: Propane, Gas Company: Butane/Propane
- Sewer: Mechanical
- Water: Public, Electric Company: Indian Village Wtr
- Utilities for property: Propane
Community & HOA
Community
- Security: Smoke Detector(s), Security System, Carbon Monoxide Detector(s)
- Subdivision: Other
HOA
- Has HOA: No
- Amenities included: None
- Services included: None
Location
- Region: Calhoun
Financial & listing details
- Price per square foot: $200/sqft
- Tax assessed value: $536,864
- Annual tax amount: $4,168
- Date on market: 9/1/2026
- Road surface type: Paved
Estimated market value
$853,300
$811,000 - $896,000
Not available
Price history
| Date | Event | Price |
|---|---|---|
| 9/1/2026 | Listed for sale | $875,000$200/sqft |
Source:  NELAR #220750 Report a problem NELAR #220750 Report a problem | ||
Public tax history
| Year | Property taxes | Tax assessment |
|---|---|---|
| 2025 | $4,168 -1.2% | $53,686 |
| 2024 | $4,220 +1.8% | $53,686 |
| 2023 | $4,143 +2.8% | $53,686 +1.4% |
| 2022 | $4,031 -1.2% | $52,936 |
| 2021 | $4,081 +84394.2% | $52,936 +105772% |
| 2020 | $5 +0.4% | $50 |
| 2019 | $5 | $50 |
Find assessor info on the county website
Monthly payment
Est. payment
Payment breakdown
Explore the cost of this home by adjusting the details. Changes won't be saved.Climate risks
Neighborhood: 71225
Nearby schools
Schools provided by the listing agent
- Elementary: Central O
- Middle: Calhoun O
- High: West Ouachita
Source: NELAR. This data may not be complete. We recommend contacting the local school district to confirm school assignments for this home.
Similar homes
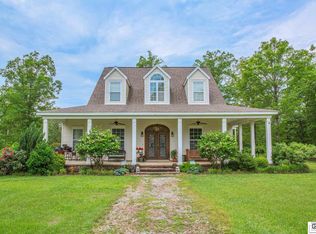
- $590,0004 bd4 ba2.9k sqft112 Jim Finley Rd, Calhoun, LA 71225For Sale

 MLS ID #221310, Dustin Posey, BetterHomes&GardensVeranda. NELAR
 - $780,0003 bd3 ba3k sqft238 Puss Green Rd, Calhoun, LA 71225For Sale
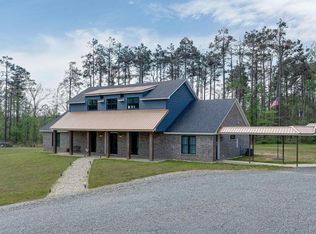 MLS ID #218718, Jacob Pearson, Coldwell Banker Group One Realty. NELAR
 - $450,0004 bd3 ba3k sqft117 Steed Rd, Calhoun, LA 71225For Sale
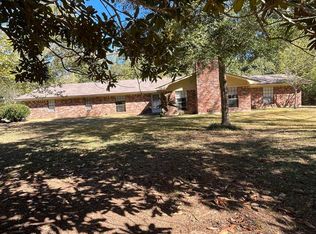 MLS ID #221249, Connie Crowell, Keller Williams Parishwide Partners. NELAR
 - $600,0003 bd5 ba4.1k sqft594 Zodie Sims Rd, Calhoun, LA 71225For Sale
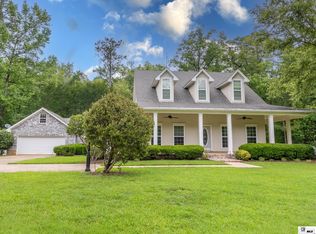 MLS ID #219486, Harrison Lilly, Harrison Lilly. NELAR
 - $950,0004 bd4 ba4.1k sqft242 Rhett Rd, Eros, LA 71238For SaleMLS ID #219447, Kristen LeDent, Keller Williams Parishwide Partners. NELAR
- $859,9004 bd4 ba4.2k sqft2210 Llangeler Dr, Ruston, LA 71270For SaleMLS ID #218563, Chelsea Ross, Coldwell Banker Group One Realty. NELAR
- $745,0005 bd4 ba3.3k sqft120 Lauren Ln, West Monroe, LA 71291For SaleMLS ID #219725, Casey French, French Realty, LLC. NELAR
- $999,0006 bd7 ba6.2k sqft3400 Deborah Dr, Monroe, LA 71201For SaleMLS ID #221325, Misti Hajj, Keller Williams Parishwide Partners. NELAR
- $575,0004 bd4 ba2.6k sqft167 Guyton Loop Rd, Calhoun, LA 71225For SaleMLS ID #209535, Mark Ouchley, Coldwell Banker Group One Realty. NELAR
- $615,0003 bd3 ba2.7k sqft906 Hodge Watson Rd, Calhoun, LA 71225For SaleMLS ID #219306, Susan Simoneaux, Coldwell Banker Group One Realty. NELAR
- $869,0004 bd3 ba2.8k sqft113 Country Club Rd, Monroe, LA 71201For SaleMLS ID #218622, Misti Hajj, Keller Williams Parishwide Partners. NELAR
- $925,0004 bd3 ba3.7k sqft1095 Holder Rd, Farmerville, LA 71241For SaleMLS ID #220081, Marla Jones, Coldwell Banker Group One Realty. NELAR
- $745,0004 bd3 ba3.6k sqft209 Jefferson Oaks Dr, Ruston, LA 71270For SaleMLS ID #219804, Tammy Patterson, Vanguard Realty. NELAR
- $535,0004 bd3 ba3.4k sqft156 Aswell St, Choudrant, LA 71227For SaleMLS ID #218891, Jacob McKenzie, Brasher Group. NELAR
- $735,0004 bd4 ba3.2k sqft304 Standard Reed Rd, West Monroe, LA 71291For SaleMLS ID #220779, Harrison Lilly, Harrison Lilly. NELAR
- $730,0003 bd4 ba4k sqft102 Cherokee Dr, West Monroe, LA 71291For SaleMLS ID #219487, Jackie Guillot, Vanguard Realty. NELAR
- $765,0004 bd5 ba4.6k sqft109 Llanfair Dr, Ruston, LA 71270For SaleMLS ID #220379, Stormy Maxwell, Acres & Avenues Realty. NELAR
- $580,0005 bd4 ba3.7k sqft175 Deer Creek Rd, Ruston, LA 71270For SaleMLS ID #218946, Pam Jones, Louisiana Orchard Realty LLC. NELAR
- $574,9003 bd3 ba2.8k sqft175 Preston Rd, West Monroe, LA 71291For SaleMLS ID #220480, Summer Shanas, Home2U Realty, LLC. NELAR
- $450,0004 bd4 ba2.3k sqft279 Jimmy Lee Ln, West Monroe, LA 71292For SaleMLS ID #219736, Harrison Lilly, Harrison Lilly. NELAR
