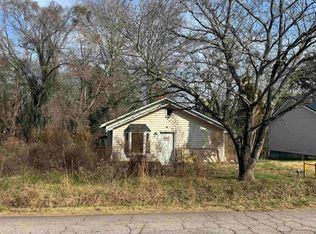
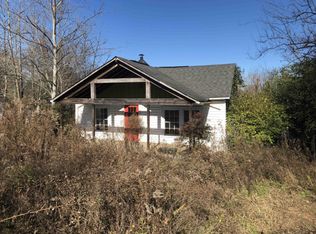
A quaint little home on Newry Road...Ready to make your own abode? Welcome to 112 Newry Road, a charming 2 bedroom 2 bath homeconveniently located between Clemson and Seneca. With a handful of updates already in place, (flooring- 2024; appliances, electrical,foundation, etc) this home offers a great opportunity for a fire-time buyer, investor, or anyone looking for a conveniently located property withpotential. The functional layout and comfortable size, make this home easy to enjoy, while its location puts you just a short drive to Clemson,Seneca, shopping, dining and everyday conveniences. Whether you're looking for your first home or your an additional to your investmentportfolio, 112 Newry Road is worth a look!
For sale
$183,000
112 Newry Rd, Seneca, SC 29672
2beds
--sqft
Single Family Residence
Built in ----
0.34 Acres Lot
$179,300 Zestimate®
$--/sqft
$-- HOA
What's special
Functional layoutComfortable size
- 6 days
- 452
- 59
Likely to sell faster than
Zillow last checked:
Listing updated:
Listed by:
Michael Percy 864-710-5086,
EXP Realty LLC
Source: WUMLS,MLS#: 20306702 Originating MLS: Western Upstate Association of Realtors
Originating MLS: Western Upstate Association of RealtorsFacts & features
Interior
Bedrooms & bathrooms
- Bedrooms: 2
- Bathrooms: 2
- Full bathrooms: 2
- Main level bathrooms: 2
- Main level bedrooms: 2
Rooms
- Room types: Breakfast Room/Nook, Office
Heating
- Central, Electric
Cooling
- Central Air, Electric
Appliances
- Included: Dishwasher, Electric Oven, Electric Range, Refrigerator
Features
- Breakfast Area
- Flooring: Ceramic Tile, Laminate
- Doors: Storm Door(s)
- Windows: Storm Window(s)
- Basement: Full,Unfinished
Interior area
- Living area range: 1750-1999 Square Feet
Property
Parking
- Parking features: None, Driveway
Features
- Levels: Other
- Stories: 1
- Exterior features: Storm Windows/Doors
Lot
- Size: 0.34 Acres
- Features: Not In Subdivision, Outside City Limits, Steep Slope
Details
- Parcel number: 2100001015
Construction
Type & style
- Home type: SingleFamily
- Architectural style: Ranch,Other
- Property subtype: Single Family Residence
Materials
- Vinyl Siding
- Foundation: Basement
- Roof: Metal
Utilities & green energy
- Sewer: Septic Tank
- Water: Public
Community & HOA
HOA
- Has HOA: No
Location
- Region: Seneca
Financial & listing details
- Tax assessed value: $173,000
- Annual tax amount: $1,646
- Date on market: 9/28/2026
- Cumulative days on market: 189 days
- Listing agreement: Exclusive Right To Sell
Estimated market value
$179,300
$170,000 - $188,000
$1,858/mo
Price history
| Date | Event | Price |
|---|---|---|
| 9/28/2026 | Listed for sale | $183,000-7.8% |
Source:  Greater Greenville AOR #1605106 Report a problem Greater Greenville AOR #1605106 Report a problem | ||
| 9/1/2026 | Listing removed | $198,500 |
Source:  WUMLS #20304235 Report a problem WUMLS #20304235 Report a problem | ||
| 7/23/2026 | Price change | $198,500-5.5% |
Source: WUMLS #20301090 Report a problem | ||
| 5/12/2026 | Price change | $210,000-4.5% |
Source: WUMLS #20301090 Report a problem | ||
| 4/6/2026 | Price change | $220,000-3.5% |
Source: Greater Greenville AOR #1584559 Report a problem | ||
| 3/12/2026 | Listed for sale | $228,000+26.7% |
Source: Greater Greenville AOR #1584559 Report a problem | ||
| 4/5/2024 | Sold | $180,000-5.3% |
Source: WUMLS #20271247 Report a problem | ||
| 2/27/2024 | Pending sale | $190,000 |
Source: WUMLS #20271247 Report a problem | ||
| 2/23/2024 | Listed for sale | $190,000-11.6% |
Source: WUMLS #20271247 Report a problem | ||
| 1/14/2024 | Listing removed | -- |
Source: WUMLS #20264600 Report a problem | ||
| 9/1/2023 | Listed for sale | $214,900+141.7% |
Source: WUMLS #20264600 Report a problem | ||
| 12/30/2009 | Sold | $88,900 |
Source: Public Record Report a problem | ||
Public tax history
| Year | Property taxes | Tax assessment |
|---|---|---|
| 2025 | $1,646 +266.5% | $6,920 +231.1% |
| 2024 | $449 | $2,090 |
| 2023 | $449 | $2,090 |
| 2022 | -- | -- |
| 2021 | -- | -- |
| 2020 | -- | $49,780 |
| 2019 | -- | $49,780 |
| 2018 | -- | -- |
| 2017 | -- | -- |
| 2016 | -- | -- |
| 2015 | -- | -- |
| 2014 | -- | $2,288 |
| 2013 | -- | -- |
| 2012 | -- | -- |
| 2011 | -- | -- |
| 2010 | -- | -- |
Find assessor info on the county website
Monthly payment
Est. payment
Payment breakdown
Explore the cost of this home by adjusting the details. Changes won't be saved.Climate risks
Neighborhood: 29672
Nearby schools
Schools provided by the listing agent
- Elementary: Northside Elem
- Middle: Seneca Middle
- High: Seneca High
Source: WUMLS. This data may not be complete. We recommend contacting the local school district to confirm school assignments for this home.
Similar homes
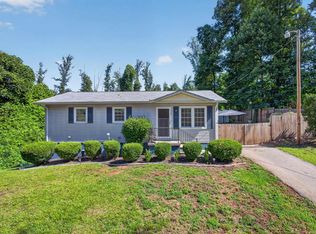
- $194,9003 bd2 ba912 sqft116 Oak Ridge Cir, Seneca, SC 29678For Sale
 MLS ID #1605050, Melissa Robison, Keller Williams Seneca. Greater Greenville AOR
 - $199,9432 bd1 ba1.1k sqft310 N Chestnut St, Seneca, SC 29678For Sale
 MLS ID #20303258, Andrew Campbell, Real Local/Real Broker, LLC. WUMLS
 - $224,9003 bd2 ba1.8k sqft2402 Brown St, Seneca, SC 29678For Sale
 MLS ID #20306818, Paris Kilps, Signature Homes Realty. WUMLS
 - $178,0002 bd2 ba-- sqft901 E South 1st St, Seneca, SC 29678For Sale
 MLS ID #20304610, Chad Watson, Western Upstate Keller William. WUMLS
