Cobbs Glen Subdivision! Welcome home to this beautiful all brick, one level home located in the desirable golf course community! Offering 4 spacious bedrooms and 3 full baths, this home combines comfort, functionality, and timeless style. The inviting entry opens to a large family room featuring soaring ceilings and a cozy gas fireplace, perfect for relaxing or entertaining. A formal dining room provides the ideal setting for special gatherings. The spacious kitchen features granite counters and flows into a breakfast area and keeping room, creating a wonderful space for everyday living. A convenient laundry room with cabinetry offers additional storage and organization.
The private owner's suite is a true retreat, complete with a separate sitting area, large walk-in closet, and luxurious bath featuring a Jacuzzi tub and separate shower. An additional generously sized bedroom with its own walk-in closet and attached full bath offers the perfect opportunity for a second primary suite or guest accommodations. Additional features include beautiful hardwood floors, new carpet installed in November, architectural shingle roofing, and a two-car garage with a convenient passage door. Enjoy outdoor living on the deck overlooking the fenced backyard. With its spacious floor plan, desirable features, and convenient one level living, this home is a wonderful opportunity in the Cobb Glen Subdivision. Don't miss your chance to make it yours!
For sale
$425,000
112 Spanish Wls, Anderson, SC 29621
4beds
3,169sqft
Single Family Residence
Built in 2003
0.72 Acres Lot
$578,300 Zestimate®
$134/sqft
$-- HOA
What's special
Cozy gas fireplaceSpacious kitchenLarge family roomArchitectural shingle roofingSpacious floor planInviting entryBreakfast area
- 8 hours
- 289
- 28
Zillow last checked:
Listing updated:
Listed by:
Suzette Christopher 864-221-2700,
RE/MAX Executive,
Tammy Campbell 864-934-2005,
RE/MAX Executive
Source: WUMLS,MLS#: 20309267 Originating MLS: Western Upstate Association of Realtors
Facts & features
Interior
Bedrooms & bathrooms
- Bedrooms: 4
- Bathrooms: 3
- Full bathrooms: 3
- Main level bathrooms: 3
- Main level bedrooms: 4
Rooms
- Room types: Breakfast Room/Nook, Dining Room, Keeping Room, Laundry
Primary bedroom
- Level: Main
- Dimensions: 21 x 14'9
Bedroom 2
- Level: Main
- Dimensions: 2nd mstr 16'7 x 16'6
Bedroom 3
- Level: Main
- Dimensions: 17'11 x 12'11
Bedroom 4
- Level: Main
- Dimensions: 13'11 x 13
Breakfast room nook
- Level: Main
- Dimensions: 12 x 11'10
Dining room
- Level: Main
- Dimensions: 12'10 x 12'5
Great room
- Level: Main
- Dimensions: 23'9 x 17
Laundry
- Level: Main
- Dimensions: 8'7 x 6'8
Other
- Level: Main
- Dimensions: keeping rm 10'9 x 10
Other
- Features: Other
- Level: Main
- Dimensions: mstr sitting 12'7 x 11'11
Heating
- Natural Gas
Cooling
- Central Air, Electric
Appliances
- Included: Electric Oven, Electric Range, Disposal, Microwave, Refrigerator, Smooth Cooktop
- Laundry: Washer Hookup, Electric Dryer Hookup, Sink
Features
- Tray Ceiling(s), Ceiling Fan(s), Cathedral Ceiling(s), Dual Sinks, Fireplace, Granite Counters, High Ceilings, Jack and Jill Bath, Jetted Tub, Bath in Primary Bedroom, Main Level Primary, Multiple Primary Suites, Other, Pull Down Attic Stairs, Sitting Area in Primary, Separate Shower, Vaulted Ceiling(s), Walk-In Closet(s), Walk-In Shower, Window Treatments, Breakfast Area
- Flooring: Carpet, Ceramic Tile, Hardwood
- Windows: Blinds
- Basement: None,Crawl Space
- Has fireplace: Yes
- Fireplace features: Gas, Gas Log, Option
Interior area
- Total structure area: 3,169
- Total interior livable area: 3,169 sqft
Property
Parking
- Total spaces: 2
- Parking features: Attached, Garage, Driveway, Garage Door Opener
- Attached garage spaces: 2
Accessibility
- Accessibility features: Low Threshold Shower
Features
- Levels: One
- Stories: 1
- Patio & porch: Deck, Front Porch
- Exterior features: Deck, Fence, Porch
- Pool features: Community
- Fencing: Yard Fenced
Lot
- Size: 0.72 Acres
- Features: Level, Outside City Limits, Subdivision
Details
- Parcel number: 1740801040
Construction
Type & style
- Home type: SingleFamily
- Architectural style: Traditional
- Property subtype: Single Family Residence
Materials
- Brick
- Foundation: Crawlspace
- Roof: Architectural,Shingle
Condition
- Year built: 2003
Utilities & green energy
- Sewer: Public Sewer
- Water: Public
- Utilities for property: Electricity Available, Natural Gas Available, Sewer Available, Water Available
Community & HOA
Community
- Features: Common Grounds/Area, Clubhouse, Golf, Pool, Tennis Court(s)
- Subdivision: Cobb's Glen
HOA
- Has HOA: Yes
- Services included: Pool(s), Street Lights
Location
- Region: Anderson
Financial & listing details
- Price per square foot: $134/sqft
- Tax assessed value: $419,610
- Annual tax amount: $5,199
- Date on market: 11/10/2026
- Listing agreement: Exclusive Right To Sell
- Listing terms: USDA Loan
Estimated market value
$578,300
$538,000 - $619,000
$2,400/mo
Price history
| Date | Event | Price |
|---|---|---|
| 11/10/2026 | Listed for sale | $425,000+18.4%$134/sqft |
Source:  WUMLS #20309267 Report a problem | ||
| 7/1/2020 | Listing removed | $359,000$113/sqft |
Source: RE/MAX Executive #20224060 Report a problem | ||
| 4/14/2020 | Price change | $359,000-1.5%$113/sqft |
Source: RE/MAX Executive #20224060 Report a problem | ||
| 3/4/2020 | Price change | $364,500-1.5%$115/sqft |
Source: RE/MAX Executive #20224060 Report a problem | ||
| 1/23/2020 | Price change | $370,000-1.1%$117/sqft |
Source: RE/MAX Executive #20224060 Report a problem | ||
| 1/2/2020 | Listed for sale | $374,000+8.4%$118/sqft |
Source: RE/MAX Executive #20224060 Report a problem | ||
| 3/14/2017 | Listing removed | $344,900$109/sqft |
Source: Keller Williams - Western Upstate, SC #20181523 Report a problem | ||
| 10/17/2016 | Listed for sale | $344,900$109/sqft |
Source: Western Upstate KW #20181523 Report a problem | ||
| 7/22/2013 | Listing removed | $344,900$109/sqft |
Source: RE/MAX Realty Professionals #20142067 Report a problem | ||
| 4/24/2013 | Listed for sale | $344,900+1.5%$109/sqft |
Source: RE/MAX Realty Professionals ~ Anderson #20142067 Report a problem | ||
| 4/30/2007 | Sold | $339,900$107/sqft |
Source: Public Record Report a problem | ||
Public tax history
| Year | Property taxes | Tax assessment |
|---|---|---|
| 2025 | $5,199 +2.6% | $16,780 |
| 2024 | $5,068 +0.1% | $16,780 |
| 2023 | $5,064 +2.3% | $16,780 |
| 2022 | $4,952 +10.3% | $16,780 +24.5% |
| 2021 | $4,489 +223% | $13,480 |
| 2020 | $1,390 -0.2% | $13,480 |
| 2019 | $1,392 | $13,480 |
| 2018 | $1,392 -1.7% | $13,480 |
| 2017 | $1,416 | $13,480 +1.6% |
| 2016 | -- | $13,270 |
| 2015 | -- | $13,270 |
| 2014 | -- | $13,270 |
| 2013 | -- | $13,270 -2.6% |
| 2012 | -- | $13,630 |
| 2011 | -- | $13,630 |
| 2010 | -- | $13,630 |
| 2009 | -- | $13,630 |
| 2008 | -- | $13,630 |
| 2007 | -- | $13,630 +62.8% |
| 2006 | -- | $8,370 |
| 2005 | -- | $8,370 -33.4% |
| 2004 | -- | $12,560 +2691.1% |
| 2003 | -- | $450 |
| 2002 | -- | -- |
Find assessor info on the county website
Monthly payment
Est. payment
Payment breakdown
Explore the cost of this home by adjusting the details. Changes won't be saved.Climate risks
Neighborhood: 29621
Nearby schools
Schools provided by the listing agent
- Elementary: Midway Elem
- Middle: Glenview Middle
- High: Tl Hanna High
Source: WUMLS. This data may not be complete. We recommend contacting the local school district to confirm school assignments for this home.
Similar homes
- $--3 bd2 ba2k sqft133 Amberwood Dr, Anderson, SC 29621AuctionAuction.com 2
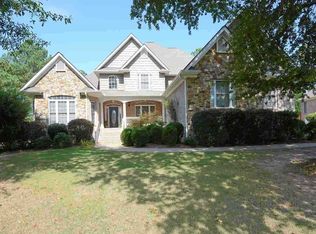
- $449,5004 bd3 ba2.6k sqft146 Easy Gap Rd, Anderson, SC 29621For Sale
 MLS ID #20309008, Bill Forrest, BHHS C Dan Joyner - Anderson. WUMLS
- $429,9004 bd4 ba3.1k sqft208 Williamsburg Rd, Anderson, SC 29621For Sale
 MLS ID #20306262, Suzette Christopher, RE/MAX Executive. WUMLS
- $359,9004 bd3 ba2.5k sqft109 Amberwood Dr, Anderson, SC 29621For Sale
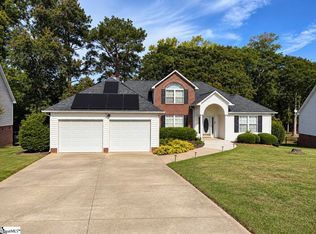 MLS ID #1608246, Gretchen Walters, Realty One Group Freedom. Greater Greenville AOR
