BEAUTIFUL HOME LOCATED IN THE DESIRABLE COBB'S GLEN SUBDIVISION! Walking through the front door you will notice the open floor plan and soaring ceilings. The kitchen is complete with stainless appliances and granite counters. From the spacious great room you step out onto the covered deck. This will quickly become your favorite spot of the home!! The deck has plenty of space for outdoor living and over looks #5 fairway to the golf course! The back yard is completely fenced and there is also lots of space under the deck that can be used for a variety of things. The primary suite is located on the main level of the home and has a spacious bathroom and a great walk-in closet. There are 3 additional bedrooms on the second level of the home plus 2 full bathrooms and loft area that could be used for office spacious or a gaming area for the kids! Residence of the Cobbs Glen Community can enjoy amenities such as an oversized Olympic pool, a clubhouse with a restaurant, and newly constructed tennis and pickleball courts. The membership for the 18 hole golf course is optional. Great location, great schools!! Call to see this home before it is gone!
For sale
$485,000
3004 Cobbs Way, Anderson, SC 29621
4beds
--sqft
Single Family Residence
Built in 2021
-- sqft lot
$475,700 Zestimate®
$--/sqft
$-- HOA
What's special
Covered deckSpacious great roomOpen floor planGranite countersSoaring ceilingsGreat walk-in closet
- 10 days
- 471
- 21
Zillow last checked:
Listing updated:
Listed by:
Darlene Gould 864-314-6776,
Access Realty, LLC
Source: WUMLS,MLS#: 20307139 Originating MLS: Western Upstate Association of Realtors
Facts & features
Interior
Bedrooms & bathrooms
- Bedrooms: 4
- Bathrooms: 4
- Full bathrooms: 3
- 1/2 bathrooms: 1
- Main level bathrooms: 1
- Main level bedrooms: 1
Rooms
- Room types: Laundry, Loft
Heating
- Heat Pump
Cooling
- Heat Pump
Appliances
- Included: Dishwasher, Electric Oven, Electric Range, Electric Water Heater, Microwave, Refrigerator, Plumbed For Ice Maker
- Laundry: Washer Hookup, Electric Dryer Hookup
Features
- Ceiling Fan(s), Dual Sinks, Granite Counters, Bath in Primary Bedroom, Main Level Primary, Smooth Ceilings, Shower Only, Walk-In Closet(s), Window Treatments, Loft
- Flooring: Carpet, Luxury Vinyl Plank, Tile
- Windows: Blinds, Tilt-In Windows, Vinyl
- Basement: None,Crawl Space
Interior area
- Living area range: 2250-2499 Square Feet
Property
Parking
- Total spaces: 2
- Parking features: Attached, Garage, Driveway, Garage Door Opener
- Attached garage spaces: 2
Features
- Levels: Two
- Stories: 2
- Patio & porch: Deck, Front Porch
- Exterior features: Deck, Fence, Porch
- Pool features: Community
- Fencing: Yard Fenced
- Waterfront features: None
Lot
- Features: Outside City Limits, On Golf Course, Subdivision
Details
- Parcel number: 1740202012
Construction
Type & style
- Home type: SingleFamily
- Architectural style: Craftsman
- Property subtype: Single Family Residence
Materials
- Stone Veneer, Vinyl Siding
- Foundation: Crawlspace
- Roof: Architectural,Shingle
Condition
- Year built: 2021
Utilities & green energy
- Sewer: Public Sewer
- Water: Public
Community & HOA
Community
- Features: Pool, Tennis Court(s)
- Security: Smoke Detector(s)
- Subdivision: Cobb's Glen
HOA
- Has HOA: Yes
- Services included: Pool(s), Street Lights
Location
- Region: Anderson
Financial & listing details
- Tax assessed value: $403,770
- Annual tax amount: $1,964
- Date on market: 10/9/2026
- Cumulative days on market: 10 days
- Listing agreement: Exclusive Right To Sell
Estimated market value
$475,700
$452,000 - $499,000
$2,523/mo
Price history
| Date | Event | Price |
|---|---|---|
| 10/9/2026 | Listed for sale | $485,000+19.8% |
Source:  WUMLS #20307139 Report a problem | ||
| 11/4/2022 | Sold | $405,000-2.4% |
Source: WUMLS #20255580 Report a problem | ||
| 10/6/2022 | Pending sale | $415,000 |
Source: WUMLS #20255580 Report a problem | ||
| 9/26/2022 | Listed for sale | $415,000+22.1% |
Source:  Greater Greenville AOR #1482808 Report a problem | ||
| 7/13/2021 | Sold | $339,900 |
Source: WUMLS #20236072 Report a problem | ||
| 2/6/2021 | Pending sale | $339,900+767.5% |
Source: WUMLS #20236072 Report a problem | ||
| 9/3/2020 | Sold | $39,183 |
Source: Public Record Report a problem | ||
Public tax history
| Year | Property taxes | Tax assessment |
|---|---|---|
| 2025 | $5,324 -0.4% | $16,150 |
| 2024 | $5,344 +0.5% | $16,150 |
| 2023 | $5,315 -18% | $16,150 -20.2% |
| 2022 | $6,485 +736.1% | $20,230 +760.9% |
| 2021 | $776 +24.2% | $2,350 +22.4% |
| 2020 | $625 -0.1% | $1,920 |
| 2019 | $625 | $1,920 |
| 2018 | $625 +1.4% | $1,920 |
| 2017 | $617 | $1,920 |
| 2016 | -- | $1,920 |
| 2015 | -- | $1,920 |
| 2014 | -- | $1,920 |
| 2013 | -- | $1,920 |
| 2012 | -- | $1,920 |
| 2011 | -- | $1,920 |
| 2010 | -- | $1,920 |
| 2009 | -- | $1,920 |
| 2008 | -- | $1,920 |
| 2007 | -- | $1,920 +220% |
| 2006 | -- | $600 +50% |
| 2005 | -- | $400 |
| 2004 | -- | $400 -32.2% |
| 2003 | -- | $590 +22.9% |
| 2002 | -- | $480 |
| 2001 | -- | $480 |
| 2000 | -- | $480 |
Find assessor info on the county website
Monthly payment
Est. payment
Payment breakdown
Explore the cost of this home by adjusting the details. Changes won't be saved.Climate risks
Neighborhood: 29621
Nearby schools
Schools provided by the listing agent
- Elementary: Midway Elem
- Middle: Glenview Middle
- High: Tl Hanna High
Source: WUMLS. This data may not be complete. We recommend contacting the local school district to confirm school assignments for this home.
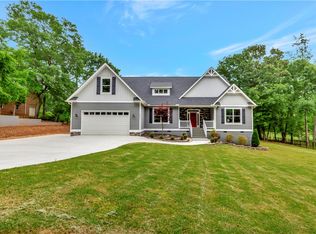


Similar homes
- from $451,9005 bd4 ba3k sqftSullivan Plan, The Meadows at Midway, Anderson, SC 29621New Construction
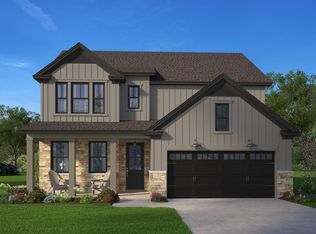 Hunter Quinn Homes
- $416,9903 bd4 ba2.7k sqft117 Kayfield Farms Dr, Anderson, SC 29621New Construction
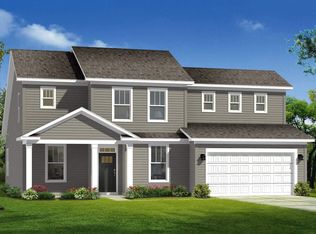 Greater Greenville AOR
- $479,0004 bd4 ba2.7k sqft3140 Midway Rd Lot 97, Anderson, SC 29621New Construction
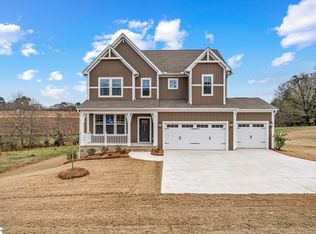 MLS ID #1558452, Lasandra Aiken, Mungo Homes Properties, LLC. Greater Greenville AOR
- $345,0004 bd3 ba2k sqft110 Sloan Ave, Anderson, SC 29621For Sale
 MLS ID #20307080, Michelle Harris, BHHS C Dan Joyner - Office A. WUMLS
