Welcome to 208 Williamsburg Road, nestled in Clarendon Subdivision! One of Anderson’s well established traditional neighborhoods! This move in ready home offers wonderful space and updates, and flexibility with 3 or 4 bedrooms and 4 full baths.
The welcoming entry opens to a spacious living and dining area, while the inviting family room features a side vaulted ceiling and beautiful stone fireplace. The family room opens into the completely renovated kitchen, featuring new cabinets and quartz counters, new appliances, a large island, and an eating bar. Perfect for everyday living and entertaining. The main level offers three bedrooms and three full baths, along with a convenient laundry room with storage cabinets. The lower level provides even more space, featuring a large bonus/recreation room with fireplace and French doors opening to the backyard, plus a bedroom or office and a full bath. A spacious unfinished room provides endless possibilities for a specialty room, home gym, hobby space, workshop, or additional storage.
The oversized garage includes space for a workshop area and two large walk-in storage rooms, providing abundant space for projects and equipment.
Outdoor living is equally inviting with a large screened porch and a new wrap-around deck. Great space to relax, entertain friends, or enjoy private backyard fun with family. Numerous improvements make this home truly move-in ready, including a new roof and gutters, fresh interior and exterior paint, a beautifully updated kitchen, new main-level flooring, and so much more. With generous living space, flexible rooms, extensive storage, and numerous recent updates, this home is ready to welcome its next owner!
For sale
Price cut: $7.6K (10/1)
$439,900
208 Williamsburg Rd, Anderson, SC 29621
4beds
--sqft
Single Family Residence
Built in 1972
0.7 Acres Lot
$425,500 Zestimate®
$--/sqft
$-- HOA
What's special
Beautiful stone fireplaceNew roof and guttersGenerous living spaceNew main-level flooringBeautifully updated kitchenLarge screened porchWelcoming entry
- 28 days
- 987
- 50
Zillow last checked:
Listing updated:
Listed by:
Suzette Christopher 864-221-2700,
RE/MAX Executive,
Lyndsey Cole 864-934-4610,
RE/MAX Executive
Source: WUMLS,MLS#: 20306262 Originating MLS: Western Upstate Association of Realtors
Originating MLS: Western Upstate Association of RealtorsFacts & features
Interior
Bedrooms & bathrooms
- Bedrooms: 4
- Bathrooms: 4
- Full bathrooms: 4
- Main level bathrooms: 3
- Main level bedrooms: 3
Rooms
- Room types: Dining Room, Laundry, Office, Recreation, Workshop
Primary bedroom
- Level: Main
- Dimensions: 15'9 x 11'11
Bedroom 2
- Level: Main
- Dimensions: 12'7 x 11'3
Bedroom 3
- Level: Main
- Dimensions: 12'7 x 11'8
Bedroom 4
- Level: Lower
- Dimensions: 12 x 10'8 or office
Den
- Level: Main
- Dimensions: 25 x 15'8
Dining room
- Level: Main
- Dimensions: 13 x 12'3
Garage
- Level: Lower
- Dimensions: 21 x 19'6 & more
Laundry
- Level: Main
- Dimensions: 12 x 6'9 Lshape
Living room
- Level: Main
- Dimensions: 14 x 12'3
Other
- Level: Lower
- Dimensions: 18'7 x 14'7 unfin
Recreation
- Level: Lower
- Dimensions: 31'3 x 11'3
Screened porch
- Level: Main
- Dimensions: 16 x 15'5
Heating
- Heat Pump
Cooling
- Heat Pump
Appliances
- Included: Dishwasher, Electric Oven, Electric Range, Electric Water Heater, Disposal, Microwave, Smooth Cooktop
- Laundry: Washer Hookup, Electric Dryer Hookup
Features
- Ceiling Fan(s), Dual Sinks, Fireplace, High Ceilings, Jack and Jill Bath, Bath in Primary Bedroom, Main Level Primary, Other, Pull Down Attic Stairs, Quartz Counters, See Remarks, Smooth Ceilings, Shower Only, Solid Surface Counters, Walk-In Closet(s), Walk-In Shower, Separate/Formal Living Room, Workshop
- Flooring: Concrete, Luxury Vinyl Plank, Tile
- Doors: Storm Door(s)
- Windows: Wood Frames
- Basement: Daylight,Heated,Interior Entry,Other,See Remarks,Walk-Out Access
- Has fireplace: Yes
- Fireplace features: Multiple
Interior area
- Living area range: 3000-3249 Square Feet
Property
Parking
- Total spaces: 2
- Parking features: Attached, Garage, Driveway, Garage Door Opener
- Attached garage spaces: 2
Accessibility
- Accessibility features: Low Threshold Shower
Features
- Levels: Two
- Stories: 1
- Patio & porch: Deck, Porch, Screened
- Exterior features: Deck, Storm Windows/Doors
Lot
- Size: 0.7 Acres
- Features: Corner Lot, Level, Outside City Limits, Subdivision, Trees
Details
- Parcel number: 1471103001
Construction
Type & style
- Home type: SingleFamily
- Architectural style: Ranch
- Property subtype: Single Family Residence
Materials
- Brick, Stone, Wood Siding
- Foundation: Basement
- Roof: Architectural,Shingle
Condition
- Year built: 1972
Utilities & green energy
- Sewer: Septic Tank
- Water: Public
- Utilities for property: Electricity Available, Septic Available, Water Available
Community & HOA
Community
- Subdivision: Clarendon Subd
HOA
- Has HOA: Yes
Location
- Region: Anderson
Financial & listing details
- Tax assessed value: $237,530
- Annual tax amount: $2,949
- Date on market: 9/16/2026
- Cumulative days on market: 28 days
- Listing agreement: Exclusive Right To Sell
Estimated market value
$425,500
$404,000 - $447,000
$2,020/mo
Price history
| Date | Event | Price |
|---|---|---|
| 10/1/2026 | Price change | $439,900-1.7% |
Source:  WUMLS #20306262 Report a problem WUMLS #20306262 Report a problem | ||
| 9/16/2026 | Listed for sale | $447,500+129.5% |
Source: WUMLS #20306262 Report a problem | ||
| 4/21/2026 | Sold | $195,000-22% |
Source: WUMLS #20297825 Report a problem | ||
| 3/28/2026 | Pending sale | $250,000 |
Source:  Greater Greenville AOR #1583060 Report a problem Greater Greenville AOR #1583060 Report a problem | ||
| 2/27/2026 | Listed for sale | $250,000-23.1% |
Source: Greater Greenville AOR #1583060 Report a problem | ||
| 2/26/2026 | Listing removed | $325,000 |
Source: eXp Realty #20297547 Report a problem | ||
| 2/20/2026 | Listed for sale | $325,000-8.2% |
Source: Greater Greenville AOR #1582417 Report a problem | ||
| 1/27/2026 | Listing removed | $354,000 |
Source: WUMLS #20293108 Report a problem | ||
| 12/11/2025 | Price change | $354,000-6.8% |
Source: WUMLS #20293108 Report a problem | ||
| 12/3/2025 | Price change | $379,900-0.8% |
Source: WUMLS #20293108 Report a problem | ||
| 11/21/2025 | Price change | $383,000-0.5% |
Source: WUMLS #20293108 Report a problem | ||
| 11/14/2025 | Price change | $385,000-3.2% |
Source: Greater Greenville AOR #1570741 Report a problem | ||
| 11/5/2025 | Price change | $397,900-0.3% |
Source: WUMLS #20293108 Report a problem | ||
| 10/17/2025 | Price change | $398,900-5% |
Source: WUMLS #20293108 Report a problem | ||
| 9/18/2025 | Price change | $419,900-11.6% |
Source: WUMLS #20290147 Report a problem | ||
| 7/14/2025 | Listed for sale | $474,900 |
Source: WUMLS #20290147 Report a problem | ||
Public tax history
| Year | Property taxes | Tax assessment |
|---|---|---|
| 2025 | $2,949 -0.4% | $14,250 |
| 2024 | $2,960 +0.1% | $14,250 +50% |
| 2023 | $2,956 +3.3% | $9,500 |
| 2022 | $2,862 +9.8% | $9,500 +26.2% |
| 2021 | $2,607 +233.6% | $7,530 |
| 2020 | $781 | $7,530 |
| 2019 | $781 | $7,530 |
| 2018 | $781 -1.5% | $7,530 |
| 2017 | $793 | $7,530 -4.8% |
| 2016 | -- | $7,910 |
| 2015 | -- | $7,910 |
| 2014 | -- | $7,910 |
| 2013 | -- | $7,910 -13.4% |
| 2012 | -- | $9,130 |
| 2011 | -- | $9,130 |
| 2010 | -- | $9,130 |
| 2009 | -- | $9,130 |
| 2008 | -- | $9,130 |
| 2007 | -- | $9,130 +52.9% |
| 2006 | -- | $5,970 |
| 2005 | -- | $5,970 |
| 2004 | -- | $5,970 |
| 2003 | -- | $5,970 -34.3% |
| 2002 | -- | $9,090 +0.2% |
| 2001 | -- | $9,070 |
| 2000 | -- | $9,070 |
Find assessor info on the county website
Monthly payment
Est. payment
Payment breakdown
Explore the cost of this home by adjusting the details. Changes won't be saved.Climate risks
Neighborhood: 29621
Nearby schools
Schools provided by the listing agent
- Elementary: Midway Elem
- Middle: Glenview Middle
- High: Tl Hanna High
Source: WUMLS. This data may not be complete. We recommend contacting the local school district to confirm school assignments for this home.
Similar homes
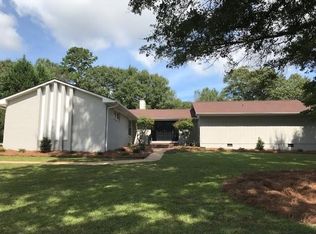
- $469,9004 bd4 ba3.1k sqft306 Oakmont Dr, Anderson, SC 29621For Sale
 MLS ID #20304069, Chappelear and Associates, Western Upstate Keller William. WUMLS
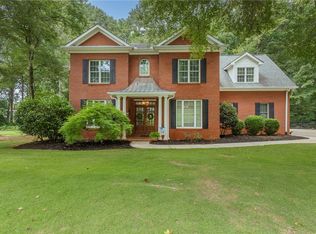
 - $419,9004 bd3 ba2.9k sqft109 Bronson Rdg, Anderson, SC 29621For Sale
 MLS ID #20306817, Andrew Lamkin, EXP Realty LLC. WUMLS
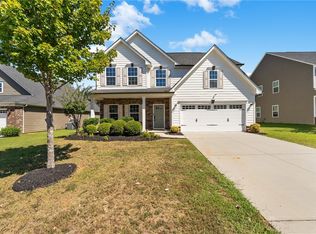
 - $439,0003 bd2 ba1.9k sqft503 Little John Trl, Anderson, SC 29621For Sale
 MLS ID #20306808, Rhonda Collins, Western Upstate Keller William. WUMLS
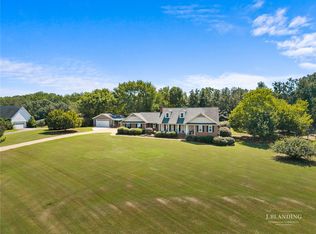
 - $500,0004 bd4 ba-- sqft214 Devon Way, Anderson, SC 29621For Sale
 MLS ID #20306149, Melody Bell & Associates, Western Upstate Keller William. WUMLS
