Low interest rate on a VA assumable loan to qualified buyers. Situated on private 2.4 acres this 3 bedroom, 2 bath home also has a 1 bedroom, 1 bath mother-in-law suite with separate entrance. Great family room, approximately 600 sq. ft. Above-ground swimming pool, new deck, new 10x20 workshop and 30x40 Garage. New hot water heater, 3-year-old HVAC.
For sale
Price cut: $13K (9/26)
$386,000
112 Sweet Home Rd, Guntersville, AL 35976
3beds
2,200sqft
Single Family Residence
Built in 2002
2.4 Acres Lot
$379,000 Zestimate®
$175/sqft
$-- HOA
What's special
New hot water heaterNew deckGreat family room
- 33 days
- 884
- 52
Zillow last checked:
Listing updated:
Listed by:
Tracy Hood 256-627-6609,
Amerisell Realty
Source: ValleyMLS,MLS#: 21929630
Facts & features
Interior
Bedrooms & bathrooms
- Bedrooms: 3
- Bathrooms: 2
- Full bathrooms: 2
Rooms
- Room types: Master Bedroom, Living Room, Bedroom 2, Bedroom 3, Kitchen, Bonus Room, Laundry
Primary bedroom
- Features: Walk-In Closet(s)
- Level: First
- Area: 196
- Dimensions: 14 x 14
Bedroom 2
- Features: Carpet
- Level: First
- Area: 132
- Dimensions: 12 x 11
Bedroom 3
- Features: Carpet
- Level: First
- Area: 132
- Dimensions: 12 x 11
Kitchen
- Features: Recessed Lighting, Vinyl
- Level: First
- Area: 210
- Dimensions: 21 x 10
Living room
- Features: 10’ + Ceiling, Fireplace
- Level: First
- Area: 315
- Dimensions: 21 x 15
Bonus room
- Features: Vinyl
- Level: First
- Area: 275
- Dimensions: 25 x 11
Laundry room
- Features: Vinyl
- Level: First
- Area: 110
- Dimensions: 22 x 5
Heating
- Central 1
Cooling
- Central 1
Features
- Basement: Crawl Space
- Has fireplace: Yes
- Fireplace features: Gas Log
Interior area
- Total interior livable area: 2,200 sqft
Property
Parking
- Parking features: Garage-Two Car
Features
- Levels: One
- Stories: 1
Lot
- Size: 2.4 Acres
Details
- Parcel number: 1108340000024.008
Construction
Type & style
- Home type: SingleFamily
- Architectural style: Ranch
- Property subtype: Single Family Residence
Condition
- New construction: No
- Year built: 2002
Utilities & green energy
- Sewer: Septic Tank
Community & HOA
Community
- Subdivision: Metes And Bounds
HOA
- Has HOA: No
Location
- Region: Guntersville
Financial & listing details
- Price per square foot: $175/sqft
- Tax assessed value: $365,700
- Annual tax amount: $1,319
- Date on market: 9/19/2026
Estimated market value
$379,000
$360,000 - $398,000
$2,134/mo
Price history
| Date | Event | Price |
|---|---|---|
| 9/26/2026 | Price change | $386,000-3.3%$175/sqft |
Source:  ValleyMLS #21929630 Report a problem | ||
| 9/19/2026 | Listed for sale | $399,000+2.6%$181/sqft |
Source: ValleyMLS #21929630 Report a problem | ||
| 9/23/2021 | Sold | $389,000$177/sqft |
Source: ValleyMLS #1788084 Report a problem | ||
| 8/26/2021 | Pending sale | $389,000$177/sqft |
Source: ValleyMLS #1788084 Report a problem | ||
| 8/9/2021 | Listed for sale | $389,000+178.1%$177/sqft |
Source:  RE/Max of Alabama #1788084 Report a problem | ||
| 6/23/2010 | Listing removed | $139,900$64/sqft |
Source: South First Limited One dba RE/MAX Huntsville #326473 Report a problem | ||
| 5/12/2010 | Listed for sale | $139,900$64/sqft |
Source: TheDailyClassifieds.Com #326473 Report a problem | ||
Public tax history
| Year | Property taxes | Tax assessment |
|---|---|---|
| 2025 | $1,319 +3.5% | $36,580 +3.4% |
| 2024 | $1,274 +5.7% | $35,380 +5.5% |
| 2023 | $1,205 +3.7% | $33,540 +3.5% |
| 2022 | $1,162 +19.7% | $32,400 +25.2% |
| 2021 | $971 | $25,880 +51.2% |
| 2020 | -- | $17,120 +8.1% |
| 2017 | -- | $15,840 +25.9% |
| 2015 | -- | $12,580 |
| 2014 | -- | $12,580 |
| 2013 | -- | $12,580 -6% |
| 2012 | -- | $13,380 -50% |
| 2011 | -- | $26,760 +95.3% |
| 2010 | -- | $13,700 |
| 2009 | -- | $13,700 +20% |
| 2004 | -- | $11,420 +33.1% |
| 2003 | -- | $8,580 |
| 2002 | $269 | $8,580 |
Find assessor info on the county website
Monthly payment
Est. payment
Payment breakdown
Explore the cost of this home by adjusting the details. Changes won't be saved.Climate risks
Neighborhood: 35976
Nearby schools
Schools provided by the listing agent
- Elementary: Union Grove
- Middle: Brindlee Mtn Midd School
- High: Brindlee Mtn High School
Source: ValleyMLS. This data may not be complete. We recommend contacting the local school district to confirm school assignments for this home.


Similar homes
- $399,0003 bd3 ba2.5k sqft2232 Thompson Falls Dr, Guntersville, AL 35976For Sale
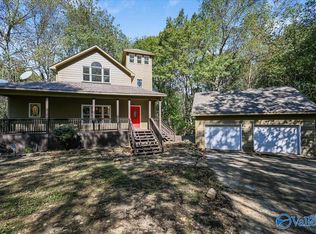 MLS ID #21931923, Ronnie Trammell. ValleyMLS
- $399,9003 bd2 ba1.9k sqft2143 Union Grove Rd, Guntersville, AL 35976For Sale
 MLS ID #21917998, Brenda King. ValleyMLS
- $399,0003 bd3 ba2.9k sqft606 Bethel Church Rd, Guntersville, AL 35976For Sale
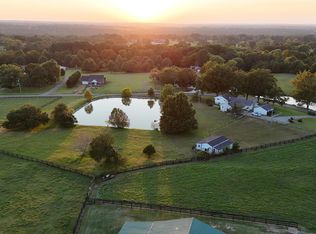 MLS ID #21929285, Rebecca Caine. ValleyMLS
- $350,0003 bd2 ba2.1k sqft50 Merry Wood Dr, Arab, AL 35016For Sale
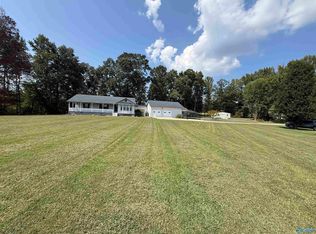 MLS ID #21929646, Teresa Gilreath. ValleyMLS
