Proposed Construction-5.5% Rate with Builder Paid 2/1 Buydown! Nicely landscaped and hardscaped 3 bed/2.5 bungalow perched on a private lot in Arab. Brand new construction means this home doesn't have any deferred maintenance. Large kitchen has plenty of cabinets and breakfast area. Family room with fireplace and vaulted ceiling. All bedrooms are generously sized and have ceiling fans.
For sale
$369,900
247 Chambers Rd, Arab, AL 35016
3beds
1,968sqft
Single Family Residence
Built in ----
0.55 Acres Lot
$-- Zestimate®
$188/sqft
$-- HOA
What's special
Private lotFamily room with fireplaceVaulted ceilingBreakfast areaNicely landscaped and hardscaped
- 13 hours
- 97
- 4
Zillow last checked:
Listing updated:
Listed by:
Blake Cantrell 256-527-8468,
Kendall James Realty
Source: ValleyMLS,MLS#: 21931232
Facts & features
Interior
Bedrooms & bathrooms
- Bedrooms: 3
- Bathrooms: 3
- Full bathrooms: 2
- 1/2 bathrooms: 1
Rooms
- Room types: Foyer, Master Bedroom, Living Room, Bedroom 2, Bedroom 3, Kitchen, Breakfast, Master Bathroom
Primary bedroom
- Features: Walk-In Closet(s), LVP
- Level: First
- Area: 224
- Dimensions: 16 x 14
Bedroom 2
- Features: Ceiling Fan(s), Carpet
- Level: Second
- Area: 156
- Dimensions: 13 x 12
Bedroom 3
- Features: Ceiling Fan(s), Carpet
- Level: Second
- Area: 168
- Dimensions: 14 x 12
Primary bathroom
- Features: Double Vanity, Tile
- Level: First
- Area: 72
- Dimensions: 9 x 8
Bathroom 1
- Features: Double Vanity, Tile
- Level: First
- Area: 72
- Dimensions: 9 x 8
Kitchen
- Features: Granite Counters, Pantry, LVP
- Level: First
- Area: 180
- Dimensions: 12 x 15
Living room
- Features: Ceiling Fan(s), Vaulted Ceiling(s), LVP
- Level: First
- Area: 288
- Dimensions: 18 x 16
Heating
- Central 1
Cooling
- Central 1
Appliances
- Included: Dishwasher, Range
Features
- Open Floorplan
- Has basement: No
- Has fireplace: No
- Fireplace features: None
Interior area
- Total interior livable area: 1,968 sqft
Property
Parking
- Parking features: Garage-Two Car, Garage-Attached, Garage Faces Side
Features
- Levels: One and One Half
- Stories: 1
- Exterior features: Sprinkler Sys
Lot
- Size: 0.55 Acres
- Dimensions: 125 x 192
Details
- Parcel number: 1208340000022038
Construction
Type & style
- Home type: SingleFamily
- Property subtype: Single Family Residence
Materials
- Foundation: Slab
Condition
- Proposed Construction
Details
- Builder name: W.A. GLOVER CONSTRUCTION COMPANY
Utilities & green energy
- Sewer: Septic Tank
- Water: Public
Community & HOA
Community
- Subdivision: Cody Hills
HOA
- Has HOA: No
Location
- Region: Arab
Financial & listing details
- Price per square foot: $188/sqft
- Date on market: 10/8/2026
Estimated market value
Not available
Estimated sales range
Not available
Not available
Price history
| Date | Event | Price |
|---|---|---|
| 10/8/2026 | Listed for sale | $369,900$188/sqft |
Source:  ValleyMLS #21931232 Report a problem ValleyMLS #21931232 Report a problem | ||
Public tax history
Tax history is unavailable.
Monthly payment
Est. payment
Payment breakdown
Explore the cost of this home by adjusting the details. Changes won't be saved.Climate risks
Neighborhood: 35016
Nearby schools
Schools provided by the listing agent
- Elementary: Brindlee Elem School
- Middle: Brindlee Mtn Midd School
- High: Brindlee Mtn High School
Source: ValleyMLS. This data may not be complete. We recommend contacting the local school district to confirm school assignments for this home.
Similar homes
- $419,0003 bd2 ba2k sqft1040 Gannon Cir NW, Arab, AL 35016For Sale
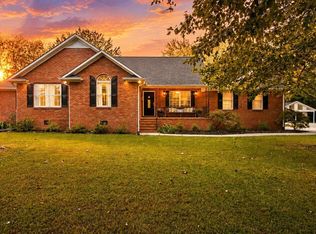 MLS ID #21930939, Mikaila Sutton. ValleyMLS
 - $329,9003 bd2 ba2.3k sqft307 Chambers Rd, Arab, AL 35016For Sale
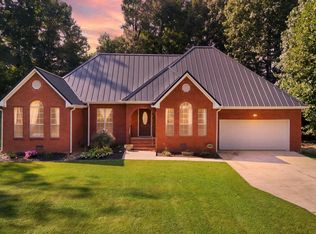 MLS ID #21928523, Evan Shaver. ValleyMLS
 - $349,9004 bd3 ba2k sqft825 Chambers Rd, Arab, AL 35016For Sale
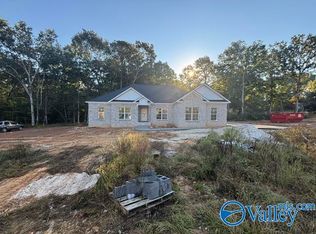 MLS ID #21913218, Blake Cantrell. ValleyMLS
 - $375,0004 bd3 ba2.2k sqft701 11th Ave NW, Arab, AL 35016For Sale
 MLS ID #21930429, Lachun Weaver. ValleyMLS
