Beautiful new construction featuring approximately 2,250 square feet of thoughtfully designed living space with numerous custom upgrades and quality finishes throughout. This spacious 4-bedroom, 2-bath home offers a desirable combination of modern style, comfort, and functionality. Situated on two large lots, there is plenty of room to enjoy outdoor living, entertain, or simply have extra space and privacy. The well-designed floor plan provides generous living areas and comfortable bedrooms, making it ideal for families or anyone looking for a move-in-ready home. Located in the highly sought-after Lake Hamilton School District, this property offers the benefits of new construction, extra lot space, and convenient access to Hot Springs amenities. Don't miss this opportunity to own a beautifully new home in a great location!
For sale
$465,000
112 Timber Rabbit Rdg, Hot Springs National Park, AR 71913
4beds
2,250sqft
Single Family Residence
Built in 2026
0.74 Acres Lot
$-- Zestimate®
$207/sqft
$-- HOA
What's special
Comfortable bedroomsWell-designed floor planThoughtfully designed living spaceExtra space and privacyQuality finishes throughoutNumerous custom upgrades
- 5 hours
- 117
- 9
Zillow last checked:
Listing updated:
Listed by:
Jonathan Hamner 501-622-8260,
United Country Real Estate 501-520-6699,
Will Lindsay 501-574-2592,
United Country Real Estate
Source: HSDS,MLS#: 157845
Facts & features
Interior
Bedrooms & bathrooms
- Bedrooms: 4
- Bathrooms: 3
- Full bathrooms: 2
- 1/2 bathrooms: 1
Heating
- Central Heat - Gas
Cooling
- Central Cool - Electric
Appliances
- Included: Gas Range, Refrigerator, Gas Water Heater
- Laundry: Electric Dryer Hookup
Features
- Ceiling Fan(s)
- Flooring: Vinyl Plank
- Has basement: No
- Has fireplace: Yes
- Fireplace features: Gas Log
Interior area
- Total structure area: 2,250
- Total interior livable area: 2,250 sqft
Property
Parking
- Total spaces: 2
- Parking features: Two Car, Garage
- Has garage: Yes
- Covered spaces: 2
Features
- Levels: One
- Stories: 1
- Patio & porch: Patio
- Exterior features: Rain Gutters
- Fencing: Partial
Lot
- Size: 0.74 Acres
- Dimensions: .74 acres
- Features: Level, In Subdivision, Out of City
Construction
Type & style
- Home type: SingleFamily
- Architectural style: Farmhouse
- Property subtype: Single Family Residence
Materials
- Sheet Rock
- Foundation: Slab
- Roof: Architectural Shingle
Condition
- Year built: 2026
Utilities & green energy
- Electric: Electric – Entergy
- Sewer: Public Sewer
- Water: Public
- Utilities for property: Natural Gas Connected
Community & HOA
Community
- Subdivision: Hidden Forest
Location
- Region: Hot Springs National Park
Financial & listing details
- Price per square foot: $207/sqft
- Annual tax amount: $329
- Date on market: 11/2/2026
- Electric utility on property: Yes
- Road surface type: Paved
Estimated market value
Not available
Estimated sales range
Not available
Not available
Price history
| Date | Event | Price |
|---|---|---|
| 11/2/2026 | Listed for sale | $465,000$207/sqft |
Source:  HSDS #157845 Report a problem | ||
Public tax history
Tax history is unavailable.
Monthly payment
Est. payment
Payment breakdown
Explore the cost of this home by adjusting the details. Changes won't be saved.Climate risks
Neighborhood: Rockwell
Nearby schools
Schools provided by the listing agent
- District: Lake Hamilton
Source: HSDS. This data may not be complete. We recommend contacting the local school district to confirm school assignments for this home.
- $37,500-- bd-- ba-- sqft114 Timber Rabbit Rdg, Hot Springs National Park, AR 71913Off Market
- $391,2004 bd3 ba2.5k sqft110 Timber Rabbit Rdg, Hot Springs, AR 71913Off Market

- $383,700-- bd3 ba2.4k sqft111 Doe Run Pl, Hot Springs, AR 71913Off Market
- $250-- bd-- ba-- sqft111 Doe Run Pl, Hot Springs National Park, AR 71913Off Market
Similar homes
- $459,9003 bd3 ba2.9k sqft2534 Marion Anderson Rd, Hot Springs, AR 71913For Sale
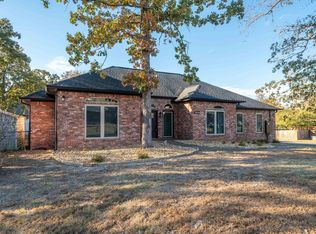
 MLS ID #26043533, David Ratcliffe, Hot Springs 1st Choice Realty. CARMLS
- $369,9003 bd3 ba2.4k sqft105 Cliffwood Loop, Hot Springs, AR 71913For Sale
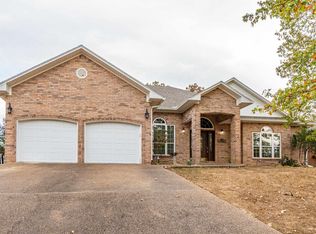 MLS ID #26044079, Wendy L Landes, McGraw Realtors - HS. CARMLS
- $432,0004 bd4 ba2.9k sqft170 Wildwood Forest Rd, Hot Springs, AR 71913For Sale
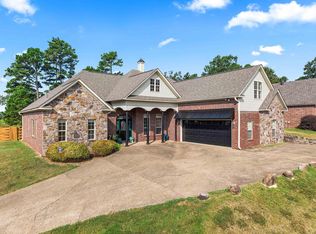 MLS ID #26032208, Lindsey Roddy, McGraw Realtors - HS. CARMLS
- $465,0003 bd2 ba2.4k sqft214 Osprey Dr, Hot Springs, AR 71913For Sale
 MLS ID #26037141, Kelly M O'Dwyer, CBRPM Hot Springs. CARMLS
- $459,9003 bd3 ba3k sqft109 Alexwood Dr, Hot Springs, AR 71913For SaleMLS ID #26021764, Jon A Frey, Exp Realty. CARMLS
- $445,5003 bd3 ba2.7k sqft109 Copper Mountain Loop, Hot Springs, AR 71913For SaleMLS ID #26036070, Michelle Perry, Hot Springs Village Real Estate. CARMLS
- $559,0003 bd2 ba1.6k sqft1201 Lakeshore Dr APT 52, Hot Springs, AR 71913For SaleMLS ID #26043885, Andy Meyers, Meyers Realty Company. CARMLS
- $374,9004 bd2 ba2k sqft131 Wildwood Forest Rd, Hot Springs, AR 71913For SaleMLS ID #26023489, Susan R Bariola, McGraw Realtors - HS. CARMLS
- $415,0003 bd3 ba2.8k sqft117 Gregory Cv, Hot Springs, AR 71913For SaleMLS ID #26033413, Kathie Devilbiss, Diamondhead Realty. CARMLS
- $439,0004 bd3 ba2k sqft114 Riverstone Loop, Hot Springs, AR 71913New ConstructionMLS ID #26032073, Belen Lambert, CBRPM Hot Springs. CARMLS
- $387,0003 bd2 ba2k sqft1760 Marion Anderson Rd, Hot Springs, AR 71913For SaleMLS ID #26036121, Karol Bailes, Crye-Leike REALTORS. CARMLS
- $449,9005 bd4 ba2.9k sqft106 Hunterscove Pl, Hot Springs, AR 71913For SaleMLS ID #26012758, Robert Snider, Crye-Leike REALTORS. CARMLS
- $499,0005 bd4 ba3.1k sqft127 Moriah Way, Hot Springs, AR 71913For SaleMLS ID #26024754, Kari L Clay, Mid South Realty. CARMLS
- $435,0003 bd2 ba1.8k sqft388 Joy Dr, Hot Springs, AR 71913For SaleMLS ID #26038681, Amber White, White Stone Real Estate. CARMLS
- $305,0004 bd2 ba2.1k sqft102 Doe Run Pl, Hot Springs, AR 71913For SaleMLS ID #26023253, Shaunna L Schanlaber, Lake Hamilton Realty, Inc.. CARMLS
- $239,0003 bd2 ba1.7k sqft102 Ruger Dr, Hot Springs, AR 71913For SaleMLS ID #26042592, Scott Garibay, Hot Springs Realty. CARMLS
- $649,8004 bd4 ba3.1k sqft58 Stonegate Ter, Hot Springs, AR 71913For SaleMLS ID #26042982, Karen S Wright, White Stone Real Estate. CARMLS
- $445,0003 bd3 ba2.4k sqft121 Burchwood Bay Cv, Hot Springs, AR 71913For SaleMLS ID #26039872, Angela Sain, Crye-Leike REALTORS NLR Branch. CARMLS
- $399,0003 bd3 ba2.1k sqft300 Tanglewood Rd, Hot Springs, AR 71913For SaleMLS ID #26027248, Jan L Galloway, Trademark Real Estate, Inc.. CARMLS
