The Eden House is a rare blend of modern architecture, functional innovation, and elevated indoor–outdoor living, ideally located on revered Military Road. This architecturally custom residence features a refined open-concept great room that flows seamlessly to resort-style outdoor entertaining spaces. A striking infinity-edge pool serves as both centerpiece and water feature, cascading to a lower patio with built-in fire pit. Multiple outdoor zones include built-in BBQs on both the kitchen-level deck and lower patio, offering exceptional versatility for entertaining. The high-style chef’s kitchen showcases custom inset cabinetry, slab countertops and backsplash, double Miele ovens, and a sleek, integrated Pitt Burner cooktop system, perfectly balancing form and function. The primary suite is a private wellness retreat with steam room and sauna, while the spa-inspired primary shower is fully capped with a skylight—one of five thoughtfully placed skylights that flood the home with natural light and dramatic architectural presence. The upper level includes three guest bedrooms: two connected by a Jack-and-Jill bath and a private en suite guest room. A main-level study with adjacent full bath adds flexibility for work-from-home or guest living. Architectural integrity is elevated with custom Glo windows and doors and warm clear cedar siding, completing a home inspired by international design and defined by thoughtful craftsmanship and refined modern living.
Active
$3,150,000
1120 S Military Rd, Portland, OR 97219
4beds
4,233sqft
Residential, Single Family Residence
Built in 2025
0.29 Acres Lot
$-- Zestimate®
$744/sqft
$-- HOA
What's special
Steam room and saunaStriking infinity-edge poolBuilt-in fire pitJack-and-jill bathMultiple outdoor zonesThree guest bedroomsFive thoughtfully placed skylights
- 60 days
- 786
- 89
Zillow last checked:
Listing updated:
Listed by:
Terry Sprague 503-459-3987,
LUXE Forbes Global Properties
Source: RMLS (OR),MLS#: 147266081
Facts & features
Interior
Bedrooms & bathrooms
- Bedrooms: 4
- Bathrooms: 4
- Full bathrooms: 4
- Main level bathrooms: 1
Rooms
- Room types: Bedroom 4, Office, Laundry, Bedroom 2, Bedroom 3, Dining Room, Family Room, Kitchen, Living Room, Primary Bedroom
Primary bedroom
- Features: Balcony, Sauna, Skylight, Bathtub, Engineered Hardwood, Quartz, Suite, Tile Floor, Walkin Closet, Walkin Shower
- Level: Upper
- Area: 437
- Dimensions: 23 x 19
Bedroom 2
- Features: Engineered Hardwood, Quartz, Suite, Walkin Shower
- Level: Upper
- Area: 345
- Dimensions: 23 x 15
Bedroom 3
- Features: Engineered Hardwood
- Level: Upper
- Area: 220
- Dimensions: 20 x 11
Bedroom 4
- Features: Engineered Hardwood
- Level: Upper
- Area: 220
- Dimensions: 20 x 11
Dining room
- Features: Deck, Exterior Entry, Engineered Hardwood
- Level: Main
- Area: 216
- Dimensions: 18 x 12
Family room
- Features: Builtin Features, Fireplace, Engineered Hardwood, Wet Bar
- Level: Main
Kitchen
- Features: Deck, Gas Appliances, Island, Builtin Oven, Engineered Hardwood, Free Standing Refrigerator, High Ceilings, Quartz
- Level: Main
- Area: 418
- Width: 19
Living room
- Features: Fireplace, Hardwood Floors
- Level: Main
- Area: 483
- Dimensions: 23 x 21
Office
- Features: Deck, Exterior Entry, Engineered Hardwood
- Level: Main
- Area: 210
- Dimensions: 15 x 14
Heating
- ENERGY STAR Qualified Equipment, Forced Air 95 Plus, Fireplace(s)
Cooling
- Central Air, ENERGY STAR Qualified Equipment
Appliances
- Included: Built In Oven, Cooktop, Dishwasher, Free-Standing Refrigerator, Gas Appliances, ENERGY STAR Qualified Water Heater, Tankless Water Heater
Features
- High Ceilings, Quartz, Soaking Tub, Built-in Features, Suite, Walkin Shower, Wet Bar, Kitchen Island, Balcony, Sauna, Bathtub, Walk-In Closet(s)
- Flooring: Engineered Hardwood, Heated Tile, Wall to Wall Carpet, Hardwood, Tile
- Windows: Double Pane Windows, Triple Pane Windows, Skylight(s)
- Fireplace features: Gas
Interior area
- Total structure area: 4,233
- Total interior livable area: 4,233 sqft
Video & virtual tour
Property
Parking
- Total spaces: 2
- Parking features: Driveway, Garage Door Opener, Attached
- Attached garage spaces: 2
- Has uncovered spaces: Yes
Accessibility
- Accessibility features: Builtin Lighting, Garage On Main, Natural Lighting, Walkin Shower, Accessibility
Features
- Stories: 2
- Patio & porch: Deck, Patio
- Exterior features: Fire Pit, Gas Hookup, Yard, Exterior Entry, Balcony
- Has private pool: Yes
- Has spa: Yes
- Spa features: Builtin Hot Tub
- Fencing: Fenced
Lot
- Size: 0.29 Acres
- Features: Level, Sprinkler, SqFt 10000 to 14999
Details
- Additional structures: GasHookup, Outbuilding
- Parcel number: R709613
Construction
Type & style
- Home type: SingleFamily
- Architectural style: Contemporary
- Property subtype: Residential, Single Family Residence
Materials
- Cement Siding, Wood Siding
- Foundation: Slab
- Roof: Flat,Membrane
Condition
- Resale
- New construction: No
- Year built: 2025
Utilities & green energy
- Gas: Gas Hookup, Gas
- Sewer: Public Sewer
- Water: Public
Community & HOA
HOA
- Has HOA: No
Location
- Region: Portland
Financial & listing details
- Price per square foot: $744/sqft
- Tax assessed value: $1,265,480
- Annual tax amount: $8,385
- Date on market: 8/24/2026
- Listing terms: Cash,Conventional
Estimated market value
Not available
Estimated sales range
Not available
Not available
Price history
| Date | Event | Price |
|---|---|---|
| 8/24/2026 | Listed for sale | $3,150,000+8.8%$744/sqft |
Source:  RMLS (OR) #147266081 Report a problem RMLS (OR) #147266081 Report a problem | ||
| 2/13/2026 | Sold | $2,895,000$684/sqft |
Source: RMLS (OR) #743706269 Report a problem | ||
| 1/14/2026 | Pending sale | $2,895,000$684/sqft |
Source: RMLS (OR) #743706269 Report a problem | ||
| 1/9/2026 | Listed for sale | $2,895,000$684/sqft |
Source: RMLS (OR) #743706269 Report a problem | ||
Public tax history
| Year | Property taxes | Tax assessment |
|---|---|---|
| 2025 | $8,385 +156.5% | $492,270 +158.4% |
| 2024 | $3,269 +3.3% | $190,520 +3% |
| 2023 | $3,163 +2.7% | $184,980 +3% |
| 2022 | $3,079 +35.1% | $179,600 +33.7% |
| 2021 | $2,280 | $134,380 |
Find assessor info on the county website
Monthly payment
Est. payment
Payment breakdown
Explore the cost of this home by adjusting the details. Changes won't be saved.Climate risks
Neighborhood: Dunthorpe
Nearby schools
Schools provided by the listing agent
- Elementary: Riverdale
- Middle: Riverdale
- High: Riverdale
Source: RMLS (OR). This data may not be complete. We recommend contacting the local school district to confirm school assignments for this home.

Similar homes
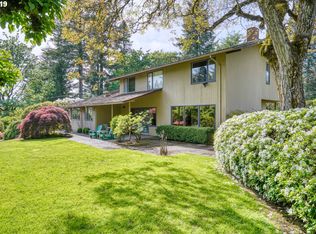
- $3,895,0004 bd4 ba5k sqft505 SW Glen Rd, Portland, OR 97219Active

 MLS ID #559398307, Annika Laing, Harnish Company Realtors. RMLS (OR)
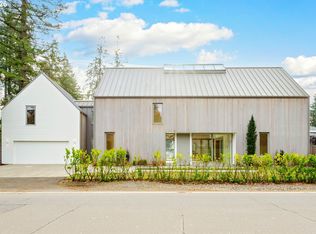
 - $3,965,0004 bd5 ba5.9k sqft12727 S Iron Mountain Blvd, Portland, OR 97219Active
 MLS ID #674305115, Mimi McCaslin, LUXE Forbes Global Properties. RMLS (OR)
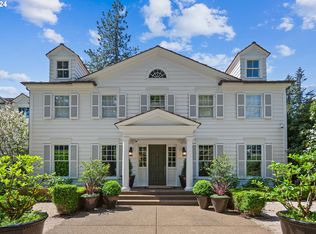
 - $3,894,9505 bd6 ba5.8k sqft13248 S Iron Mountain Blvd, Portland, OR 97219Active
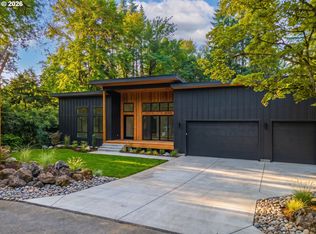 MLS ID #104878190, Michael Smira, John L. Scott Portland Central. RMLS (OR)
 - $2,900,0005 bd5 ba4k sqft1281 SW Davenport St, Portland, OR 97201Active
 MLS ID #377559807, Jason Mendell, eXp Realty, LLC. RMLS (OR)
 - $3,160,0004 bd4 ba4k sqft2236 Summit Ct, Lake Oswego, OR 97034ActiveMLS ID #611478904, Michael Zhang, Cascade Hasson Sotheby's International Realty. RMLS (OR)
- $1,698,0005 bd4 ba3.5k sqft2123 S Military Rd, Portland, OR 97219ActiveMLS ID #655080489, Kevin Hall, Cascade Hasson Sotheby's International Realty. RMLS (OR)
- $3,200,0005 bd5 ba5.8k sqft707 NW Skyline Crest Rd, Portland, OR 97229ActiveMLS ID #612353836, Alicia Selliken, Real Broker. RMLS (OR)
- $3,450,0004 bd4 ba4.2k sqft3150 Upper Dr, Lake Oswego, OR 97035ActiveMLS ID #289194314, Morgan Cox, MORE Realty. RMLS (OR)
- $2,998,0005 bd5 ba5.2k sqft1572 Chandler Rd, Lake Oswego, OR 97034ActiveMLS ID #640252758, Justin Harnish, Harnish Company Realtors. RMLS (OR)
- $2,150,0004 bd4 ba4k sqft5455 Childs Rd, Lake Oswego, OR 97035ActiveMLS ID #211726028, Darren Humbert, Cascade Hasson Sotheby's International Realty. RMLS (OR)
- $2,795,0004 bd4 ba4.9k sqft2627 Park Rd, Lake Oswego, OR 97034ActiveMLS ID #600142589, Justin Harnish, Harnish Company Realtors. RMLS (OR)
- $3,489,9004 bd5 ba4k sqft10950 NW Lost Park Dr, Portland, OR 97229ActiveMLS ID #228385987, Marisa Swenson, Modern Homes Collective. RMLS (OR)
- $2,600,0004 bd5 ba4.9k sqft13237 Knaus Rd, Lake Oswego, OR 97034ActiveMLS ID #405145895, Joelle Lewis, Premiere Property Group, LLC. RMLS (OR)
- $2,987,0004 bd6 ba5k sqft3537 Lake Grove Ave, Lake Oswego, OR 97035ActiveMLS ID #614538334, Haris Wolfgang, Premiere Property Group, LLC. RMLS (OR)
- $3,385,0006 bd5 ba5.4k sqft13041 Thoma Rd, Lake Oswego, OR 97034ActiveMLS ID #303408483, Justin Harnish, Harnish Company Realtors. RMLS (OR)
- $2,999,0004 bd6 ba5.5k sqft8718 NW Terraceview Ct, Portland, OR 97229ActiveMLS ID #647271083, Sarita Dua, Keller Williams Sunset Corridor. RMLS (OR)
- $2,885,0004 bd4 ba5k sqft3525 Lake Grove Ave, Lake Oswego, OR 97035ActiveMLS ID #325520031, Haris Wolfgang, Premiere Property Group, LLC. RMLS (OR)
- $1,795,0005 bd3 ba3.4k sqft13344 Briarwood Ln, Lake Oswego, OR 97034ActiveMLS ID #385281167, Matthew Tercek, Real Broker. RMLS (OR)
- $3,499,0005 bd4 ba5.2k sqft17763 Kelok Rd, Lake Oswego, OR 97034ActiveMLS ID #284266669, Mary Jo Avery, Avery Bunick Properties. RMLS (OR)
- $2,300,0004 bd4 ba3.9k sqft3919 Southshore Blvd, Lake Oswego, OR 97035ActiveMLS ID #623879861, Jason Mendell, eXp Realty, LLC. RMLS (OR)
