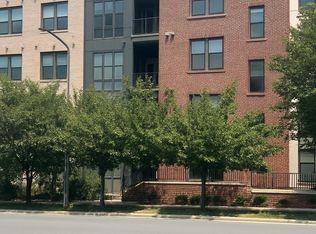
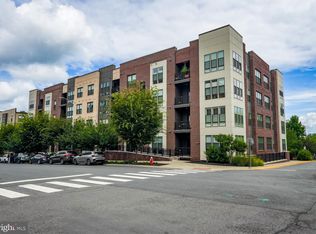
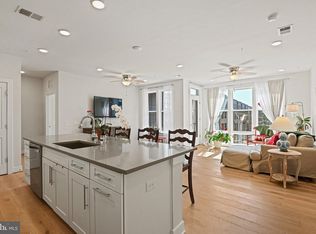
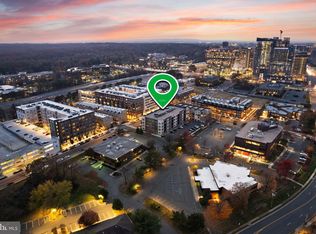
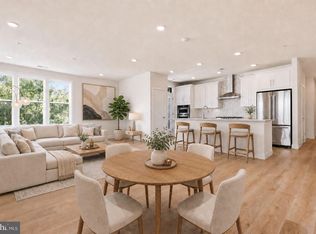
Stunning Boutique Condo Near Wiehle-Reston East Metro! Experience upscale, low-maintenance living in this stunning boutique condominium, ideally located just a 5-minute walk from the Wiehle-Reston East Metro Station. This approximately 1,500-square-foot corner unit features 2 bedrooms and 2 full baths, an expansive open floor plan, and an abundance of natural light from floor-to-ceiling windows throughout. With southwest exposure, the home enjoys beautiful afternoon and evening light. The gourmet kitchen is designed for both everyday living and entertaining, featuring a huge island, gas cooking, externally vented cooktop hood, KitchenAid stainless steel appliances, quartz countertops, and white maple cabinetry. Custom blinds and wide-plank hardwood floors add a sophisticated finishing touch. The spacious primary suite offers a huge walk-in closet, while the thoughtful corner-unit layout provides exceptional privacy and an airy, open feel. Additional features include: One covered garage parking space Plenty of additional unassigned parking Wide-plank hardwood flooring Floor-to-ceiling windows Custom window treatments Gas cooking with exterior ventilation Only 32 residences in the building — just 8 units per floor Enjoy the best of Reston right outside your door. Walk to an array of excellent restaurants, vibrant nightlife, and outdoor recreation. The W&OD Trail is just across the street, making it easy to enjoy walking, running, and cycling whenever you like. And with the Metro just a short stroll away, commuting and exploring the region couldn’t be easier. Please note: Photos are older; the neighboring construction visible in some photos is now complete. A rare combination of boutique living, modern luxury, abundant natural light, and an unbeatable Reston location!
For sale
$674,900
11200 Reston Station Blvd APT 304, Reston, VA 20190
2beds
1,481sqft
Condominium
Built in 2019
-- sqft lot
$667,300 Zestimate®
$456/sqft
$603/mo HOA
What's special
Expansive open floor planHuge islandWide-plank hardwood floorsCustom blindsQuartz countertopsSpacious primary suiteHuge walk-in closet
- 8 days
- 193
- 13
Zillow last checked:
Listing updated:
Listed by:
Sasha Shahna 703-919-4000,
Samson Properties 7033788810
Source: Bright MLS,MLS#: VAFX2341080
Facts & features
Interior
Bedrooms & bathrooms
- Bedrooms: 2
- Bathrooms: 2
- Full bathrooms: 2
- Main level bathrooms: 2
- Main level bedrooms: 2
Basement
- Area: 0
Heating
- Forced Air, Natural Gas
Cooling
- Central Air, Electric
Appliances
- Included: Microwave, Dishwasher, Disposal, Dryer, Dual Flush Toilets, Energy Efficient Appliances, ENERGY STAR Qualified Dishwasher, Ice Maker, Oven/Range - Gas, Refrigerator, Washer, Water Heater, Gas Water Heater
- Laundry: Dryer In Unit, Washer In Unit, In Unit
Features
- 9'+ Ceilings
- Flooring: Engineered Wood, Carpet, Ceramic Tile
- Has basement: No
- Has fireplace: No
Interior area
- Total structure area: 1,481
- Total interior livable area: 1,481 sqft
- Finished area above ground: 1,481
- Finished area below ground: 0
Property
Parking
- Total spaces: 1
- Parking features: Garage Faces Side, Secured, Assigned, Attached
- Attached garage spaces: 1
- Details: Assigned Parking
Accessibility
- Accessibility features: Accessible Hallway(s), Accessible Elevator Installed, Grip-Accessible Features
Features
- Levels: One
- Stories: 1
- Pool features: None
Details
- Additional structures: Above Grade, Below Grade
- Parcel number: 0183 10 0304
- Zoning: 230
- Special conditions: Standard
Construction
Type & style
- Home type: Condo
- Architectural style: Contemporary
- Property subtype: Condominium
- Attached to another structure: Yes
Materials
- Brick
Condition
- Excellent
- New construction: No
- Year built: 2019
Utilities & green energy
- Sewer: Public Sewer
- Water: Public
Community & HOA
Community
- Security: Main Entrance Lock, Monitored, Smoke Detector(s), Fire Sprinkler System
- Condo and coop fee: $603 monthly
- Subdivision: Lofts At Reston Station
HOA
- Has HOA: No
- Amenities included: Elevator(s)
- Services included: Common Area Maintenance, Management, Parking Fee, Reserve Funds, Road Maintenance, Snow Removal, Sewer, Trash, Water
- HOA name: RESTON ASSOCIATION
Location
- Region: Reston
Financial & listing details
- Price per square foot: $456/sqft
- Tax assessed value: $577,800
- Annual tax amount: $7,001
- Date on market: 9/14/2026
- Listing agreement: Exclusive Right To Sell
- Listing terms: Cash,Conventional
- Ownership: Condominium
Estimated market value
$667,300
$634,000 - $701,000
$4,442/mo
Price history
| Date | Event | Price |
|---|---|---|
| 9/14/2026 | Listed for sale | $674,900+3.8%$456/sqft |
Source:  Bright MLS #VAFX2341080 Report a problem Bright MLS #VAFX2341080 Report a problem | ||
| 11/13/2024 | Listing removed | $3,100$2/sqft |
Source: Bright MLS #VAFX2207384 Report a problem | ||
| 11/3/2024 | Listed for rent | $3,100+10.7%$2/sqft |
Source: Bright MLS #VAFX2207384 Report a problem | ||
| 11/3/2024 | Listing removed | $649,900$439/sqft |
Source: Bright MLS #VAFX2192894 Report a problem | ||
| 10/31/2024 | Pending sale | $649,900$439/sqft |
Source: Bright MLS #VAFX2192894 Report a problem | ||
| 9/24/2024 | Price change | $649,900-3.7%$439/sqft |
Source: Bright MLS #VAFX2192894 Report a problem | ||
| 8/1/2024 | Listed for sale | $674,900$456/sqft |
Source: Bright MLS #VAFX2192894 Report a problem | ||
| 5/5/2023 | Listing removed | -- |
Source: Bright MLS #VAFX2124916 Report a problem | ||
| 5/2/2023 | Listed for rent | $2,800+3.7%$2/sqft |
Source: Bright MLS #VAFX2124916 Report a problem | ||
| 4/17/2023 | Listed for sale | $674,900+7.7%$456/sqft |
Source: Bright MLS #VAFX2120752 Report a problem | ||
| 12/19/2019 | Listing removed | $2,700$2/sqft |
Source: Samson Properties #VAFX1092952 Report a problem | ||
| 12/15/2019 | Listed for rent | $2,700$2/sqft |
Source: Samson Properties #VAFX1092952 Report a problem | ||
| 6/28/2019 | Sold | $626,690$423/sqft |
Source: Public Record Report a problem | ||
Public tax history
| Year | Property taxes | Tax assessment |
|---|---|---|
| 2025 | $7,598 +2.8% | $620,730 +3% |
| 2024 | $7,392 +6.9% | $602,650 +4.3% |
| 2023 | $6,913 -1.2% | $577,800 |
| 2022 | $7,000 | $577,800 +0.6% |
| 2021 | -- | $574,090 -5% |
| 2020 | $7,563 | $604,300 +79.5% |
| 2019 | -- | $336,730 |
Find assessor info on the county website
Monthly payment
Est. payment
Payment breakdown
Explore the cost of this home by adjusting the details. Changes won't be saved.Climate risks
Neighborhood: 20190
Nearby schools
Schools provided by the listing agent
- District: Fairfax County Public Schools
Source: Bright MLS. This data may not be complete. We recommend contacting the local school district to confirm school assignments for this home.
- $679,0002 bd2 ba1.5k sqft11200 Reston Station Blvd #406, Reston, VA 20190For Sale
- $765,0002 bd2 ba1.6k sqft11200 Reston Station Blvd UNIT 508, Reston, VA 20190Sold
- $675,0002 bd2 ba1.4k sqft11200 Reston Station Blvd #402, Reston, VA 20190Sold
- $635,0002 bd2 ba1.5k sqft11200 Reston Station Blvd #201, Reston, VA 20190Sold
Similar homes
- $679,0002 bd2 ba1.5k sqftLofts At Reston Station, Reston, VA 20190For Sale
 MLS ID #VAFX2331320, Jessica Bush, Better Homes and Gardens Real Estate Reserve. Bright MLS
 - $710,0002 bd2 ba1.6k sqftLofts At Reston Station, Reston, VA 20190For Sale
 MLS ID #VAFX2334786, Sheri Ranney, Compass. Bright MLS
 - $549,9002 bd2 ba1.2k sqft1669 Bandit Loop Unit 105A, Reston, VA 20190For Sale
 MLS ID #VAFX2336436, Kristine Condie, Long & Foster Real Estate, Inc.. Bright MLS
 - $525,0002 bd2 ba1k sqftSavoy @ Reston Town Center, Reston, VA 20190For Sale
 MLS ID #VAFX2323918, Mona Banes, TTR Sotheby's International Realty. Bright MLS
 - $650,0002 bd2 ba1.5k sqftProvidence Square, Fairfax, VA 22030For SaleMLS ID #VAFC2009076, Kathy Lake, Weichert, REALTORS. Bright MLS
- $675,0002 bd3 ba1.5k sqft12136 Loblolly Dr, Fairfax, VA 22033For SaleMLS ID #VAFX2338014, Tak Cheung, IMG REALTY, LLC. Bright MLS
- $660,0002 bd2 ba1.5k sqftFlats At Metrowest Condo, Fairfax, VA 22031For SaleMLS ID #VAFX2308366, Chrissy ODonnell, RLAH @properties. Bright MLS
- $650,0002 bd3 ba1.8k sqftGeorgia Row, Washington, DC 20012For SaleMLS ID #DCDC2283360, Brenda Mejia, Compass. Bright MLS
- $714,9002 bd2 ba1.3k sqft444 W Broad St Unit 229, Falls Church, VA 22046For SaleMLS ID #VAFA2004194, Carolyn Young, Samson Properties. Bright MLS
- $750,0002 bd2 ba1.3k sqftOne Park Crest Condo, Mc Lean, VA 22102For SaleMLS ID #VAFX2324504, Daan De Raedt, Property Collective. Bright MLS
- $649,9902 bd2 ba1.3k sqftAtrium At Metrowest Cond, Fairfax, VA 22031For SaleMLS ID #VAFX2274800, Jiun Ahn, Pearson Smith Realty, LLC. Bright MLS
- $749,9002 bd2 ba1.3k sqftAtrium At Metrowest Cond, Fairfax, VA 22031For SaleMLS ID #VAFX2326182, Carole Stadfield, Samson Properties. Bright MLS
- $699,9993 bd2 ba1.8k sqft21630 Hawksbill High Cir #406, Sterling, VA 20164For SaleMLS ID #VALO2130916, Andrea Hayes, Samson Properties. Bright MLS
- $749,9802 bd2 ba1.6k sqftMetrowest, Fairfax, VA 22031For SaleMLS ID #VAFX2302622, M Deborah Cheung, Alliance Realty Corporation. Bright MLS
- $675,0004 bd4 ba1.7k sqft13318 Summer Garden Walk, Centreville, VA 20120For SaleMLS ID #VAFX2335616, Renzo Villacorta, Spring Hill Real Estate, LLC.. Bright MLS
- $559,9002 bd2 ba1.3k sqft3927 Fair Rdg Dr #307, Fairfax, VA 22033For SaleMLS ID #VAFX2330870, Azhar Sultan, Samson Properties. Bright MLS
- $690,0003 bd4 ba2k sqft8358 Sallyport St, Lorton, VA 22079For SaleMLS ID #VAFX2342180, Valerie Hardee, Long & Foster Real Estate, Inc.. Bright MLS
- $795,0004 bd5 ba2.1k sqft12994 Hattontown Sq, Herndon, VA 20171For SaleMLS ID #VAFX2338944, Jin Wickwire, EXP Realty, LLC. Bright MLS
- $625,0003 bd3 ba1.4k sqftLofts At Metrowest Condo, Fairfax, VA 22031For SaleMLS ID #VAFX2332612, Sean Price, Samson Properties. Bright MLS
- $372,5002 bd2 ba1k sqftBryson At Woodla, Herndon, VA 20171For SaleMLS ID #VAFX2316524, David Luckenbaugh, Samson Properties. Bright MLS
