Mediterranean-Inspired Retreat with a 6-car garage, pool, and shop!
This 3-bedroom, 3-bath home pairs Old World warmth with room to work, play, and unwind, all on 2.04 acres in a convenient location just west of the city. Enter through a beautiful atrium and fall in love-the detailed interior, the open concept living space, and wood flooring that create an inviting, timeless feel. The one-of-a-kind kitchen is the true heart of this home, featuring a giant island, gas range, double ovens, two dishwashers, a Thermador refrigerator, and a large pantry, ready for everything from weeknight dinners to holiday crowds. The large, isolated primary suite offers its own dedicated flex room for an office, playroom, or craft room, plus an ensuite with his and hers areas. There are two spacious guest rooms that share a 3/4 bath and a true safe room located in bedroom 3. This property features a dedicated office space that can be converted into a 4th bedroom!
Head out back and find an inground pool/spa and pool house that were built for entertaining! The kitchenette, a 3/4 bath, and an overhead door that opens for easy flow between the pool and the party. Car enthusiasts, hobbyists, and anyone who needs serious space will love the 6-car garage plus a 30x45 detached shop, offering room for vehicles, toys, tools, and projects. With upgrades and amenities that you won't find at this price in the city, this is perfect space for work, play, and home with the convenience of a short commute to town. This is a must see! Make your appointment today!
For sale
$899,000
11213 Collin Wade Rd, Amarillo, TX 79124
3beds
3,506sqft
Single Family Residence
Built in 2006
2.04 Acres Lot
$856,000 Zestimate®
$256/sqft
$-- HOA
What's special
Inviting timeless feelPool houseDedicated office spaceWood flooringTwo dishwashersBeautiful atriumTwo spacious guest rooms
- 7 days
- 347
- 25
Zillow last checked:
Listing updated:
Listed by:
Melissa Atchley 806-236-0950,
Myatt Realty Group
Source: AMMLS,MLS#: 26-7943
Facts & features
Interior
Bedrooms & bathrooms
- Bedrooms: 3
- Bathrooms: 3
- Full bathrooms: 2
- 3/4 bathrooms: 1
Rooms
- Room types: Bonus Room, Dining Room - Kit Cm, Utility Room, Safe Room, Office
Entry
- Area: 68.34
- Dimensions: 6.7 x 10.2
Entry
- Description: Foyer: Cathedral Ceiling 20ft
- Area: 240
- Dimensions: 16 x 15
Kitchen
- Description: 10ft+ Island, Gas Range, 2 Dish, 2 Ovens, Thermador Refrigerator
- Area: 313.13
- Dimensions: 18.1 x 17.3
Living room
- Description: Fireplace, Natural Light, 12ft Ceiling
- Area: 648
- Dimensions: 28.8 x 22.5
Other
- Description: Pool House
Heating
- Natural Gas, Central
Cooling
- Central Air, Gas
Appliances
- Included: Warming Drawer, Refrigerator, Range, Microwave, Double Oven
- Laundry: Laundry Room
Features
- Pantry
- Number of fireplaces: 1
Interior area
- Total structure area: 3,506
- Total interior livable area: 3,506 sqft
Property
Parking
- Total spaces: 6
- Parking features: Additional Parking, Garage Faces Side, Garage Door Opener, RV Access/Parking
- Attached garage spaces: 6
Features
- Levels: One
- Has private pool: Yes
- Pool features: Pool/Spa Combo, In Ground
- Has spa: Yes
- Fencing: Wood
Lot
- Size: 2.04 Acres
Details
- Additional structures: Pool House, Workshop
- Parcel number: 141667
- Zoning description: 1000 - NW of Amarillo City Limits
Construction
Type & style
- Home type: SingleFamily
- Property subtype: Single Family Residence
Materials
- Synthetic Stucco
- Foundation: Slab
- Roof: Metal,Class 4
Condition
- New construction: No
- Year built: 2006
Utilities & green energy
- Sewer: Septic Tank
- Water: Well
Community & HOA
HOA
- Has HOA: No
Location
- Region: Amarillo
Financial & listing details
- Price per square foot: $256/sqft
- Tax assessed value: $692,717
- Annual tax amount: $4,144
- Date on market: 10/6/2026
- Listing terms: VA Loan,Conventional
Estimated market value
$856,000
$813,000 - $899,000
$4,827/mo
Price history
| Date | Event | Price |
|---|---|---|
| 10/6/2026 | Listed for sale | $899,000+88.1%$256/sqft |
Source:  AMMLS #26-7943 Report a problem AMMLS #26-7943 Report a problem | ||
| 10/9/2020 | Sold | -- |
Source: Agent Provided Report a problem | ||
| 8/18/2020 | Pending sale | $478,000$136/sqft |
Source: RE/MAX Town & Country #20-4887 Report a problem | ||
| 8/4/2020 | Listed for sale | $478,000$136/sqft |
Source: RE/MAX Town & Country #20-4887 Report a problem | ||
Public tax history
| Year | Property taxes | Tax assessment |
|---|---|---|
| 2025 | $4,144 +6.8% | $692,717 +5.8% |
| 2024 | $3,882 +3.9% | $654,539 +9.6% |
| 2023 | $3,735 +10.7% | $597,123 +16.2% |
| 2022 | $3,373 +0.9% | $513,749 +10% |
| 2021 | $3,345 +2.7% | $467,045 +0.4% |
| 2020 | $3,258 -1.4% | $465,208 |
| 2019 | $3,306 -1.1% | $465,208 -3.4% |
| 2018 | $3,344 +18.2% | $481,803 +2.5% |
| 2017 | $2,828 -99% | $469,885 +6.7% |
| 2016 | $282,844 +0.2% | $440,513 |
| 2015 | $282,351 | $440,513 |
| 2014 | -- | $440,513 +6.6% |
| 2013 | -- | $413,295 +1.9% |
| 2012 | -- | $405,510 |
| 2011 | -- | $405,510 |
| 2010 | -- | $405,510 |
| 2009 | -- | $405,510 |
| 2008 | -- | -- |
| 2007 | -- | -- |
| 2006 | -- | -- |
| 2005 | -- | -- |
Find assessor info on the county website
Monthly payment
Est. payment
Payment breakdown
Explore the cost of this home by adjusting the details. Changes won't be saved.Climate risks
Neighborhood: 79124
Nearby schools
Schools provided by the listing agent
- Elementary: Bushland
- Middle: Bushland
- High: Bushland
Source: AMMLS. This data may not be complete. We recommend contacting the local school district to confirm school assignments for this home.
Similar homes
- $1,275,0004 bd3 ba3.3k sqft1251 S Girl Scout Rd, Amarillo, TX 79124For Sale

 MLS ID #26-7426, Stephanie Atkinson, All Directions Real Estate. AMMLS
 - $775,9995 bd3 ba3.4k sqft8905 Bethel Spgs, Amarillo, TX 79119For Sale
 MLS ID #26-8054, The Connie Taylor Group, Keller Williams Realty Amarillo. AMMLS
 - $890,0003 bd3 ba3.4k sqft13 Prestwick Ln, Amarillo, TX 79124For Sale
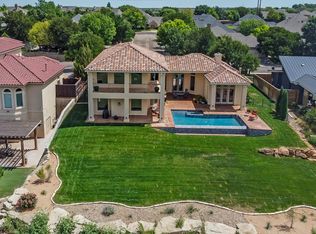 MLS ID #26-37, The Connie Taylor Group, Keller Williams Realty Amarillo. AMMLS
 - $820,0003 bd4 ba3.2k sqft8901 Red Wing Rd, Amarillo, TX 79119For Sale
 MLS ID #26-7092, Erin Wilson, Keller Williams Realty Amarillo. AMMLS
 - $889,0003 bd4 ba4k sqft12 Didrickson Ln, Amarillo, TX 79124For SaleMLS ID #26-6460, Tony Williams, ERA Courtyard Real Estate. AMMLS
- $1,050,0004 bd4 ba3.8k sqft3001 Hester Rd, Amarillo, TX 79124For SaleMLS ID #26-6096, JT Haynes, Triangle Realty, LLC. AMMLS
- $788,4004 bd4 ba3.7k sqft4301 Fairway Dr, Amarillo, TX 79124For SaleMLS ID #26-7901, Kristal K. Mooneyham, Larry Brown, REALTORS®. AMMLS
- $888,0004 bd2 ba3.1k sqft12445 Fm 2219, Amarillo, TX 79119For SaleMLS ID #26-7414, Shae Griminger, RockOne Realty, LLC. AMMLS
- $925,0003 bd3 ba2.9k sqft17000 Fm 2186, Amarillo, TX 79119For SaleMLS ID #26-3425, Alicia Bradley, Moreland Real Estate Group. AMMLS
- $699,0004 bd4 ba3.5k sqft8 Carnoustie Ln, Amarillo, TX 79124For SaleMLS ID #26-7442, Helen H Benton, Thatcher REALTORS®. AMMLS
- $654,9004 bd3 ba2.6k sqft13466 Antenor Rd, Amarillo, TX 79124For SaleMLS ID #26-5214, The Connie Taylor Group, Keller Williams Realty Amarillo. AMMLS
- $615,0005 bd3 ba3k sqft17800 Star Gazer Ln, Amarillo, TX 79124For SaleMLS ID #26-7266, Stephanie Lemons, EXP Realty, LLC. AMMLS
- $850,0004 bd4 ba4k sqft6110 Tuscany Vlg, Amarillo, TX 79119For SaleMLS ID #26-6547, Leslie Cunningham, Keller Williams Realty Amarillo. AMMLS
- $525,0003 bd2 ba3.4k sqft15 Lancaster Rd, Amarillo, TX 79124For SaleMLS ID #26-1761, Terry Phetluangsy, Moreland Real Estate Group. AMMLS
- $458,8254 bd3 ba2.7k sqft3 Saint Andrews Dr, Amarillo, TX 79124For SaleMLS ID #26-7967, Bonifield Team, Coldwell Banker First Equity. AMMLS
- $664,9004 bd3 ba3.1k sqft5501 Buffalo Springs Trl, Amarillo, TX 79119For SaleMLS ID #26-7103, Cindy Whitfield, Coldwell Banker First Equity. AMMLS
- $572,0004 bd3 ba2.4k sqft4800 Buffalo Springs Trl, Amarillo, TX 79119For SaleMLS ID #26-7927, Dee Dee Green, Moreland Real Estate Group. AMMLS
- $665,0004 bd3 ba3.3k sqft3 Trevino Ave, Amarillo, TX 79124For SaleMLS ID #26-7399, Ashley Marsh, Keller Williams Realty Amarillo. AMMLS
- $635,0004 bd3 ba3.7k sqft3104 Sweetgum Ln, Amarillo, TX 79124For SaleMLS ID #26-2789, Angie Johnston, ERA Courtyard Real Estate. AMMLS
- $899,0004 bd4 ba4.6k sqft100 S Avondale St, Amarillo, TX 79106For SaleMLS ID #26-7105, Ryan Rickles, Assiter Auctioneers. AMMLS
