''Unwrap Savings This Season--Price Just Reduced!'' Welcome to this spectacular Silverpointe estate, perfectly situated on a sprawling one-acre lot within the coveted Bushland School District. This immaculate 4-bedroom, 3-bathroom home w/ a 40' x 50' shop seamlessly blends modern luxury w/ everyday functionality. Step inside to find a spacious, open-concept living area highlighted by wood-look tile flooring, a cozy gas fireplace, & a dining space large enough to accommodate a grand family table. The chef's kitchen is a culinary masterpiece, boasting an abundance of cabinetry, a massive island w/ storage, & bar seating. Relax year-round in the stunning sunroom, featuring large screened windows that open to capture the outdoor breeze. The open floor plan offers an isolated primary suite w/du sinks, a makeup vanity, a soaking tub, & a large walk-in handicap accessible shower & a generous walk-in closet. Bedrooms 2 & 3 share a full hall bath, while the isolated 4th bedroom features its own private ensuite bath--perfect for guests. Air Con Mechanical Purifier has electronic filters. Outdoor enthusiasts & hobbyists will fall in love w/ the ultimate 40'x50' insulated & heated detached shop, complete with two 14'x12' doors, an 8'x10' door, a man door, windows, & a heavy-duty crushed asphalt turnaround area behind it. Additional premium upgrades include energy-efficient foam-blown insulation in the home & 3-car garage, wiring for a generator & hot tub , a front & back sprinkler system, an integrated water softener, & an abundance of storage throughout. Don't miss this rare find!
For sale
Price cut: $20K (10/13)
$654,900
13466 Antenor Rd, Amarillo, TX 79124
4beds
2,629sqft
Single Family Residence
Built in 2022
1.03 Acres Lot
$-- Zestimate®
$249/sqft
$-- HOA
What's special
Cozy gas fireplaceSprawling one-acre lotWood-look tile flooringAbundance of storage throughoutAbundance of cabinetry
- 119 days
- 374
- 21
Likely to sell faster than
Zillow last checked:
Listing updated:
Listed by:
The Connie Taylor Group 806-414-2750,
Keller Williams Realty Amarillo
Source: AMMLS,MLS#: 26-5214
Facts & features
Interior
Bedrooms & bathrooms
- Bedrooms: 4
- Bathrooms: 3
- Full bathrooms: 3
Rooms
- Room types: Living Areas, Dining Room - Kit Cm, Mud Room, Great Room, Utility Room, Workshop, Sun Room
Bedroom 2
- Description: Builtin Desks,Closet,Wood Tile Floor
- Area: 149.86
- Dimensions: 12.7 x 11.8
Bedroom 3
- Description: Carpet,Ceiling Fan, Blinds,Closet
- Area: 143
- Dimensions: 13 x 11
Bedroom 4
- Description: Carpet,Ceiling Fan,Blinds,Closet
- Area: 142.08
- Dimensions: 12.8 x 11.1
Primary bathroom
- Description: Walkin Shower,Soaking Tub,2 Sinks,Vanity
- Area: 180.8
- Dimensions: 16 x 11.3
Bathroom
- Description: Full Hall Bath: 1 Sink,Tile Surround Tub
- Area: 45.21
- Dimensions: 11 x 4.11
Bathroom
- Description: Ensuite 4th Bdrm Full Bath
- Area: 45
- Dimensions: 9 x 5
Dining room
- Description: Wood Tile Floor, Lrg Windows
- Area: 161.6
- Dimensions: 16 x 10.1
Entry
- Description: Closet, Wood Tile Floor
- Area: 55.08
- Dimensions: 10.8 x 5.1
Other
- Description: Ceiling Fan, Blinds, Wood Tile Floor
- Area: 262.4
- Dimensions: 16.4 x 16
Kitchen
- Description: Granite,Island W/ Bar Seating,Tile Backsplash
- Area: 313.5
- Dimensions: 19 x 16.5
Living room
- Description: Fireplace,Skylight,Floating Shelves
- Area: 475
- Dimensions: 25 x 19
Mud room
- Area: 53.5
- Dimensions: 10.7 x 5
Other
- Description: : Walk in Closet
Pantry
- Description: Shelves, Wood Tile Floor
- Area: 51.2
- Dimensions: 8 x 6.4
Sunroom
- Description: Lrg Windows/Screens, Concrete Floor
- Area: 367.5
- Dimensions: 24.5 x 15
Utility room
- Description: Sink, Cabinets, Granite
- Area: 67.89
- Dimensions: 9.3 x 7.3
Heating
- Natural Gas, Central, Unit - 1
Cooling
- Central Air, Electric, Unit - 1
Appliances
- Included: Disposal, Oven, Microwave, Dishwasher, Cooktop
- Laundry: Laundry Room, Sink
Features
- Pantry
- Windows: Skylight(s)
- Number of fireplaces: 1
- Fireplace features: Gas Log
Interior area
- Total structure area: 2,629
- Total interior livable area: 2,629 sqft
Video & virtual tour
Property
Parking
- Total spaces: 3
- Parking features: Garage Faces Side, Garage Door Opener
- Attached garage spaces: 3
Features
- Levels: One
- Fencing: Wood
Lot
- Size: 1.03 Acres
Details
- Additional structures: Workshop
- Parcel number: 172019
- Zoning description: 1000 - NW of Amarillo City Limits
Construction
Type & style
- Home type: SingleFamily
- Property subtype: Single Family Residence
Materials
- Brick
- Foundation: Slab
- Roof: Composition
Condition
- New construction: No
- Year built: 2022
Utilities & green energy
- Sewer: Septic Tank
- Water: Well
Community & HOA
HOA
- Has HOA: No
Location
- Region: Amarillo
Financial & listing details
- Price per square foot: $249/sqft
- Tax assessed value: $592,315
- Date on market: 6/26/2026
- Listing terms: VA Loan,Conventional
Estimated market value
Not available
Estimated sales range
Not available
Not available
Price history
| Date | Event | Price |
|---|---|---|
| 10/13/2026 | Price change | $654,900-3%$249/sqft |
Source:  AMMLS #26-5214 Report a problem AMMLS #26-5214 Report a problem | ||
| 6/26/2026 | Listed for sale | $674,900+38.4%$257/sqft |
Source: AMMLS #26-5214 Report a problem | ||
| 10/9/2023 | Sold | -- |
Source: Agent Provided Report a problem | ||
| 8/14/2023 | Contingent | $487,500$185/sqft |
Source: AMMLS #23-4593 Report a problem | ||
| 7/2/2023 | Listed for sale | $487,500-1.1%$185/sqft |
Source: AMMLS #23-4593 Report a problem | ||
| 7/1/2023 | Listing removed | -- |
Source: AMMLS #23-2627 Report a problem | ||
| 6/3/2023 | Price change | $492,830-1%$187/sqft |
Source: AMMLS #23-2627 Report a problem | ||
| 4/18/2023 | Price change | $497,830-1.6%$189/sqft |
Source: AMMLS #23-2627 Report a problem | ||
| 12/16/2022 | Listed for sale | $505,830$192/sqft |
Source: AMMLS #22-8176 Report a problem | ||
Public tax history
| Year | Property taxes | Tax assessment |
|---|---|---|
| 2026 | -- | $592,315 +4.8% |
| 2025 | -- | $564,971 +6.6% |
| 2024 | -- | $529,835 +30.7% |
| 2023 | $2,518 +865.5% | $405,355 +913.4% |
| 2022 | $261 +162% | $40,000 +185.7% |
| 2021 | $100 +2.2% | $14,000 |
| 2020 | $97 | $14,000 |
Find assessor info on the county website
Monthly payment
Est. payment
Payment breakdown
Explore the cost of this home by adjusting the details. Changes won't be saved.Climate risks
Neighborhood: 79124
Nearby schools
Schools provided by the listing agent
- Elementary: Bushland
- Middle: Bushland
- High: Bushland
Source: AMMLS. This data may not be complete. We recommend contacting the local school district to confirm school assignments for this home.

Similar homes
- $615,0005 bd3 ba3k sqft17800 Star Gazer Ln, Amarillo, TX 79124For Sale
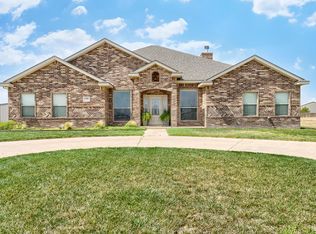
 MLS ID #26-7266, Stephanie Lemons, EXP Realty, LLC. AMMLS
 - $840,0004 bd4 ba3.8k sqft1201 N Dowell Rd, Amarillo, TX 79124For Sale
 MLS ID #26-8007, Reanne Rudd, Keller Williams Realty Amarillo. AMMLS
 - $608,0004 bd3 ba2.7k sqft4506 S Rocking Chair Ln, Amarillo, TX 79124For Sale
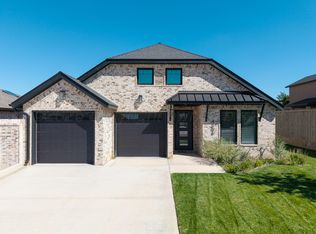 MLS ID #26-8081, The Real Estate Gals Team, Berkshire Hathaway HomeServices Premier Properties. AMMLS
 - $625,0003 bd3 ba2.2k sqft9551 Wimberly Falls Dr, Amarillo, TX 79119For Sale
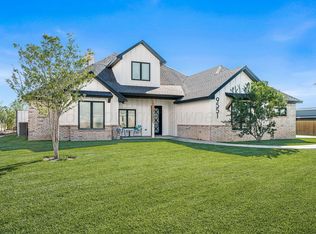 MLS ID #26-8017, Melissa Atchley, Myatt Realty Group. AMMLS
 - $699,0004 bd4 ba3.5k sqft8 Carnoustie Ln, Amarillo, TX 79124For SaleMLS ID #26-7442, Helen H Benton, Thatcher REALTORS®. AMMLS
- $594,9003 bd3 ba3.4k sqft6602 Roxton Dr, Amarillo, TX 79109For SaleMLS ID #26-8381, Sabre L. Cofer, EXP Realty, LLC. AMMLS
- $499,9004 bd3 ba2.8k sqft3401 Fegal Ln, Amarillo, TX 79119For SaleMLS ID #26-8298, Casey Matthews, EXP Realty, LLC. AMMLS
- $610,0004 bd4 ba3.1k sqft6820 Baccus Dr, Amarillo, TX 79124For SaleMLS ID #26-7035, Shanny Dow, Coldwell Banker First Equity. AMMLS
- $664,9004 bd3 ba3.1k sqft5501 Buffalo Springs Trl, Amarillo, TX 79119For SaleMLS ID #26-7103, Cindy Whitfield, Coldwell Banker First Equity. AMMLS
- $640,0004 bd3 ba2.6k sqft9420 Thornbush Dr, Amarillo, TX 79119For SaleMLS ID #26-7895, Andy Cortez, RockOne Realty, LLC. AMMLS
- $899,0003 bd3 ba3.5k sqft11213 Collin Wade Rd, Amarillo, TX 79124For SaleMLS ID #26-7943, Melissa Atchley, Myatt Realty Group. AMMLS
- $640,0004 bd3 ba3.3k sqft3 Trevino Ave, Amarillo, TX 79124For SaleMLS ID #26-7399, Ashley Marsh, Keller Williams Realty Amarillo. AMMLS
- $520,0004 bd3 ba2.1k sqft11200 Trinidad St, Amarillo, TX 79118For SaleMLS ID #26-8361, Wendy Carnero, Fathom Realty, LLC. AMMLS
- $572,0004 bd3 ba2.4k sqft4800 Buffalo Springs Trl, Amarillo, TX 79119For SaleMLS ID #26-7927, Dee Dee Green, Moreland Real Estate Group. AMMLS
- $575,0004 bd3 ba3k sqft5 Portrush Ct, Amarillo, TX 79124For SaleMLS ID #26-5352, Sabre L. Cofer, EXP Realty, LLC. AMMLS
- $609,0004 bd3 ba2.7k sqft8200 Blue Duck Trl, Amarillo, TX 79118For SaleMLS ID #26-7048, Traci Bigham, Coldwell Banker First Equity. AMMLS
- $680,0004 bd4 ba3.9k sqft3532 Sleepy Hollow Blvd, Amarillo, TX 79121For SaleMLS ID #26-6978, Lisa Orosco, Moreland Real Estate Group. AMMLS
- $625,0004 bd3 ba2.9k sqft9408 Bethpage Ave, Amarillo, TX 79119New ConstructionMLS ID #26-7435, Karla Meza, Keller Williams Realty Amarillo. AMMLS
- $649,9904 bd3 ba2.8k sqft5601 Hollow Landing Ave, Amarillo, TX 79118For SaleMLS ID #26-7698, Fonzie Graziano, Real Broker, LLC. AMMLS
- $548,9004 bd3 ba2.5k sqft4410 N Rocking Chair Ln, Amarillo, TX 79124For SaleMLS ID #26-5744, Tish Thomason, Llano Realty, LLC. AMMLS
