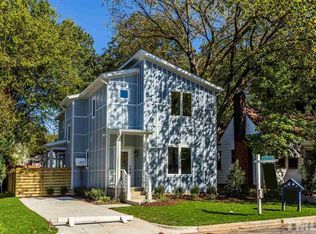
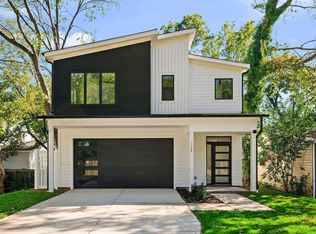
Modern design. Downtown convenience. Exceptional value. Discover a rare opportunity to own a striking contemporary residence just moments from the heart of Downtown Raleigh. Whether you're enjoying award-winning restaurants, breweries, coffee shops, live entertainment, sporting events, museums, or local festivals, everything that makes Raleigh one of the country's fastest-growing cities is just minutes from your front door. Designed with clean architectural lines and sophisticated finishes, this home offers an open, light-filled floor plan that perfectly balances luxury with everyday functionality. From the chef-inspired kitchen to the expansive living spaces, every detail has been thoughtfully curated for modern living and effortless entertaining. What truly sets this property apart is its value. Priced below its appraised value, this is an exceptional opportunity for buyers seeking instant equity and one of the best values in Downtown Raleigh's luxury market. Opportunities like this are few and far between! A distinctive contemporary home, an unbeatable location, and pricing designed to move. Don't miss your chance to own one of Raleigh's most compelling luxury offerings.
New construction
Price cut: $31K (9/22)
$778,000
309 Bragg St, Raleigh, NC 27601
4beds
2,635sqft
Single Family Residence
Built in 2025
7,840 Square Feet Lot
$770,900 Zestimate®
$295/sqft
$-- HOA
What's special
Striking contemporary residenceSophisticated finishesChef-inspired kitchenClean architectural linesOpen light-filled floor planExpansive living spaces
- 79 days
- 496
- 37
Zillow last checked:
Listing updated:
Listed by:
Keysheen Hinton 919-591-1434,
Keller Williams Elite Realty,
Grace Jones 919-423-8338,
Keller Williams Elite Realty
Source: Doorify MLS,MLS#: 10182162
Facts & features
Interior
Bedrooms & bathrooms
- Bedrooms: 4
- Bathrooms: 3
- Full bathrooms: 3
- Main level bedrooms: 1
Primary bedroom
- Level: Second
- Area: 370.91 Square Feet
- Dimensions: 23.67 x 15.67
Bedroom 2
- Level: Second
- Area: 233.75 Square Feet
- Dimensions: 17.0 x 13.75
Bedroom 3
- Level: Second
- Area: 226.13 Square Feet
- Dimensions: 16.75 x 13.5
Bedroom 4
- Description: Office Possibility
- Level: Main
- Area: 133.26 Square Feet
- Dimensions: 10.33 x 12.9
Laundry
- Level: Main
- Area: 45.65 Square Feet
- Dimensions: 5.83 x 7.83
Heating
- Central, None
Cooling
- Central Air, Ceiling Fan(s)
Appliances
- Included: Cooktop, Double Oven, Dishwasher, Electric Cooktop, Oven, Range Hood
Features
- Breakfast Bar, Built-in Features, Bidet, Ceiling Fan(s), Double Vanity, High Ceilings, High Speed Internet, Kitchen Island, Open Floorplan, Pantry, Recessed Lighting, Soaking Tub, Stone Counters, Vaulted Ceiling(s), Walk-In Closet(s), Bathtub/Shower Combination, Walk-In Shower, Water Closet, Quartz Counters
- Flooring: Luxury Vinyl, Tile, Wood
- Number of fireplaces: 1
- Fireplace features: Insert, Living Room
Interior area
- Total structure area: 2,635
- Total interior livable area: 2,635 sqft
- Finished area above ground: 2,635
- Finished area below ground: 0
Property
Parking
- Parking features: Concrete, Paved, Parking Pad
- Has uncovered spaces: Yes
Features
- Levels: Two
- Stories: 2
- Patio & porch: Covered, Front Porch, Porch
Lot
- Size: 7,840 Square Feet
- Features: Back Yard
Details
- Parcel number: 170316833988000 0050701
- Zoning: R-10
- Special conditions: Standard
Construction
Type & style
- Home type: SingleFamily
- Architectural style: Contemporary,Modern
- Property subtype: Single Family Residence
Materials
- Board & Batten Siding, Concrete, Stucco, Vertical Siding, Wood Siding
- Foundation: Concrete Perimeter, Slab
- Roof: Architectural Shingle
Condition
- New construction: Yes
- Year built: 2025
- Major remodel year: 2025
Utilities & green energy
- Sewer: Public Sewer
- Water: Public
Community & HOA
Community
- Features: Sidewalks
HOA
- Has HOA: No
Location
- Region: Raleigh
Financial & listing details
- Price per square foot: $295/sqft
- Tax assessed value: $897,440
- Annual tax amount: $7,846
- Date on market: 7/24/2026
- Listing agreement: Exclusive Right To Sell
- Listing terms: Cash,Conventional,VA Loan
Estimated market value
$770,900
$732,000 - $809,000
$3,902/mo
Price history
| Date | Event | Price |
|---|---|---|
| 9/22/2026 | Price change | $778,000-3.8%$295/sqft |
Source:  Doorify MLS #10182162 Report a problem Doorify MLS #10182162 Report a problem | ||
| 8/25/2026 | Price change | $809,000-2.5%$307/sqft |
Source: Doorify MLS #10182162 Report a problem | ||
| 7/24/2026 | Listed for sale | $829,900-2.4%$315/sqft |
Source: Doorify MLS #10182162 Report a problem | ||
| 7/3/2026 | Listing removed | $849,999$323/sqft |
Source: Doorify MLS #10148282 Report a problem | ||
| 5/20/2026 | Price change | $849,999-4%$323/sqft |
Source: Doorify MLS #10148282 Report a problem | ||
| 4/18/2026 | Price change | $885,000-0.6%$336/sqft |
Source: Doorify MLS #10148282 Report a problem | ||
| 3/20/2026 | Price change | $890,000-0.8%$338/sqft |
Source: Doorify MLS #10148282 Report a problem | ||
| 2/23/2026 | Listed for sale | $897,000-0.2%$340/sqft |
Source: Doorify MLS #10148282 Report a problem | ||
| 1/1/2026 | Listing removed | $899,000$341/sqft |
Source: Doorify MLS #10118587 Report a problem | ||
| 12/24/2025 | Price change | $899,000-2.3%$341/sqft |
Source: Doorify MLS #10118587 Report a problem | ||
| 11/7/2025 | Price change | $919,710-1%$349/sqft |
Source: Doorify MLS #10118587 Report a problem | ||
| 9/24/2025 | Price change | $929,000-2.1%$353/sqft |
Source: Doorify MLS #10118587 Report a problem | ||
| 8/28/2025 | Listed for sale | $949,000+64%$360/sqft |
Source: Doorify MLS #10118587 Report a problem | ||
| 5/12/2025 | Sold | $578,712-32.7%$220/sqft |
Source: Public Record Report a problem | ||
| 12/30/2023 | Listing removed | -- |
Source:  Hive MLS #100364375 Report a problem Hive MLS #100364375 Report a problem | ||
| 1/11/2023 | Listed for sale | $859,900+244%$326/sqft |
Source: Hive MLS #100364375 Report a problem | ||
| 10/13/2021 | Sold | $250,000$95/sqft |
Source: Public Record Report a problem | ||
Public tax history
| Year | Property taxes | Tax assessment |
|---|---|---|
| 2025 | $7,847 +0.4% | $897,440 |
| 2024 | $7,814 +137.6% | $897,440 +197.4% |
| 2023 | $3,289 +96.4% | $301,788 +84.6% |
| 2022 | $1,675 +4% | $163,454 |
| 2021 | $1,610 +1.8% | $163,454 |
| 2020 | $1,581 +125.8% | $163,454 +178.4% |
| 2019 | $700 | $58,702 |
| 2018 | $700 +11% | $58,702 |
| 2017 | $631 +2% | $58,702 |
| 2016 | $618 +27.7% | $58,702 +31% |
| 2015 | $484 +5.2% | $44,799 |
| 2014 | $460 | $44,799 |
| 2013 | -- | $44,799 |
| 2012 | -- | $44,799 |
| 2011 | -- | $44,799 |
| 2010 | -- | $44,799 |
| 2009 | -- | $44,799 |
| 2008 | -- | -- |
| 2007 | -- | -- |
| 2006 | -- | -- |
| 2005 | -- | -- |
| 2004 | -- | -- |
| 2003 | -- | -- |
| 2002 | -- | -- |
| 2001 | -- | -- |
Find assessor info on the county website
Monthly payment
Est. payment
Payment breakdown
Explore the cost of this home by adjusting the details. Changes won't be saved.Climate risks
Neighborhood: Central
Nearby schools
Schools provided by the listing agent
- Elementary: Wake - Fuller Elementary
- Middle: Wake - Carnage Middle
- High: Wake - Needham Broughton High
Source: Doorify MLS. This data may not be complete. We recommend contacting the local school district to confirm school assignments for this home.
Similar homes
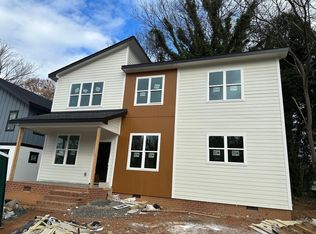
- $789,9004 bd4 ba2.5k sqft320 S Tarboro St, Raleigh, NC 27610For Sale
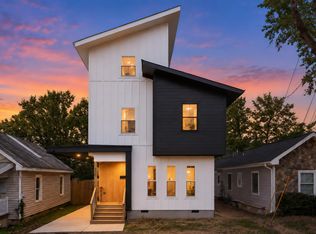
 MLS ID #10193295, Johnny Chappell. Doorify MLS
 - $549,0004 bd4 ba2.3k sqft600 Rocky Knob Ct, Raleigh, NC 27601New Construction
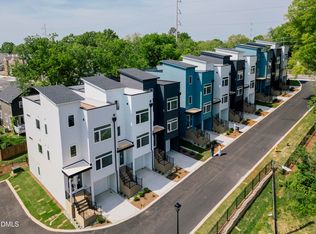 Doorify MLS
 - $699,0004 bd4 ba2.2k sqft804 Cotton Pl #101, Raleigh, NC 27601New Construction
 MLS ID #10191989, Jason Queen. Doorify MLS
 - $699,0004 bd3 ba2.2k sqft1122 Hightower St, Raleigh, NC 27610New Construction
 MLS ID #10193383, Jason Queen. Doorify MLS
 - $549,0004 bd4 ba2.3k sqft610 Rocky Knob Ct, Raleigh, NC 27601New ConstructionDoorify MLS
- $849,0004 bd3 ba2.2k sqft1307 Wake Forest Rd, Raleigh, NC 27604For SaleMLS ID #10154543, Abbie Davis. Doorify MLS
- $699,0004 bd3 ba2.1k sqft1810 Varnell Ave, Raleigh, NC 27612For SaleMLS ID #10191204, William Patrick. Doorify MLS
- $699,9004 bd3 ba2.2k sqft217 Emerywood Dr, Raleigh, NC 27615For SaleMLS ID #10187461, Sharon Evans. Doorify MLS
- $679,0003 bd3 ba2.8k sqft600 Brittany Bay E, Raleigh, NC 27614For SaleMLS ID #10197174, Mike Joseph. Doorify MLS
- $599,0003 bd3 ba1.7k sqft1700 Evergreen Ave, Raleigh, NC 27603For SaleMLS ID #10177837, Deborah Kaufman. Doorify MLS
- $799,0003 bd3 ba3.5k sqft8308 Belgium Dr, Raleigh, NC 27606For SaleMLS ID #10177594, Charles Christiansen. Doorify MLS
- $695,0004 bd3 ba2.6k sqft1407 Onslow Rd, Raleigh, NC 27606For SaleMLS ID #10170522, Shahla Rouhani. Doorify MLS
- $675,0003 bd2 ba2.2k sqft9317 Springdale Dr, Raleigh, NC 27613For SaleMLS ID #10196708, Samara Presley. Doorify MLS
- $899,0003 bd5 ba2.4k sqft1437 Curfman St, Raleigh, NC 27603New ConstructionMLS ID #10189824, Neil Rowerdink. Doorify MLS
- $814,9004 bd4 ba1.8k sqft5542 Wade Park Blvd, Raleigh, NC 27607For SaleMLS ID #10189091, Karen Coe. Doorify MLS
- $885,0003 bd4 ba2.2k sqftDukes Properties & Construction LLC, Raleigh, NC 27601New ConstructionMLS ID #10184148, Jason Queen. Doorify MLS
- $975,0004 bd4 ba2.7k sqft521 Coleman St, Raleigh, NC 27610New ConstructionMLS ID #10185414, Matt Bennett. Doorify MLS
- $775,0004 bd3 ba2.9k sqft103 Moss Rose Ct, Cary, NC 27518For SaleMLS ID #10188478, Mary Kromenhoek. Doorify MLS
- $849,9004 bd4 ba3.6k sqft2113 Orchard Lake Dr, Apex, NC 27539For SaleMLS ID #10187378, Mindy Vowell. Doorify MLS
- $665,0003 bd3 ba1.5k sqft537 Maywood Ave, Raleigh, NC 27603For SaleMLS ID #10169709, Steven Burnett. Doorify MLS
