Stunning PARADE OF HOMES Showcase Entry! Just minutes from all Downtown Raleigh has to offer! The perfect blend of modern luxury and thoughtful craftsmanship, and 2627 square feet of beautiful living space. Step inside to discover open-concept living areas, high-end finishes and designer touches throughout! The gourmet kitchen is a Chef's dream with custom cabinetry, premium gourmet appliances, and oversized island for entertaining. This home features 3 spacious bedrooms and a bonus room with wet bar. The primary suite with luxurious en-suite bathroom and walk in closet. Just minutes from shopping, dining and downtown Raleigh hotspots! The ideal balance of city convenience and quiet luxury living. Don't miss the chance to own this one-of-a-kind Parade Home that is as functional as it is beautiful!
New construction
$1,050,000
1005 Phoenix Pl, Raleigh, NC 27610
3beds
2,627sqft
Single Family Residence
Built in 2026
0.37 Acres Lot
$-- Zestimate®
$400/sqft
$-- HOA
What's special
High-end finishesGourmet kitchenDesigner touches throughoutPremium gourmet appliancesOversized island for entertainingWalk in closetCustom cabinetry
- 19 days
- 220
- 15
Zillow last checked:
Listing updated:
Listed by:
Jim Allen 919-645-2114,
Coldwell Banker HPW
Source: Doorify MLS,MLS#: 10194029
Facts & features
Interior
Bedrooms & bathrooms
- Bedrooms: 3
- Bathrooms: 4
- Full bathrooms: 3
- 1/2 bathrooms: 1
Primary bedroom
- Level: Second
- Area: 240 Square Feet
- Dimensions: 16.0 x 15.0
Bedroom 2
- Level: Second
- Area: 180 Square Feet
- Dimensions: 15.0 x 12.0
Bedroom 3
- Level: Second
- Area: 169 Square Feet
- Dimensions: 13.0 x 13.0
Dining room
- Level: Main
- Area: 171 Square Feet
- Dimensions: 19.0 x 9.0
Family room
- Level: Main
- Area: 237.5 Square Feet
- Dimensions: 19.0 x 12.5
Game room
- Level: Third
- Area: 255 Square Feet
- Dimensions: 17.0 x 15.0
Kitchen
- Level: Main
- Area: 228 Square Feet
- Dimensions: 19.0 x 12.0
Other
- Description: Rear Screened Porch
- Level: Main
- Area: 126 Square Feet
- Dimensions: 14.0 x 9.0
Other
- Description: 2-car Garage
- Level: Main
- Area: 462 Square Feet
- Dimensions: 22.0 x 21.0
Heating
- Forced Air, Natural Gas, Zoned
Cooling
- Central Air, Zoned
Appliances
- Included: Dishwasher, ENERGY STAR Qualified Appliances, ENERGY STAR Qualified Dishwasher, Gas Water Heater, Microwave, Plumbed For Ice Maker, Range Hood, Stainless Steel Appliance(s), Tankless Water Heater, Wall Oven
- Laundry: Electric Dryer Hookup, Laundry Room, Washer Hookup
Features
- Breakfast Bar, Ceiling Fan(s), Coffered Ceiling(s), Double Vanity, Entrance Foyer, Eat-in Kitchen, Kitchen Island, Open Floorplan, Pantry, Soaking Tub, Tray Ceiling(s), Walk-In Closet(s), Kitchen/Dining Room Combination, Separate Shower, Bathtub/Shower Combination, Walk-In Shower, Water Closet, Quartz Counters, Smooth Ceilings
- Flooring: Carpet, Ceramic Tile, Hardwood, Tile
- Number of fireplaces: 1
- Fireplace features: Family Room, Gas, Gas Log
- Common walls with other units/homes: No Common Walls
Interior area
- Total structure area: 2,627
- Total interior livable area: 2,627 sqft
- Finished area above ground: 2,627
- Finished area below ground: 0
Property
Parking
- Total spaces: 5
- Parking features: Attached, Concrete, Driveway, Garage Faces Front, Garage, Garage Door Opener
- Garage spaces: 2
- Uncovered spaces: 3
Features
- Levels: Three Or More
- Stories: 2
- Patio & porch: Covered, Front Porch, Patio, Porch, Rear Porch
- Exterior features: Rain Gutters
Lot
- Size: 0.37 Acres
- Features: Back Yard, Cul-De-Sac, Landscaped
Details
- Additional structures: None
- Parcel number: 10110218
- Special conditions: Standard
- Other equipment: None
Construction
Type & style
- Home type: SingleFamily
- Architectural style: Contemporary
- Property subtype: Single Family Residence
Materials
- Board & Batten Siding, Brick Veneer, Fiber Cement
- Foundation: Slab
- Roof: Shingle
Condition
- New Construction
- New construction: Yes
- Year built: 2026
- Major remodel year: 2026
Details
- Builder model: Custom
- Builder name: Boney Building Company
Utilities & green energy
- Sewer: Public Sewer
- Water: Public
- Utilities for property: Cable Available, Electricity Connected, Phone Available, Water Connected
Green energy
- Energy efficient items: Lighting, Thermostat
Community & HOA
Community
- Security: Smoke Detector(s)
- Subdivision: Phoenix Place
HOA
- Has HOA: No
Location
- Region: Raleigh
Financial & listing details
- Price per square foot: $400/sqft
- Tax assessed value: $210,000
- Annual tax amount: $1,831
- Date on market: 9/21/2026
- Listing agreement: Exclusive Right To Sell
- Listing terms: Cash,Conventional,VA Loan
- Road surface type: Asphalt, Paved
Estimated market value
Not available
Estimated sales range
Not available
Not available
Price history
| Date | Event | Price |
|---|---|---|
| 9/21/2026 | Listed for sale | $1,050,000$400/sqft |
Source:  Doorify MLS #10194029 Report a problem Doorify MLS #10194029 Report a problem | ||
| 2/17/2026 | Listing removed | $1,050,000$400/sqft |
Source: Doorify MLS #10110218 Report a problem | ||
| 7/18/2025 | Listed for sale | $1,050,000+366.7%$400/sqft |
Source: Doorify MLS #10110218 Report a problem | ||
| 10/15/2024 | Sold | $225,000$86/sqft |
Source: Public Record Report a problem | ||
| 1/30/2020 | Sold | $225,000+221.4%$86/sqft |
Source: Public Record Report a problem | ||
| 9/28/2015 | Sold | $70,000$27/sqft |
Source: Public Record Report a problem | ||
Public tax history
| Year | Property taxes | Tax assessment |
|---|---|---|
| 2025 | $1,831 +0.4% | $210,000 |
| 2024 | $1,824 +45.5% | $210,000 +73.9% |
| 2023 | $1,254 +226.2% | $120,750 +5% |
| 2022 | $384 +4.1% | $115,000 +203% |
| 2021 | $369 +1.9% | $37,950 |
| 2020 | $363 +117.2% | $37,950 +163.5% |
| 2019 | $167 | $14,400 |
| 2018 | $167 +11.4% | $14,400 |
| 2017 | $150 +2.1% | $14,400 |
| 2016 | $147 | $14,400 +2.9% |
| 2015 | -- | $14,000 |
Find assessor info on the county website
Monthly payment
Est. payment
Payment breakdown
Explore the cost of this home by adjusting the details. Changes won't be saved.Climate risks
Neighborhood: East Raleigh
Nearby schools
Schools provided by the listing agent
- Elementary: Wake - Powell Elementary
- Middle: Wake - Martin Middle
- High: Wake - William G Enloe High
Source: Doorify MLS. This data may not be complete. We recommend contacting the local school district to confirm school assignments for this home.

Similar homes
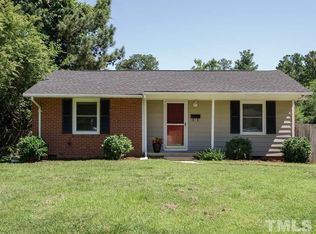
- $1,099,0005 bd4 ba3.3k sqft1005 Addison Pl, Raleigh, NC 27610New Construction

 Doorify MLS
 - $993,0005 bd4 ba2.6k sqft1016 Addison Pl, Raleigh, NC 27610New Construction
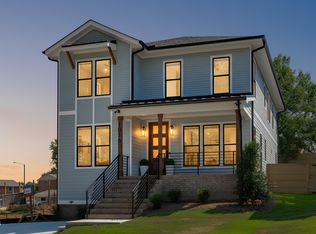 Doorify MLS
 - $980,0005 bd4 ba2.6k sqft1012 Addison Pl, Raleigh, NC 27610New Construction
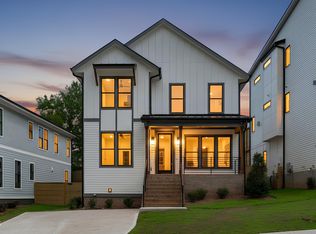 Doorify MLS
 - $975,0004 bd4 ba2.7k sqft521 Coleman St, Raleigh, NC 27610New Construction
 MLS ID #10185414, Matt Bennett. Doorify MLS
 - $789,9004 bd4 ba2.5k sqft320 S Tarboro St, Raleigh, NC 27610For SaleMLS ID #10193295, Johnny Chappell. Doorify MLS
- $1,250,0004 bd4 ba2.5k sqft2801 Ashland St, Raleigh, NC 27608For SaleMLS ID #10197545, Cara Pierce. Doorify MLS
- $1,070,0003 bd3 ba2.5k sqft1813 Bennett St, Raleigh, NC 27604New ConstructionMLS ID #10098554, Ashley Chapman. Doorify MLS
- $699,0004 bd3 ba2.2k sqft1122 Hightower St, Raleigh, NC 27610New ConstructionMLS ID #10193383, Jason Queen. Doorify MLS
- $1,180,0004 bd4 ba3.4k sqft304 Inwood Forest Dr, Raleigh, NC 27603For SaleMLS ID #10192848, Ganna Fisher. Doorify MLS
- $1,180,0004 bd3 ba2.7k sqft1809 Bennett St, Raleigh, NC 27604New ConstructionMLS ID #10092818, Ashley Chapman. Doorify MLS
- $1,229,9004 bd4 ba2.4k sqft301.5 Bickett Blvd, Raleigh, NC 27608New ConstructionMLS ID #10191591, Jason Queen. Doorify MLS
- $675,0003 bd2 ba2.2k sqft9317 Springdale Dr, Raleigh, NC 27613For SaleMLS ID #10196708, Samara Presley. Doorify MLS
- $850,0004 bd3 ba2.5k sqft789 Fallon Grove Way, Raleigh, NC 27608For SaleMLS ID #10191162, David Wilson. Doorify MLS
- $1,449,0005 bd4 ba3.6k sqft5021 Sandlewood Dr, Raleigh, NC 27612For SaleMLS ID #10180245, Gretchen Coley. Doorify MLS
- $778,0004 bd3 ba2.6k sqft309 Bragg St, Raleigh, NC 27601New ConstructionMLS ID #10182162, Keysheen Hinton. Doorify MLS
- $1,070,0003 bd4 ba3.4k sqft106 Red Cardinal Ct, Youngsville, NC 27596For SaleMLS ID #10185109, Joshua Fields. Doorify MLS
- $1,050,0004 bd3 ba3.3k sqft404 Chickasaw Plum Dr, Holly Springs, NC 27540For SaleMLS ID #10189938, Gretchen Coley. Doorify MLS
- $875,0004 bd3 ba3k sqft107 Bergeron Way, Cary, NC 27519For SaleMLS ID #10194596, Karen Coe. Doorify MLS
- $1,099,0004 bd4 ba2.3k sqft1302 Chamblee Hill Ct, Raleigh, NC 27608New ConstructionDoorify MLS
- $849,9004 bd4 ba3.6k sqft2113 Orchard Lake Dr, Apex, NC 27539For SaleMLS ID #10187378, Mindy Vowell. Doorify MLS
