Stunning Full-Brick country mountain "chalet" style retreat on 3 Private Acres with Sparkling Saltwater Pool **No HOA**
Timeless elegance, modern upgrades, and exceptional privacy! Discover the perfect blend of luxury, comfort, and peaceful country living in this stunning full-brick, 1½-story home, beautifully situated on approximately 3 private, tree-lined acres in the desirable Union County school district.
From the moment you enter, you'll appreciate the fresh neutral paint throughout, inviting open floor plan, complemented by gorgeous hardwood floors throughout the main level. Soaring vaulted ceiling in the great room, beautiful stacked stone Fireplace and custom plantation shutters. Thoughtfully designed for both everyday comfort and effortless entertaining, this home offers an exceptional combination of style, functionality, and charm.
The spacious main-level primary suite provides a peaceful retreat, highlighted by a newly renovated, spa-inspired owner's bathroom. This beautifully updated space features custom pocket doors, private water closet, elegant tile flooring, a fully tiled walk-in shower with a sleek frameless glass shower door, dual his-and-hers sinks, and a luxurious freestanding soaking tub —creating the perfect setting to relax and unwind in your own private sanctuary.
Wrought iron railing on stairs, to the upper level are two additional bedrooms, 1½ bathrooms, a huge versatile bonus room offering flexibility for guests, a home office, media room, or recreational space. Just off the two-car garage, a convenient mudroom with washer/dryer connections, custom cabinetry provides attractive, functional storage to keep everyday essentials organized. Oversized sideload 2 car garage, features high ceilings for ample storage and a service door leading out to the rear of the backyard.
Step outside into your very own backyard paradise! The beautifully maintained, fenced yard features a refreshing, sparkling saltwater swimming pool, ideal for relaxing on warm Carolina afternoons, hosting unforgettable gatherings, or enjoying peaceful evenings surrounded by nature, including a storage shed, with approximately 3 acres of picturesque, tree-lined property, you'll experience an incredible sense of privacy and space rarely found in traditional neighborhoods.
Adding to the appeal, this exceptional property has NO COMMUNITY HOA, offering the freedom and flexibility to truly enjoy your surroundings.
More than just a home, this is a lifestyle—where everyday comfort meets private resort-style living. Your own personal oasis awaits!
Active
$649,999
1122 Tom Helms Rd, Monroe, NC 28110
3beds
2,307sqft
Single Family Residence
Built in 2007
3.08 Acres Lot
$-- Zestimate®
$282/sqft
$-- HOA
What's special
Sparkling saltwater poolModern upgradesTimeless eleganceBeautiful stacked stone fireplaceCustom pocket doorsCustom plantation shuttersHome office
- 1 day
- 150
- 15
Zillow last checked:
Listing updated:
Listed by:
Renee King Renee@ALIGNListings.com,
ALIGN Realty Advisors
Source: Canopy MLS as distributed by MLS GRID,MLS#: 4399352
Facts & features
Interior
Bedrooms & bathrooms
- Bedrooms: 3
- Bathrooms: 3
- Full bathrooms: 2
- 1/2 bathrooms: 1
- Main level bedrooms: 1
Primary bedroom
- Level: Main
- Area: 185.9 Square Feet
- Dimensions: 12' 9" X 14' 7"
Heating
- Propane, Zoned
Cooling
- Ceiling Fan(s), Heat Pump, Zoned
Appliances
- Included: Bar Fridge
- Laundry: Mud Room, Main Level
Features
- Flooring: Carpet, Tile, Wood
- Doors: French Doors, Pocket Doors
- Windows: Insulated Windows
- Has basement: No
- Fireplace features: Great Room, Propane
Interior area
- Total structure area: 2,307
- Total interior livable area: 2,307 sqft
- Finished area above ground: 2,307
- Finished area below ground: 0
Property
Parking
- Total spaces: 2
- Parking features: Driveway, Attached Garage, Garage Faces Side, Garage on Main Level
- Attached garage spaces: 2
- Has uncovered spaces: Yes
Features
- Levels: One and One Half
- Stories: 1.5
- Patio & porch: Covered, Front Porch, Patio
- Exterior features: Storage
- Has private pool: Yes
- Pool features: In Ground, Outdoor Pool
- Fencing: Back Yard
Lot
- Size: 3.08 Acres
- Dimensions: 409 x 527 x 272 x 263 x 198 x 210 x 177 x 168 x 65
- Features: Wooded
Details
- Additional structures: Gazebo, Shed(s)
- Parcel number: 08163026A
- Zoning: AU4
- Special conditions: Third Party Approval
Construction
Type & style
- Home type: SingleFamily
- Property subtype: Single Family Residence
Materials
- Brick Full
- Foundation: Crawl Space
Condition
- New construction: No
- Year built: 2007
Utilities & green energy
- Sewer: Septic Installed
- Water: City
- Utilities for property: Cable Available, Propane
Community & HOA
Community
- Subdivision: 1780
Location
- Region: Monroe
- Elevation: 2000 Feet
Financial & listing details
- Price per square foot: $282/sqft
- Tax assessed value: $571,400
- Annual tax amount: $2,904
- Date on market: 11/4/2026
- Listing terms: Cash,Conventional,FHA,VA Loan
- Road surface type: Asphalt, Concrete, Paved
Estimated market value
Not available
Estimated sales range
Not available
Not available
Price history
| Date | Event | Price |
|---|---|---|
| 11/4/2026 | Listed for sale | $649,999+91.2%$282/sqft |
Source:  Canopy MLS as distributed by MLS GRID #4399352 Report a problem | ||
| 2/13/2017 | Sold | $339,900+51.1%$147/sqft |
Source: Canopy MLS as distributed by MLS GRID #3235134 Report a problem | ||
| 8/30/2012 | Sold | $225,000+0.4%$98/sqft |
Source: Public Record Report a problem | ||
| 5/7/2012 | Listed for sale | $224,000-15.4%$97/sqft |
Source: NCI #2082781 Report a problem | ||
| 8/31/2011 | Listing removed | $264,900$115/sqft |
Source: The Real Estate Link #987108 Report a problem | ||
| 5/21/2011 | Price change | $264,900-4%$115/sqft |
Source: The Real Estate Link #987108 Report a problem | ||
| 11/30/2010 | Listed for sale | $276,000$120/sqft |
Source: The Real Estate Link #987108 Report a problem | ||
Public tax history
| Year | Property taxes | Tax assessment |
|---|---|---|
| 2025 | $2,904 +9.1% | $571,400 +45.1% |
| 2024 | $2,662 +0.9% | $393,900 |
| 2023 | $2,637 | $393,900 |
| 2022 | $2,637 0% | $393,900 |
| 2021 | $2,638 +16% | $393,900 +37.9% |
| 2020 | $2,273 +1.3% | $285,600 |
| 2019 | $2,245 +2.6% | $285,600 +0% |
| 2018 | $2,187 | $285,570 0% |
| 2017 | $2,187 +0.5% | $285,600 +5.5% |
| 2016 | $2,176 | $270,770 |
| 2015 | $2,176 +37.2% | $270,770 +18.2% |
| 2014 | $1,585 | $229,120 |
| 2013 | -- | $229,120 |
| 2012 | -- | $229,120 |
| 2011 | -- | $229,120 |
| 2010 | -- | $229,120 |
| 2009 | $1,567 +33.7% | $229,120 +35.1% |
| 2008 | $1,172 +841.1% | $169,650 +897.9% |
| 2007 | $125 | $17,000 |
Find assessor info on the county website
Monthly payment
Est. payment
Payment breakdown
Explore the cost of this home by adjusting the details. Changes won't be saved.Climate risks
Neighborhood: 28110
Nearby schools
Schools provided by the listing agent
- Elementary: Unionville
- Middle: Piedmont
- High: Piedmont
Source: Canopy MLS as distributed by MLS GRID. This data may not be complete. We recommend contacting the local school district to confirm school assignments for this home.

Similar homes
- $585,0003 bd4 ba2.6k sqft2910 Plum Thicket Ct, Monroe, NC 28112For Sale

 MLS ID #4435492, Leslie Price, Real Broker, LLC. Canopy MLS as distributed by MLS GRID
- $675,0004 bd3 ba3k sqft3507 Savannah Way, Monroe, NC 28110For Sale
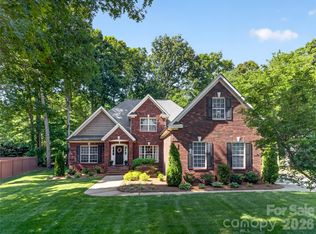 MLS ID #4381080, Rick Lopez, EXP Realty LLC Ballantyne. Canopy MLS as distributed by MLS GRID
- $659,9324 bd3 ba3k sqft5316 Griffith Rd, Monroe, NC 28112For Sale
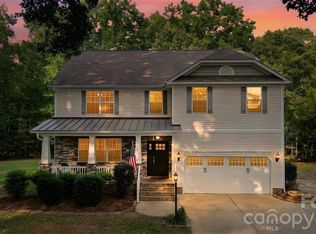 MLS ID #4430673, Sommer Belk, Howard Hanna Allen Tate Southland Homes + Realty LLC. Canopy MLS as distributed by MLS GRID
- $577,5003 bd3 ba2.4k sqft3003 Rochester Ct, Monroe, NC 28110For Sale
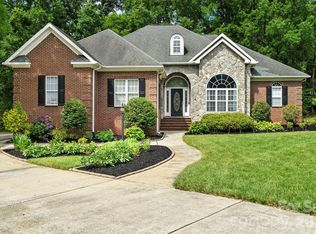 MLS ID #4400531, Oleg Kravchenko, Home Team Pros. Canopy MLS as distributed by MLS GRID
- $699,0004 bd3 ba2.6k sqft6366 Green Oak Dr, Stanfield, NC 28163For SaleMLS ID #4397887, Alexis Hughes, EXP Realty LLC Ballantyne. Canopy MLS as distributed by MLS GRID
- $674,9004 bd4 ba2.4k sqft5702 Love Mill Rd, Monroe, NC 28110New ConstructionMLS ID #4398637, Jenna Myers, RE/MAX Executive. Canopy MLS as distributed by MLS GRID
- $589,9004 bd4 ba3k sqft4018 Waxwood Dr, Monroe, NC 28110For SaleMLS ID #4404959, Ann Cleaver, Carolina REGroup of Union Cty.. Canopy MLS as distributed by MLS GRID
- $700,0003 bd2 ba2.2k sqft4714 Gum Ln, Monroe, NC 28112For SaleMLS ID #4430927, Julie Van Slambrook, First Properties. Canopy MLS as distributed by MLS GRID
- $660,0004 bd3 ba2.2k sqft7943 Elphin Ct, Charlotte, NC 28270For SaleMLS ID #4438182, Theresa Staker, Keller Williams Ballantyne Area. Canopy MLS as distributed by MLS GRID
- $600,0003 bd3 ba1.8k sqft12600 Bain School Rd, Mint Hill, NC 28227For SaleMLS ID #4421299, Kimberly Harrelson, EXP Realty LLC Ballantyne. Canopy MLS as distributed by MLS GRID
- $608,8884 bd3 ba2.1k sqft2121 Thurles Ct, Charlotte, NC 28270For SaleMLS ID #4437963, Julia Zadiran, NorthGroup Real Estate LLC. Canopy MLS as distributed by MLS GRID
- $575,0004 bd4 ba3.1k sqft5616 Polk Mountain Dr, Marshville, NC 28103For SaleMLS ID #4410630, Brian Belcher, RE/MAX Executive. Canopy MLS as distributed by MLS GRID
- $674,9004 bd3 ba2.8k sqft2612 Albatross Ln, Matthews, NC 28104For SaleMLS ID #4420292, Karen Parsons, RE/MAX Executive. Canopy MLS as distributed by MLS GRID
- $675,0003 bd3 ba2k sqft7627 Maple Bluff Ln, Concord, NC 28025For SaleMLS ID #4412826, Jessica Walker, Real Broker, LLC. Canopy MLS as distributed by MLS GRID
- $350,0003 bd3 ba1.9k sqft1000 Barbee Farm Dr, Monroe, NC 28110For SaleMLS ID #4438323, Cecilia Carbajal, America's Real Estate Group Inc. Canopy MLS as distributed by MLS GRID
- $650,0003 bd3 ba2.2k sqft717 Fredricksburg Rd, Matthews, NC 28105For SaleMLS ID #4428487, Kayla Blankenship, COMPASS. Canopy MLS as distributed by MLS GRID
- $389,9003 bd3 ba1.7k sqft3912 Southwick Dr, Monroe, NC 28110For SaleMLS ID #4435715, Nancy Muzichuk, Berkshire Hathaway HomeServices Elite Properties. Canopy MLS as distributed by MLS GRID
- $899,0004 bd3 ba2.5k sqft4616 Olive Branch Rd, Wingate, NC 28174For SaleMLS ID #4431938, Tracey Carrigan, Central Carolina Real Estate Group LLC. Canopy MLS as distributed by MLS GRID
- $719,9004 bd4 ba3.1k sqft123 Berea Baptist Church Rd, Stanfield, NC 28163For SaleMLS ID #4403131, Randy Oliver, McCoy Real Estate Inc. Canopy MLS as distributed by MLS GRID
- $590,0005 bd3 ba2.8k sqft2116 Poplar Ridge Dr, Monroe, NC 28110For SaleMLS ID #4401651, Jackie Kelly, COMPASS. Canopy MLS as distributed by MLS GRID
