Country Living with Beautiful Farm Views! Welcome to 7522 Martinsburg Rd., a charming story-and-a-half home nestled on approximately 2 acres in a peaceful country setting. This inviting property offers 3 bedrooms and 2 full baths, with a convenient first-floor laundry and a bright, versatile sunroom that provides the perfect spot to enjoy the surrounding views. Step outside to a rear patio, ideal for relaxing, entertaining, or enjoying quiet evenings overlooking the property. The acreage borders a beautiful working cattle farm, offering picturesque countryside views and the peaceful atmosphere of rural living. A whole-home generator provides added peace of mind an convenience, helping keep the home powered during unexpected outages. A major bonus is the 24’ x 32’ detached garage, providing plenty of room for vehicles, equipment, hobbies, storage, or a workshop. Located within the Twin Oak Elementary School area, this move-in ready property offers the combination of space, privacy, and beautiful surroundings while remaining conveniently located near Mount Vernon. If you’ve been looking for acreage, a spacious detached garage, and the charm of country living, this one is worth a look!
For sale
$323,000
7522 Martinsburg Rd, Mount Vernon, OH 43050
3beds
1,638sqft
Single Family Residence
Built in 1900
2 Acres Lot
$319,300 Zestimate®
$197/sqft
$-- HOA
What's special
Story-and-a-half homeConvenient first-floor laundryPicturesque countryside viewsBright versatile sunroom
- 20 days
- 2,393
- 165
Zillow last checked:
Listing updated:
Listed by:
Jennifer Snow,
Red 1 Realty
Source: KCBR,MLS#: 20260641
Facts & features
Interior
Bedrooms & bathrooms
- Bedrooms: 3
- Bathrooms: 2
- Full bathrooms: 2
Bedroom 1
- Level: Second
- Area: 183.65
- Dimensions: 17.92 x 10.25
Bedroom 2
- Level: Second
- Area: 98.33
- Dimensions: 9.83 x 10
Bedroom 3
- Level: Second
- Area: 178.14
- Dimensions: 17.67 x 10.08
Bathroom 1
- Features: Full
- Level: First
- Area: 96.35
- Dimensions: 9.25 x 10.42
Bathroom 2
- Features: Full
- Level: Second
- Area: 65.49
- Dimensions: 9.58 x 6.83
Dining room
- Level: First
- Area: 173.44
- Dimensions: 11.25 x 15.42
Kitchen
- Level: First
- Area: 187.57
- Dimensions: 12.17 x 15.42
Living room
- Level: First
- Area: 223.33
- Dimensions: 13.33 x 16.75
Heating
- Forced Air, Propane
Cooling
- Central Air
Appliances
- Included: Dishwasher, Dryer, Hot Water Tank-Owned, Microwave, Range Hood, Range Oven, Refrigerator, Washer
- Laundry: Main Level
Features
- High Speed Internet
- Flooring: Laminate, Carpet
- Basement: Partial,Unfinished
- Has fireplace: No
Interior area
- Total structure area: 1,638
- Total interior livable area: 1,638 sqft
- Finished area above ground: 1,638
Property
Parking
- Total spaces: 2
- Parking features: Garage Detached, Garage, 2 Car, Limestone
- Has garage: Yes
- Covered spaces: 2
- Has uncovered spaces: Yes
- Details: Garage Size: 32x24
Features
- Levels: One and One Half,1.5 Story
- Stories: 1
- Patio & porch: Patio
- Fencing: None
Lot
- Size: 2 Acres
- Dimensions: 2
- Features: Hills, Level
Details
- Parcel number: 5900646.000
Construction
Type & style
- Home type: SingleFamily
- Property subtype: Single Family Residence
Materials
- Frame, Vinyl Siding
- Roof: Metal
Condition
- Year built: 1900
Utilities & green energy
- Sewer: Septic Tank
- Water: Well
Community & HOA
Community
- Subdivision: None
Location
- Region: Mount Vernon
Financial & listing details
- Price per square foot: $197/sqft
- Tax assessed value: $146,740
- Annual tax amount: $2,101
- Date on market: 10/5/2026
- Road surface type: Paved
Estimated market value
$319,300
$303,000 - $335,000
$1,802/mo
Price history
| Date | Event | Price |
|---|---|---|
| 10/18/2026 | Listed for sale | $323,000$197/sqft |
Source:  MAR #20101057 Report a problem | ||
| 10/17/2026 | Contingent | $323,000$197/sqft |
Source:  Columbus and Central Ohio Regional MLS #226037851 Report a problem | ||
| 10/5/2026 | Listed for sale | $323,000+280%$197/sqft |
Source: KCBR #20260641 Report a problem | ||
| 3/22/1996 | Sold | $85,000$52/sqft |
Source: Agent Provided Report a problem | ||
Public tax history
| Year | Property taxes | Tax assessment |
|---|---|---|
| 2025 | $2,104 -2.1% | $51,360 |
| 2024 | $2,148 +1.7% | $51,360 |
| 2023 | $2,113 +21.4% | $51,360 +39% |
| 2022 | $1,741 +2% | $36,950 |
| 2021 | $1,707 +2.5% | $36,950 |
| 2020 | $1,665 +11.1% | $36,950 +17.6% |
| 2019 | $1,499 -0.1% | $31,430 |
| 2018 | $1,500 +1.7% | $31,430 |
| 2017 | $1,475 +8.6% | $31,430 +8% |
| 2016 | $1,358 +0.7% | $29,100 |
| 2015 | $1,349 -0.5% | $29,100 |
| 2014 | $1,356 +1.2% | $29,100 +6.7% |
| 2013 | $1,340 +12.2% | $27,270 |
| 2012 | $1,194 +0.1% | $27,270 |
| 2011 | $1,193 -4% | $27,270 -6% |
| 2010 | $1,242 | $29,010 |
Find assessor info on the county website
Monthly payment
Est. payment
Payment breakdown
Explore the cost of this home by adjusting the details. Changes won't be saved.Climate risks
Neighborhood: 43050
Nearby schools
Schools provided by the listing agent
- District: Mount Vernon
Source: KCBR. This data may not be complete. We recommend contacting the local school district to confirm school assignments for this home.
- $450,0005 bd3 ba2.5k sqft7541 Martinsburg Rd, Mount Vernon, OH 43050Off Market

- $670,7004 bd2 ba4.4k sqft7622 Fry Rd, Mount Vernon, OH 43050Off Market
- $446,3003 bd2 ba1.7k sqft7456 Martinsburg Rd, Mount Vernon, OH 43050Off Market
- $473,9003 bd3 ba1.4k sqft18161 Murray Rd, Mount Vernon, OH 43050Off Market
Similar homes
- $289,9993 bd2 ba1.5k sqft4639 Devore Rd, Mount Vernon, OH 43050For Sale
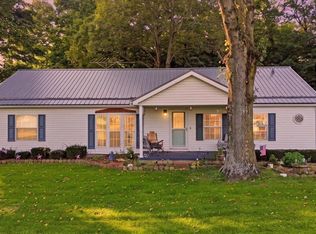 MLS ID #20260638, Rebekah Mullins, Red 1 Realty. KCBR
- $329,9993 bd3 ba1.4k sqft8436 Martinsburg Rd, Mount Vernon, OH 43050For Sale
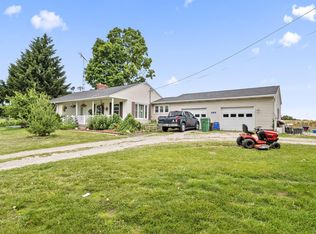
 MLS ID #226019455, Yelonda Masten, Di Lusso Real Estate. Columbus and Central Ohio Regional MLS
- $369,0003 bd3 ba1.5k sqft38 Dixie Dr, Mount Vernon, OH 43050For Sale
 MLS ID #20260659, Martina Culbertson, Howard Hanna Real Estate Services. KCBR
- $369,0003 bd3 ba1.5k sqft38 Dixie Dr, Mount Vernon, OH 43050For Sale
 MLS ID #226039891, Martina Culbertson, Howard Hanna Real Estate Svcs. Columbus and Central Ohio Regional MLS
- $320,0004 bd3 ba1.6k sqft104 Morris St, Mount Vernon, OH 43050For SaleMLS ID #226037729, Michael T Pankuch, RE/MAX Revealty. Columbus and Central Ohio Regional MLS
- $350,0004 bd2 ba1.6k sqft11308 Lovers Ln, Mount Vernon, OH 43050For SaleMLS ID #226034876, Christine M Butler, RealtyX-Real Estate Xperts LLC. Columbus and Central Ohio Regional MLS
- $269,0002 bd2 ba1.1k sqft781 Upper Fredericktown Rd, Mount Vernon, OH 43050For SaleMLS ID #226037284, Austin Carpenter, Real Estate & Auction Services. Columbus and Central Ohio Regional MLS
- $374,9993 bd3 ba2.2k sqft20470 New Gambier Rd, Gambier, OH 43022For SaleMLS ID #226034062, Tyler Fickel, AO Real Estate. Columbus and Central Ohio Regional MLS
