Welcome to this truly unique home nestled on a cul-de-sac, overlooking a beautiful community pond. Featuring a large fenced backyard, garden shed, private dock, and an array of thoughtful updates, this home offers the perfect blend of comfort, character, and space for entertaining. Step through the front door into a grand living room with soaring ceilings that create an impressive first impression. The kitchen features ample cabinetry and counter space and flows seamlessly into a spacious dining area, making everyday living and hosting a breeze. The main level features three additional bedrooms, one with built-in bookshelves and a desk, perfect for a home office, along with a unique Jack-and-Jill-style hall bathroom. Just off the living room, a spacious sunroom surrounded by wall-to-wall windows provides the perfect spot to relax and enjoy views of the backyard and pond. Step outside to the covered patio and new deck, ideal for entertaining, outdoor dining, and gatherings with family and friends. The entire second floor is dedicated to the primary suite, boasting an expansive bedroom, a walk-in closet, and a beautifully remodeled bathroom featuring a custom-tiled shower. Enjoy the added charm of both interior and exterior balconies, creating unique spaces to unwind and take in the peaceful surroundings. This home has been refreshed with new HVAC and ductwork, a zoned heating and cooling system, a vapor barrier, new red oak hardwood floors, new upstairs carpeting, fresh paint throughout, and all three bathrooms beautifully remodeled with custom tilework and quartzite countertops. With its distinctive layout, spacious living areas, extensive updates, and tranquil pond-side setting, this home is something truly special. Enjoy the privacy of a low traffic cul-de-sac while remaining conveniently close to shopping, dining, and everyday amenities. Unique, inviting, and move-in ready, this is a home you won't want to miss! Disclaimer: CMLS has not reviewed and, therefore, does not endorse vendors who may appear in listings.
For sale
$293,500
107 Mockingbird Ct, Lexington, SC 29073
4beds
1,959sqft
Single Family Residence
Built in 1984
-- sqft lot
$291,700 Zestimate®
$150/sqft
$-- HOA
What's special
Private dockInterior and exterior balconiesSpacious dining areaFresh paint throughoutUnique jack-and-jill-style hall bathroomLarge fenced backyardCovered patio
- 13 hours
- 765
- 76
Zillow last checked:
Listing updated:
Listed by:
Sarah Bennett,
Better Homes and Gardens Real Est Medley
Source: Consolidated MLS,MLS#: 645470
Facts & features
Interior
Bedrooms & bathrooms
- Bedrooms: 4
- Bathrooms: 3
- Full bathrooms: 2
- 1/2 bathrooms: 1
- Partial bathrooms: 1
- Main level bathrooms: 2
Primary bedroom
- Level: Second
Bedroom 2
- Level: Main
Bedroom 3
- Level: Main
Bedroom 4
- Level: Main
Heating
- Central
Cooling
- Central Air
Features
- Has basement: No
- Number of fireplaces: 1
Interior area
- Total structure area: 1,959
- Total interior livable area: 1,959 sqft
Property
Parking
- Parking features: No Garage
Features
- Stories: 2
Details
- Parcel number: 00653205023
Construction
Type & style
- Home type: SingleFamily
- Architectural style: Other
- Property subtype: Single Family Residence
Materials
- Stucco - Hard Coat
- Foundation: Slab
Condition
- New construction: No
- Year built: 1984
Utilities & green energy
- Sewer: Public Sewer
- Water: Public
Community & HOA
Community
- Subdivision: LAND OF THE LAKES
HOA
- Has HOA: No
Location
- Region: Lexington
Financial & listing details
- Price per square foot: $150/sqft
- Tax assessed value: $266,216
- Annual tax amount: $7,416
- Date on market: 10/22/2026
- Listing agreement: Exclusive Right To Sell
- Road surface type: Paved
Estimated market value
$291,700
$277,000 - $306,000
$1,938/mo
Price history
| Date | Event | Price |
|---|---|---|
| 10/22/2026 | Listed for sale | $293,500+21.3%$150/sqft |
Source:  Consolidated MLS #645470 Report a problem | ||
| 10/25/2021 | Sold | $242,000-3.1%$124/sqft |
Source: Public Record Report a problem | ||
| 9/30/2021 | Price change | $249,8000%$128/sqft |
Source: Consolidated MLS #526921 Report a problem | ||
| 9/24/2021 | Listed for sale | $249,900+42.9%$128/sqft |
Source: Consolidated MLS #526921 Report a problem | ||
| 10/19/2018 | Listing removed | $174,900$89/sqft |
Source: The Kirkland Company #454115 Report a problem | ||
| 8/8/2018 | Listed for sale | $174,900+34880%$89/sqft |
Source: The Kirkland Company #454115 Report a problem | ||
| 6/13/2018 | Sold | $500-99.7% |
Source: Public Record Report a problem | ||
| 4/17/2009 | Sold | $159,900$82/sqft |
Source: Public Record Report a problem | ||
Public tax history
| Year | Property taxes | Tax assessment |
|---|---|---|
| 2025 | $7,416 +3% | $15,973 +10% |
| 2024 | $7,200 +0.9% | $14,520 |
| 2023 | $7,137 +3.1% | $14,520 |
| 2022 | $6,924 | $14,520 +50% |
| 2021 | -- | $9,680 +23.1% |
| 2019 | -- | $7,864 +50% |
| 2018 | $3,897 +387.6% | $5,243 |
| 2017 | $799 +3.1% | $5,243 +0% |
| 2016 | $775 +0.9% | $5,242 |
| 2015 | $768 | $5,242 -18% |
| 2014 | $768 -14.4% | $6,395 -0.1% |
| 2013 | $898 | $6,400 |
| 2012 | -- | $6,400 |
| 2011 | -- | $6,400 -33.3% |
| 2010 | -- | $9,590 +100.2% |
| 2009 | -- | $4,790 |
| 2008 | -- | $4,790 |
| 2007 | -- | $4,790 |
| 2006 | -- | $4,790 |
| 2005 | -- | $4,790 +19.8% |
| 2004 | -- | $4,000 |
| 2003 | -- | $4,000 |
| 2001 | -- | $4,000 +17% |
| 2000 | -- | $3,420 |
Find assessor info on the county website
Monthly payment
Est. payment
Payment breakdown
Explore the cost of this home by adjusting the details. Changes won't be saved.Climate risks
Neighborhood: 29073
Nearby schools
Schools provided by the listing agent
- Elementary: Red Bank
- Middle: Carolina Springs
- High: White Knoll
- District: Lexington One
Source: Consolidated MLS. This data may not be complete. We recommend contacting the local school district to confirm school assignments for this home.


Similar homes
- $295,0005 bd3 ba2.2k sqft502 Deertrack Run, Lexington, SC 29073For Sale
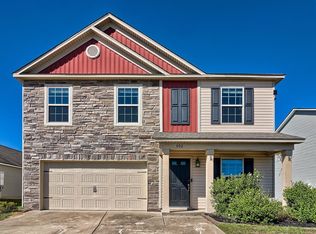 MLS ID #644923, Kyla Bailey. Consolidated MLS
- $264,9003 bd2 ba2k sqft106 Land Of Lakes Blvd, Lexington, SC 29073For Sale
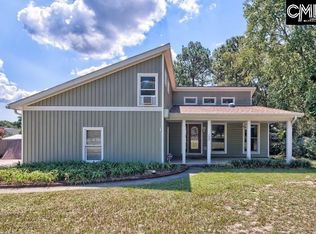 MLS ID #642798, Lisa T Moore. Consolidated MLS
- from $292,9003 bd3 ba2k sqftBurke Plan, Ashton Lakes, Lexington, SC 29073New Construction
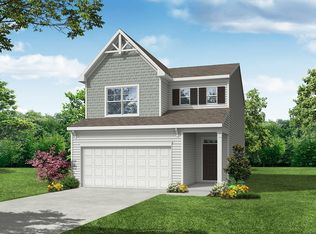 Eastwood Homes
- $236,0004 bd3 ba1.4k sqft676 Old Orangeburg Rd, Lexington, SC 29073For Sale
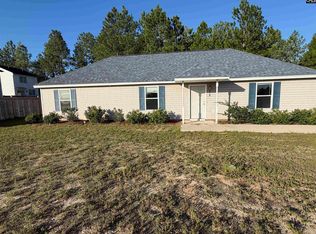 MLS ID #644942, Tammy Lyles. Consolidated MLS
