Welcome to 747 McGlaughlin Road! Nestled in the desirable Liberty subdivision, this inviting 4-bedroom, 3-bath contemporary home offers the space, comfort, and peaceful setting you've been looking for. Built in 2003 and situated on a generous 1-acre wooded lot, this home provides plenty of room to relax, entertain, and enjoy the outdoors! Inside, you'll find a warm and welcoming layout featuring a spacious formal dining room, perfect for hosting family and friends, and a country kitchen equipped with a dishwasher and refrigerator. The adjoining living area features a cozy fireplace, creating the perfect spot to unwind at the end of the day. Insulated windows throughout help provide year-round comfort while offering beautiful views of the surrounding mature trees. The full, partially finished basement is where this home really opens the door to opportunity. With plenty of space and flexibility, the lower level offers the potential to create a second living space or apartment! Whether you're looking for additional space for extended family, a private guest area, rental potential, or simply room to grow, the possibilities are worth exploring. Step outside and enjoy the simple pleasures of quiet country living. The front porch offers the perfect spot to sip your morning coffee, unwind after a long day, or simply take in the peaceful surroundings. The level, wooded 1-acre lot provides plenty of space to enjoy the outdoors, while an attached garage and additional storage area add everyday convenience. With a spacious floor plan, 1-acre setting, full basement with exciting potential, and peaceful location, 747 McGlaughlin Road offers an opportunity to make a house your home while adding value for the future. Come see the possibilities for yourself!
Coming soon 08/19
$395,000
747 McGlaughlin Rd, Fairfield, PA 17320
4beds
2,580sqft
Single Family Residence
Built in 2003
1.09 Acres Lot
$-- Zestimate®
$153/sqft
$-- HOA
What's special
- 2 days |
- 170 |
- 15 |
Zillow last checked:
Listing updated:
Listed by:
Madi Shellenberger 717-342-6046,
Keller Williams Keystone Realty 7177555599
Source: Bright MLS,MLS#: PAAD2025196
Facts & features
Interior
Bedrooms & bathrooms
- Bedrooms: 4
- Bathrooms: 3
- Full bathrooms: 3
- Main level bathrooms: 3
- Main level bedrooms: 4
Basement
- Area: 1560
Heating
- Forced Air, Other, Propane, Coal
Cooling
- Central Air, Electric
Appliances
- Included: Dishwasher, Refrigerator, Electric Water Heater
Features
- Formal/Separate Dining Room, Kitchen - Country
- Windows: Insulated Windows
- Basement: Full,Concrete,Partially Finished
- Number of fireplaces: 1
Interior area
- Total structure area: 3,140
- Total interior livable area: 2,580 sqft
- Finished area above ground: 1,580
- Finished area below ground: 1,000
Property
Parking
- Total spaces: 2
- Parking features: Storage, Garage Faces Front, Covered, Attached, Driveway
- Attached garage spaces: 2
- Has uncovered spaces: Yes
Accessibility
- Accessibility features: None
Features
- Levels: One
- Stories: 1
- Patio & porch: Deck
- Pool features: None
- Frontage length: Road Frontage: 199
Lot
- Size: 1.09 Acres
- Dimensions: 199 x 266
- Features: Irregular Lot, Level, Wooded
Details
- Additional structures: Above Grade, Below Grade
- Parcel number: 0125000000000000
- Zoning: RESIDENTIAL
- Zoning description: Residential
- Special conditions: Standard
Construction
Type & style
- Home type: SingleFamily
- Architectural style: Contemporary
- Property subtype: Single Family Residence
Materials
- Vinyl Siding
- Foundation: Concrete Perimeter
- Roof: Asphalt,Shingle
Condition
- New construction: No
- Year built: 2003
Utilities & green energy
- Sewer: On Site Septic, Private Septic Tank
- Water: Well
Community & HOA
Community
- Security: Smoke Detector(s)
- Subdivision: Liberty
HOA
- Has HOA: No
Location
- Region: Fairfield
- Municipality: LIBERTY TWP
Financial & listing details
- Price per square foot: $153/sqft
- Tax assessed value: $260,000
- Annual tax amount: $5,086
- Date on market: 8/19/2026
- Listing agreement: Exclusive Agency
- Listing terms: Conventional,Cash,USDA Loan,VA Loan,FHA
- Inclusions: All Appliances, Butcher Block Island In Kitchen
- Ownership: Fee Simple
Estimated market value
Not available
Estimated sales range
Not available
Not available
Price history
| Date | Event | Price |
|---|---|---|
| 2/28/2003 | Sold | $169,000$66/sqft |
Source: Agent Provided Report a problem | ||
Public tax history
| Year | Property taxes | Tax assessment |
|---|---|---|
| 2025 | $4,992 +6.7% | $260,000 |
| 2024 | $4,680 +2.4% | $260,000 |
| 2023 | $4,571 +7.2% | $260,000 |
| 2022 | $4,265 +1.5% | $260,000 |
| 2021 | $4,201 +1% | $260,000 |
| 2020 | $4,159 +204.4% | $260,000 |
| 2019 | $1,366 -65.7% | $260,000 |
| 2018 | $3,977 | $260,000 |
| 2017 | -- | $260,000 |
| 2016 | -- | $260,000 |
| 2015 | -- | $260,000 |
| 2014 | -- | $260,000 |
| 2013 | -- | -- |
| 2012 | -- | -- |
| 2011 | -- | -- |
| 2010 | -- | $64,466 +0% |
| 2004 | -- | $64,465 |
Find assessor info on the county website
Monthly payment
Est. payment
Payment breakdown
Explore the cost of this home by adjusting the details. Changes won't be saved.Climate risks
Neighborhood: 17320
Nearby schools
GreatSchools rating
- 5/10Fairfield Area Middle SchoolGrades: 5-8Distance: 2.9 mi
- 6/10Fairfield Area High SchoolGrades: 9-12Distance: 2.9 mi
- 5/10Fairfield Area El SchoolGrades: K-4Distance: 3.3 mi
Schools provided by the listing agent
- District: Fairfield Area
Source: Bright MLS. This data may not be complete. We recommend contacting the local school district to confirm school assignments for this home.
- $393,2004 bd3 ba2k sqft31 Rist Trl, Fairfield, PA 17320Off Market
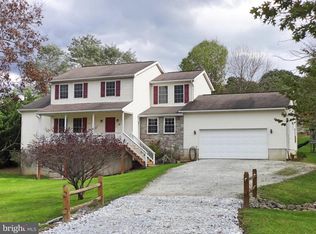
- $492,2003 bd2 ba2.7k sqft753 McGlaughlin Rd, Fairfield, PA 17320Off Market
- $439,1004 bd2 ba2.3k sqft725 McGlaughlin Rd, Fairfield, PA 17320Off Market
- $29,400435 sqftMcGlaughlin Rd, Fairfield, PA 17320Off Market
- $29,400435 sqftMcGlaughlin Rd, Fairfield, PA 17320Off Market
- $42,9000.58 acres27 Rist Trl, Fairfield, PA 17320Off Market
- $308,2003 bd2 ba1.2k sqft33 Rist Trl, Fairfield, PA 17320Off Market
- $408,7003 bd2 ba1.7k sqft711 McGlaughlin Rd, Fairfield, PA 17320Off Market
A local agent can set up tours, give advice and negotiate with sellers.
A local lender can help you make sure your offer is ready when you are.
Similar homes
- $415,0004 bd3 ba3.1k sqft35 Blue Ridge Trl, Fairfield, PA 17320For Sale
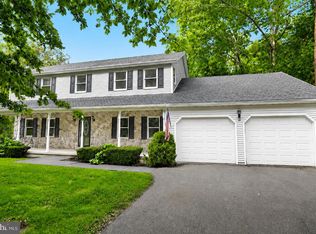
 MLS ID #PAAD2025120, Jason VanDyke, RE/MAX of Gettysburg. Bright MLS
 - $399,5003 bd3 ba2.1k sqft251 Friendship Ln, Gettysburg, PA 17325For Sale
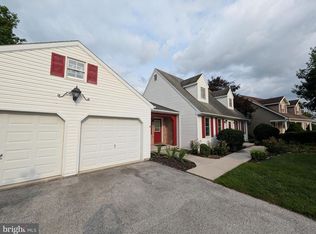 MLS ID #PAAD2024294, Jeff Shaffer, Jeff A. Shaffer Real Estate, Inc.. Bright MLS
 - $439,9004 bd3 ba2.3k sqft1345 Hilltown Rd, Cashtown, PA 17307For Sale
 MLS ID #PAAD2025130, Christopher Sites, RE/MAX of Gettysburg. Bright MLS
 - $399,9005 bd2 ba1.6k sqft315 Shealer Rd, Gettysburg, PA 17325For Sale
 MLS ID #PAAD2025128, Colby Jacobs, Samson Properties. Bright MLS
 - $365,0003 bd3 ba2.5k sqft201 E Main St, Fairfield, PA 17320For SaleMLS ID #PAAD2024524, Nideen Morrison, Charis Realty Group. Bright MLS
- $385,0003 bd2 ba2.2k sqft118 E Main St, Fairfield, PA 17320For SaleMLS ID #PAAD2023324, Kevin Klunk, Cummings & Co. Realtors. Bright MLS
- $427,0003 bd3 ba1.9k sqft5 Lakeside Trl, Fairfield, PA 17320For SaleMLS ID #PAAD2024804, Kimberley Gundacker, Berkshire Hathaway HomeServices Homesale Realty. Bright MLS
- $349,0004 bd4 ba2.6k sqft4821 Baltimore Pike, Littlestown, PA 17340For SaleMLS ID #PAAD2025000, Bob Lucido, Keller Williams Lucido Agency. Bright MLS
- $379,9003 bd2 ba1.5k sqft1017 Railroad Ln, Orrtanna, PA 17353For SaleMLS ID #PAAD2024796, Holly Purdy, RE/MAX of Gettysburg. Bright MLS
- $439,9004 bd2 ba2.6k sqft667 Grant Dr, Gettysburg, PA 17325For SaleMLS ID #PAAD2025058, Nolan Peterson, Samson Properties. Bright MLS
- $589,9003 bd2 ba1.4k sqft835 Jacks Mountain Rd, Fairfield, PA 17320For SaleMLS ID #PAAD2024544, Michael Harget, Harget Realty Group. Bright MLS
- $379,9002 bd3 ba2.5k sqft155 Old Mill Rd, Gettysburg, PA 17325For SaleMLS ID #PAAD2024894, Barb Zimmerman, Jeff A. Shaffer Real Estate, Inc.. Bright MLS
- $450,0003 bd2 ba2k sqft64 Cooper Ln, Gettysburg, PA 17325For SaleMLS ID #PAAD2025224, Sandy Leiby, Berkshire Hathaway HomeServices Homesale Realty. Bright MLS
- $399,9004 bd3 ba2k sqft571 Hooker Dr, Gettysburg, PA 17325For SaleMLS ID #PAAD2024062, Larry Conover, Mountain Realty ERA Powered. Bright MLS
- $399,9003 bd3 ba1.5k sqft95 White Church Rd, Gettysburg, PA 17325For SaleMLS ID #PAAD2024658, Bradley Shafer, Sites Realty, Inc.. Bright MLS
- $550,0005 bd3 ba2.7k sqft190 Plank Rd, Gettysburg, PA 17325For SaleMLS ID #PAAD2024882, David Monsour, Keller Williams Keystone Realty. Bright MLS
- $400,0004 bd3 ba1.8k sqft681 Grant Dr, Gettysburg, PA 17325For SaleMLS ID #PAAD2024344, Erica Corbin, Kelly and Co Realty, LLC. Bright MLS
- $405,0002 bd2 ba2.1k sqft135 Knoxlyn Rd, Gettysburg, PA 17325For SaleMLS ID #PAAD2023732, David Monsour, Keller Williams Keystone Realty. Bright MLS
- $499,0005 bd4 ba2.9k sqft2825 Chambersburg Rd, Biglerville, PA 17307For SaleMLS ID #PAAD2025098, Christopher Sites, RE/MAX of Gettysburg. Bright MLS
- $389,0004 bd2 ba2.4k sqft223 Chambersburg St, Gettysburg, PA 17325For SaleMLS ID #PAAD2024582, Albert Oussoren, RE/MAX Quality Service, Inc.. Bright MLS
