Tranquility, nature, privacy and a spectacular chalet style home that gives you all the modern amenities but just 15 minutes from Gettysburg and less than an hour to Harrisburg and York. Located on Bear Mountain in Upper Adams County on 2.24 acres, this home features 4 bedrooms, 3 full bathrooms, an a new gourmet kitchen in 2024. Scenic views all around leading all the way to the primary loft bedroom. The owners have left nothing undone in this home during their ownership and also installed a top of the line Gererac back-up system with dual propane systems with a 1000 gallon tank and 500 gallon tank for the back up. An attached 2 car garage and a detached 2 story 3 car garage with a fully powered 2nd level workshop finish this home off. Truly a one of a kind home and not something you will have the opportunity to purchase everyday. Schedule a showing today!
For sale
$624,900
15 Ed Ave, Aspers, PA 17304
4beds
2,204sqft
:
Get pre-qualified$4,065/mo
Single Family Residence
Built in 1998
2.24 Acres Lot
$603,300 Zestimate®
$284/sqft
$29/mo HOA
What's special
Scenic views all aroundModern amenitiesPrimary loft bedroomSpectacular chalet style homeNew gourmet kitchen
- 18 days |
- 3,276 |
- 188 |
Likely to sell faster than
Zillow last checked:
Listing updated:
Listed by:
MICHAEL VOGEL 717-579-7889,
Berkshire Hathaway HomeServices Homesale Realty (800) 383-3535
Source: Bright MLS,MLS#: PAAD2024558
Facts & features
Interior
Bedrooms & bathrooms
- Bedrooms: 4
- Bathrooms: 3
- Full bathrooms: 3
- Main level bathrooms: 1
- Main level bedrooms: 3
Rooms
- Room types: Living Room, Dining Room, Primary Bedroom, Bedroom 2, Bedroom 3, Kitchen, Bathroom 1, Hobby Room, Primary Bathroom, Full Bath
Primary bedroom
- Features: Cathedral/Vaulted Ceiling, Flooring - HardWood, Walk-In Closet(s)
- Level: Upper
Bedroom 2
- Level: Main
Bedroom 3
- Level: Main
Primary bathroom
- Level: Upper
Bathroom 1
- Level: Main
Dining room
- Features: Flooring - Luxury Vinyl Plank
- Level: Main
Other
- Level: Main
Other
- Level: Lower
Other
- Level: Lower
Kitchen
- Features: Dining Area, Breakfast Bar, Granite Counters
- Level: Main
Living room
- Features: Flooring - Luxury Vinyl Plank, Cathedral/Vaulted Ceiling, Ceiling Fan(s), Fireplace - Gas
- Level: Main
Heating
- Forced Air, Heat Pump, Propane
Cooling
- Central Air, Ductless, Electric
Appliances
- Included: Refrigerator, Dishwasher, Washer, Dryer, Water Heater
- Laundry: Lower Level
Features
- Breakfast Area, Cedar Closet(s), Ceiling Fan(s), Open Floorplan, Kitchen - Gourmet, Primary Bath(s), Upgraded Countertops, 2 Story Ceilings, High Ceilings, Log Walls, Wood Ceilings, Wood Walls
- Flooring: Luxury Vinyl, Hardwood, Wood
- Windows: Skylight(s), Bay/Bow
- Basement: Partially Finished
- Number of fireplaces: 1
- Fireplace features: Gas/Propane
Interior area
- Total structure area: 3,464
- Total interior livable area: 2,204 sqft
- Finished area above ground: 2,204
Property
Parking
- Total spaces: 10
- Parking features: Garage Faces Front, Garage Door Opener, Oversized, Attached, Detached, Driveway
- Attached garage spaces: 5
- Uncovered spaces: 5
Accessibility
- Accessibility features: None
Features
- Levels: Three
- Stories: 3
- Patio & porch: Porch, Deck
- Exterior features: Awning(s), Lighting, Balcony
- Pool features: None
- Fencing: Back Yard
- Has view: Yes
- View description: Mountain(s), Trees/Woods
Lot
- Size: 2.24 Acres
- Features: Landscaped, Mountainous, Wooded, Secluded, Mountain
Details
- Additional structures: Above Grade
- Parcel number: 29E050068N000
- Zoning: RESIDENTIAL
- Special conditions: Standard
Construction
Type & style
- Home type: SingleFamily
- Architectural style: Chalet
- Property subtype: Single Family Residence
Materials
- Block, Log
- Foundation: Block
Condition
- New construction: No
- Year built: 1998
Utilities & green energy
- Sewer: On Site Septic
- Water: Well
Community & HOA
Community
- Subdivision: Bear Mountain
HOA
- Has HOA: Yes
- HOA fee: $350 annually
Location
- Region: Aspers
- Municipality: MENALLEN TWP
Financial & listing details
- Price per square foot: $284/sqft
- Tax assessed value: $335,500
- Annual tax amount: $7,119
- Date on market: 7/10/2026
- Listing agreement: Exclusive Right To Sell
- Listing terms: Cash,Conventional,VA Loan,FHA
- Ownership: Fee Simple
Estimated market value
$603,300
$573,000 - $633,000
$2,388/mo
Price history
| Date | Event | Price |
|---|---|---|
| 7/10/2026 | Listed for sale | $624,900+150%$284/sqft |
Source:  Bright MLS #PAAD2024558 Report a problem Bright MLS #PAAD2024558 Report a problem | ||
| 9/21/2016 | Sold | $250,000+66.3%$113/sqft |
Source: Public Record Report a problem | ||
| 8/20/2013 | Sold | $150,299-51.5%$68/sqft |
Source: Public Record Report a problem | ||
| 11/29/2006 | Sold | $309,900$141/sqft |
Source: Public Record Report a problem | ||
Public tax history
| Year | Property taxes | Tax assessment |
|---|---|---|
| 2025 | $7,120 +3.4% | $335,500 |
| 2024 | $6,885 | $335,500 |
| 2023 | $6,885 +4.1% | $335,500 |
| 2022 | $6,615 -1.2% | $335,500 |
| 2021 | $6,693 | $335,500 |
| 2020 | $6,693 +330.6% | $335,500 |
| 2019 | $1,554 -75.7% | $335,500 |
| 2018 | $6,408 | $335,500 |
| 2017 | -- | $335,500 |
| 2016 | -- | $335,500 |
| 2015 | -- | $335,500 -7.1% |
| 2014 | -- | $361,300 |
| 2013 | -- | -- |
| 2012 | -- | -- |
| 2011 | -- | -- |
| 2010 | -- | $78,035 |
| 2009 | -- | $78,035 |
| 2008 | -- | $78,035 |
| 2007 | -- | $78,035 +0.4% |
| 2006 | -- | $77,735 |
| 2005 | -- | $77,735 |
| 2004 | -- | $77,735 |
| 2003 | -- | $77,735 |
| 2002 | -- | $77,735 |
| 2000 | -- | $77,735 |
Find assessor info on the county website
Monthly payment
Est. payment
Payment breakdown
Explore the cost of this home by adjusting the details. Changes won't be saved.Climate risks
Neighborhood: 17304
Getting around
1 / 100
Car-DependentNearby schools
GreatSchools rating
- 7/10Biglerville El SchoolGrades: K-3Distance: 4.8 mi
- 6/10Upper Adams Middle SchoolGrades: 7-8Distance: 3.8 mi
- 7/10Biglerville High SchoolGrades: 9-12Distance: 3.8 mi
Schools provided by the listing agent
- District: Upper Adams
Source: Bright MLS. This data may not be complete. We recommend contacting the local school district to confirm school assignments for this home.
- $23,6001.01 AcresRidge Rd, Aspers, PA 17304Off Market
- $143,9003 bd1 ba720 sqft66 Ridge Rd, Aspers, PA 17304Off Market
- $138,6002 bd1 ba1.2k sqft5 Ed Ave, Aspers, PA 17304Off Market
- $180,0001 bd1 ba720 sqft44 Ridge Rd, Aspers, PA 17304Sold
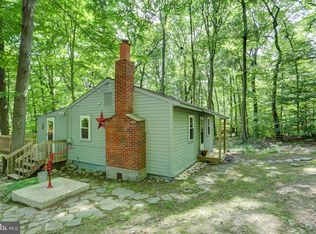
- $266,4002 bd1 ba1.2k sqft90 Ridge Rd, Bendersville, PA 17306Off Market
- $286,8002 bd2 ba1.2k sqft300 Maryland Ave, Aspers, PA 17304Off Market
- $282,2002 bd2 ba1.3k sqft70 Two Ring Rd, Aspers, PA 17304Off Market
- $267,6002 bd2 ba1.4k sqft105 Two Ring Road, Aspers, PA 17304Off Market
A local agent can set up tours, give advice and negotiate with sellers.
A local lender can help you make sure your offer is ready when you are.
Similar homes
- $599,9003 bd2 ba1.4k sqft835 Jacks Mountain Rd, Fairfield, PA 17320For Sale
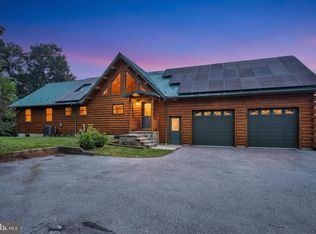
 MLS ID #PAAD2024544, Michael Harget, Harget Realty Group. Bright MLS
 - $596,0004 bd3 ba2.7k sqft75 Palace Dr, Gettysburg, PA 17325For Sale
 MLS ID #PAAD2023960, David Monsour, Keller Williams Keystone Realty. Bright MLS
 - $650,0003 bd3 ba1.6k sqft90 White Church Rd, York Springs, PA 17372For Sale
 MLS ID #PAAD2013642, John Rainville, BrokersRealty.com World Headquarters. Bright MLS
 - $380,0004 bd3 ba2.6k sqft83 McIntosh Ln, Aspers, PA 17304For Sale
 MLS ID #PAAD2023936, Peyton Scarborough, Inch & Co. Real Estate, LLC. Bright MLS
 - $525,0004 bd4 ba1.7k sqft246 Leeds Rd, Newville, PA 17241For SaleMLS ID #PACB2055848, BRANDON MARPOE, Iron Valley Real Estate of Central PA. Bright MLS
- $625,0004 bd4 ba2.5k sqft826 Sandbank Rd, Mount Holly Springs, PA 17065For SaleMLS ID #PACB2055288, DARIUS RAMSEY, Berkshire Hathaway HomeServices Homesale Realty. Bright MLS
- $550,0003 bd3 ba3k sqft555 Studebaker Ln, New Oxford, PA 17350For SaleMLS ID #PAAD2024462, David Monsour, Keller Williams Keystone Realty. Bright MLS
- $799,9003 bd3 ba3.2k sqft96 Peach Glen Rd, Gardners, PA 17324For SaleMLS ID #PACB2053052, David Sites, Sites Realty, Inc.. Bright MLS
- $579,9003 bd2 ba2.1k sqft181 Gooseville Rd, New Oxford, PA 17350For SaleMLS ID #PAAD2020688, Eric Myers, Iron Valley Real Estate Hanover. Bright MLS
- $490,0004 bd3 ba2.6k sqft2470 Ritner Hwy, Carlisle, PA 17015For SaleMLS ID #PACB2053676, JULIE HALLISEY, Howard Hanna Company-Carlisle. Bright MLS
- $599,9004 bd3 ba2.9k sqft536 Remington Dr, Shippensburg, PA 17257For SaleMLS ID #PAFL2034356, MICHAEL STIPE, Coldwell Banker Realty. Bright MLS
- $399,9004 bd3 ba2.5k sqft3065 Buchanan Valley Rd, Orrtanna, PA 17353For SaleMLS ID #PAAD2022800, Jay Starr, RE/MAX 1st Advantage. Bright MLS
- $750,0004 bd4 ba3k sqft1198 Park Pl, Mechanicsburg, PA 17055For SaleMLS ID #PACB2056578, Cindy Armour-Helm, Better Homes and Gardens Real Estate - Maturo PA. Bright MLS
- $595,0007 bd3 ba2.9k sqft127 Valley View Rd, Greentown, PA 18426For Sale
 MLS ID #PW261992, Lorraine Collins, Associate Broker, Davis R. Chant - Lake Wallenpaupack. PWAR as distributed by MLS GRID
 - $684,0004 bd2 ba2.4k sqft1489 Roxbury Rd, Shippensburg, PA 17257For SaleMLS ID #PAFL2035386, Carrie Gardner, Realty One Group Golden Key. Bright MLS
- $459,9003 bd4 ba3.1k sqft950 Green Springs Rd #C, Hanover, PA 17331For SaleMLS ID #PAAD2024626, Michael Hackenberger, Berkshire Hathaway HomeServices Homesale Realty. Bright MLS
- $558,5004 bd3 ba2.5k sqft4 Golf Ct, Carlisle, PA 17015For SaleMLS ID #PACB2054230, DAVID HOOKE, Keller Williams of Central PA. Bright MLS
- $659,0005 bd2 ba2.1k sqft895 Eppley Rd, Mechanicsburg, PA 17055For SaleMLS ID #PACB2055206, SPENCER NAUMAN, RSR, REALTORS, LLC. Bright MLS
- $509,9004 bd2 ba2.1k sqft372 Kerrsville Rd, Carlisle, PA 17015For SaleMLS ID #PACB2053906, Joe Colon, Coldwell Banker Realty. Bright MLS
- $437,9004 bd2 ba2.3k sqft1465 Fairfield Rd, Gettysburg, PA 17325For SaleMLS ID #PAAD2024310, Jason VanDyke, RE/MAX of Gettysburg. Bright MLS
