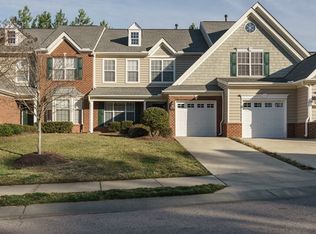
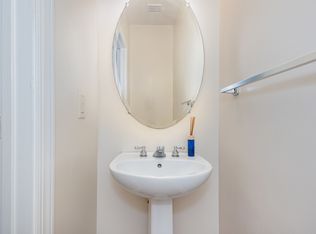
This 3-bedroom, 2.5-bath townhouse in Brier Creek Country Club offers efficient living in Raleigh with a practical floor plan suited for modern ownership. The two-car garage provides convenient vehicle storage and weather-protected entry, while the compact lot of 3,920 square feet minimizes maintenance demands. With two and a half bathrooms serving three bedrooms, the layout delivers functional separation and comfort for residents. Located within the established Brier Creek Country Club community, this townhouse presents a straightforward ownership opportunity with solid fundamentals for long-term value. Great corner unit townhomes with two car garage in the prestigious Brier Creek subdivision. Vaulted Ceiling, hardwood floors, corner bath tub with separate shower, lots of closets space and stainless steel appliances with washer and dryer. Membership in Brier Creek Poole is included.
For sale
$474,900
11230 Maplecroft Ct, Raleigh, NC 27617
3beds
2,107sqft
Townhouse
Built in 2005
3,920 Square Feet Lot
$464,800 Zestimate®
$225/sqft
$-- HOA
What's special
Vaulted ceilingHardwood floorsTwo-car garageWasher and dryerWeather-protected entryStainless steel appliances
- 50 days
- 244
- 6
Zillow last checked:
Listing updated:
Listed by:
Mehdi Dehghan,
Habitech Builders and Realty,
Source: Doorify MLS,MLS#: 10187340
Facts & features
Interior
Bedrooms & bathrooms
- Bedrooms: 3
- Bathrooms: 3
- Full bathrooms: 2
- 1/2 bathrooms: 1
- Main level bathrooms: 1
Primary bedroom
- Level: Second
- Area: 216 Square Feet
- Dimensions: 12.0 x 18.0
Bedroom 2
- Level: Second
- Area: 154 Square Feet
- Dimensions: 11.0 x 14.0
Bedroom 3
- Level: Second
- Area: 143 Square Feet
- Dimensions: 11.0 x 13.0
Other
- Level: Main
- Area: 40 Square Feet
- Dimensions: 10.0 x 4.0
Heating
- Central, Ceiling, Electric, Fireplace(s), Forced Air, Hot Water, Natural Gas, Gas Pack
Cooling
- Ceiling Fan(s), Electric, Exhaust Fan, Gas, Zoned, Gas Pack
Appliances
- Included: Dryer, Disposal, Free-Standing Electric Range, Microwave, Range, Refrigerator
- Laundry: In Unit
Features
- Ceiling Fan(s), Double Vanity, Entrance Foyer, Eat-in Kitchen, High Ceilings, Recessed Lighting, Walk-In Closet(s), Dining L, Separate Shower, Bathtub/Shower Combination, Water Closet, Bathtub Only, Smooth Ceilings
- Flooring: Carpet, Luxury Vinyl, Wood
- Windows: Double Pane Windows, Insulated Windows
- Number of fireplaces: 1
- Fireplace features: Factory Built
Interior area
- Total structure area: 2,107
- Total interior livable area: 2,107 sqft
- Finished area above ground: 2,107
- Finished area below ground: 0
Video & virtual tour
Property
Parking
- Total spaces: 4
- Parking features: Garage, Open
- Garage spaces: 2
- Uncovered spaces: 2
Accessibility
- Accessibility features: Accessible Entrance
Features
- Levels: Two
- Stories: 1
- Patio & porch: Patio
- Exterior features: Rain Gutters
Lot
- Size: 3,920 Square Feet
- Residential vegetation: Brush, Grassed
Details
- Parcel number: 075802785889000 0337251
- Zoning: R-10
- Special conditions: Standard
Construction
Type & style
- Home type: Townhouse
- Architectural style: Transitional
- Property subtype: Townhouse
Materials
- Batts Insulation, Blown-In Insulation, Concrete, Lap Siding, Vinyl Siding
- Foundation: Slab
- Roof: Fiberglass
Condition
- Updated/Remodeled
- New construction: No
- Year built: 2005
Utilities & green energy
- Sewer: Public Sewer
- Water: Public
- Utilities for property: Cable Available, Electricity Connected, Natural Gas Available, Natural Gas Connected, Phone Available, Sewer Connected, Water Available
Community & HOA
Community
- Features: Golf, Pool
- Subdivision: Brier Creek Country Club
HOA
- Has HOA: No
Location
- Region: Raleigh
Financial & listing details
- Price per square foot: $225/sqft
- Tax assessed value: $436,838
- Annual tax amount: $3,829
- Date on market: 8/19/2026
- Listing agreement: Exclusive Agency
- Listing terms: Conventional
- Ownership type: Townhouse
- Road surface type: Asphalt
Estimated market value
$464,800
$442,000 - $488,000
$2,188/mo
Price history
| Date | Event | Price |
|---|---|---|
| 8/19/2026 | Listed for sale | $474,900+58.3%$225/sqft |
Source:  Doorify MLS #10187340 Report a problem Doorify MLS #10187340 Report a problem | ||
| 7/15/2025 | Listing removed | $2,195$1/sqft |
Source: Zillow Rentals Report a problem | ||
| 6/22/2025 | Price change | $2,195-4.4%$1/sqft |
Source: Zillow Rentals Report a problem | ||
| 4/7/2025 | Price change | $2,295-4.2%$1/sqft |
Source: Zillow Rentals Report a problem | ||
| 3/10/2025 | Listed for rent | $2,395+4.4%$1/sqft |
Source: Zillow Rentals Report a problem | ||
| 4/4/2024 | Listing removed | -- |
Source: Zillow Rentals Report a problem | ||
| 2/29/2024 | Listed for rent | $2,295$1/sqft |
Source: Zillow Rentals Report a problem | ||
| 2/8/2023 | Listing removed | -- |
Source: Zillow Rentals Report a problem | ||
| 12/30/2022 | Price change | $2,295-8%$1/sqft |
Source: Zillow Rentals Report a problem | ||
| 11/26/2022 | Listed for rent | $2,495+8.7%$1/sqft |
Source: Zillow Rental Manager Report a problem | ||
| 8/5/2021 | Listing removed | -- |
Source: Zillow Rental Manager Report a problem | ||
| 7/29/2021 | Listed for rent | $2,295+4.6%$1/sqft |
Source: Zillow Rental Manager Report a problem | ||
| 1/12/2021 | Listing removed | -- |
Source: Doorify MLS Report a problem | ||
| 12/27/2020 | Listed for rent | $2,195+29.5%$1/sqft |
Source: Smart Property Group, LLC #2359112 Report a problem | ||
| 12/21/2020 | Sold | $300,000-1.6%$142/sqft |
Source: Doorify MLS #2337108 Report a problem | ||
| 11/16/2020 | Pending sale | $304,900$145/sqft |
Source: Block & Associates Realty #2337108 Report a problem | ||
| 10/29/2020 | Price change | $304,900-1.6%$145/sqft |
Source: Block & Associates Realty #2337108 Report a problem | ||
| 10/8/2020 | Price change | $309,900-1.6%$147/sqft |
Source: Block & Associates Realty #2337108 Report a problem | ||
| 9/17/2020 | Price change | $314,999-1.6%$150/sqft |
Source: Block & Associates Realty #2337108 Report a problem | ||
| 9/1/2020 | Price change | $319,999-1.5%$152/sqft |
Source: Block & Associates Realty #2337108 Report a problem | ||
| 8/14/2020 | Listed for sale | $324,999+17.3%$154/sqft |
Source: Block & Associates Realty #2337108 Report a problem | ||
| 1/3/2018 | Listing removed | $1,695$1/sqft |
Source: Block & Associates Rty/Relocation #2159209 Report a problem | ||
| 11/3/2017 | Listed for rent | $1,695+6.3%$1/sqft |
Source: Block & Associates Rty/Relocation #2159209 Report a problem | ||
| 12/5/2013 | Listing removed | $1,595$1/sqft |
Source: Block & Associates Rty/Relocation #1913986 Report a problem | ||
| 11/2/2013 | Listed for rent | $1,595$1/sqft |
Source: Block & Associates Rty/Relocation #1913986 Report a problem | ||
| 11/29/2005 | Sold | $277,000$131/sqft |
Source: Public Record Report a problem | ||
Public tax history
| Year | Property taxes | Tax assessment |
|---|---|---|
| 2025 | $3,830 +0.4% | $436,838 |
| 2024 | $3,814 +17.3% | $436,838 +47.3% |
| 2023 | $3,253 +7.6% | $296,562 |
| 2022 | $3,023 +4% | $296,562 |
| 2021 | $2,906 +1.9% | $296,562 |
| 2020 | $2,853 -7.6% | $296,562 +12% |
| 2019 | $3,089 | $264,816 |
| 2018 | $3,089 +11.3% | $264,816 |
| 2017 | $2,775 +2.1% | $264,816 |
| 2016 | $2,718 -15% | $264,816 -13.7% |
| 2015 | $3,196 +5.4% | $306,757 |
| 2014 | $3,032 | $306,757 |
| 2013 | -- | $306,757 |
| 2012 | -- | $306,757 |
| 2011 | -- | $306,757 |
| 2010 | -- | $306,757 |
| 2009 | -- | $306,757 |
| 2008 | -- | -- |
| 2007 | -- | -- |
Find assessor info on the county website
Monthly payment
Est. payment
Payment breakdown
Explore the cost of this home by adjusting the details. Changes won't be saved.Climate risks
Neighborhood: Northwest Raleigh
Nearby schools
Schools provided by the listing agent
- Elementary: Wake - Brier Creek Elementary
- Middle: Wake - Leesville Road Middle
- High: Wake - Leesville Road High
Source: Doorify MLS. This data may not be complete. We recommend contacting the local school district to confirm school assignments for this home.
Similar homes
- $520,0004 bd3 ba1.9k sqft8717 Springhouse Ln, Raleigh, NC 27617For Sale
 MLS ID #10178946, Afshin Roshdi. Doorify MLS
 - $405,0003 bd3 ba2.1k sqft5304 Jessip St, Morrisville, NC 27560For Sale
 MLS ID #10189664, Hilda Eubanks. Doorify MLS
 - $271,9002 bd2 ba1.2k sqft11310 Clubhaven Pl APT 103, Raleigh, NC 27617For Sale
 MLS ID #769606, PAULA CORONADO TRUJILLO, ADCOCK REAL ESTATE SERVICES. LPRMLS
 - $391,0004 bd4 ba2.3k sqft5108 Lady Of The Lake Dr, Raleigh, NC 27612For Sale
 MLS ID #10189357, Thomas Ladane Shoupe. Doorify MLS
 - $529,9003 bd2 ba1.5k sqft4713 Lewisham Ct, Raleigh, NC 27612For SaleMLS ID #10191379, Tonya Culpepper. Doorify MLS
- $400,0004 bd3 ba2.3k sqft1821 Falls Church Rd, Raleigh, NC 27609For SaleMLS ID #10196615, Phillip George. Doorify MLS
- $522,0003 bd3 ba2.2k sqft6412 Pleasant Creek Ct, Raleigh, NC 27613For SaleMLS ID #10145578, Thomas Ladane Shoupe. Doorify MLS
- $495,0003 bd2 ba1.6k sqft2215 University Dr, Durham, NC 27707For SaleMLS ID #10190130, Vincent Thai. Doorify MLS
- $397,0003 bd3 ba1.7k sqft8405 Whisper Ridge Pl, Raleigh, NC 27613For SaleMLS ID #10183857, Ganna Fisher. Doorify MLS
- $365,0003 bd3 ba1.5k sqft2003 Woodsdale Dr, Durham, NC 27703For SaleMLS ID #10194354, Thomas Ladane Shoupe. Doorify MLS
- $389,9993 bd3 ba1.6k sqft202 Stockton Gorge Rd, Morrisville, NC 27560For SaleMLS ID #10170408, Jit Man Basnet. Doorify MLS
- $415,0004 bd3 ba2k sqft5455 Crescentview Pkwy #5455, Raleigh, NC 27606For SaleMLS ID #10192381, Sharon Poindexter. Doorify MLS
- $599,0005 bd3 ba2.8k sqft111 Wenonah Way, Durham, NC 27713For SaleMLS ID #10197001, Tamara White. Doorify MLS
- $329,0002 bd2 ba1.5k sqftbuildin 14, Raleigh, NC 27617For SaleMLS ID #10156120, lucy Lu. Doorify MLS
- $440,0003 bd3 ba1.5k sqft115 Arvo Ln, Cary, NC 27513For SaleMLS ID #10196254, Erin lee ALban. Doorify MLS
- $519,9004 bd3 ba2.7k sqft2909 Long Meadow Ln, Durham, NC 27703For SaleMLS ID #10160951, Art Pfefferle. Doorify MLS
- $474,9904 bd4 ba2.9k sqft119 Station Dr, Morrisville, NC 27560For SaleMLS ID #10165739, Daxay Malkan. Doorify MLS
- $289,9002 bd3 ba1.3k sqft8347 City Loft Ct, Raleigh, NC 27613For SaleMLS ID #10192255, Shawn Britt. Doorify MLS
- $400,0003 bd3 ba1.4k sqft8409 Aztec Dawn Ct, Raleigh, NC 27613For SaleMLS ID #10167321, Thomas Ladane Shoupe. Doorify MLS
- $425,0003 bd4 ba1.8k sqft4009 Yellowfield Way, Cary, NC 27518For SaleMLS ID #10193268, Montie Smith. Doorify MLS
