This lovely end-unit townhome is ideally located close to restaurants, shopping, entertainment and more. The large open plan living, dining and kitchen provide space for easy entertaining or quiet evenings by the cozy fireplace. Don't miss the large closet area in the kitchen in addition to the pantry. Both of the bedrooms feature full en suite baths. A backyard patio features a tree buffer offering some privacy and the storage area can house your recreation equipment. Take a short walk to the salt water pool and clubhouse for a fun afternoon. The home is wired with Google Fiber used by the owner. The roof was replaced in 2025 and HVAC in 2021 and the seller is leaving the refrigerator, washer and dryer. Nothing to do but move in!
For sale
Price cut: $2.5K (8/25)
$277,500
7831 Silverthread Ln, Raleigh, NC 27617
2beds
1,364sqft
Townhouse
Built in 2005
1,742 Square Feet Lot
$275,500 Zestimate®
$203/sqft
$165/mo HOA
What's special
Cozy fireplaceBackyard patio
- 133 days
- 139
- 6
Zillow last checked:
Listing updated:
Listed by:
Hope Galunas 919-724-7826,
West & Woodall Real Estate - D
Source: Doorify MLS,MLS#: 10171979
Facts & features
Interior
Bedrooms & bathrooms
- Bedrooms: 2
- Bathrooms: 3
- Full bathrooms: 2
- 1/2 bathrooms: 1
Primary bedroom
- Level: Second
Heating
- Natural Gas
Cooling
- Central Air, Ceiling Fan(s), Electric, Exhaust Fan
Appliances
- Included: Dryer, Dishwasher, Microwave, Range, Refrigerator, Stainless Steel Appliance(s), Washer, Washer/Dryer, Water Heater
- Laundry: Laundry Closet, Inside, Upper Level
Features
- Ceiling Fan(s), Granite Counters, High Speed Internet, Kitchen Island, Open Floorplan, Track Lighting, Walk-In Closet(s)
- Flooring: Carpet, Hardwood, Tile
- Windows: Aluminum Frames
- Fireplace features: Blower Fan, Gas Log
- Common walls with other units/homes: End Unit
Interior area
- Total structure area: 1,364
- Total interior livable area: 1,364 sqft
- Finished area above ground: 1,364
- Finished area below ground: 0
Property
Parking
- Total spaces: 2
- Parking features: Asphalt, Side By Side
- Uncovered spaces: 2
Features
- Levels: Two
- Stories: 2
- Patio & porch: Patio
- Exterior features: Rain Gutters, Storage
Lot
- Size: 1,742 Square Feet
Details
- Parcel number: 076802777671000 0331754
- Zoning: R-10
- Special conditions: Standard
Construction
Type & style
- Home type: Townhouse
- Architectural style: Traditional
- Property subtype: Townhouse
Materials
- Brick, Vinyl Siding
- Foundation: Slab
- Roof: Shingle
Condition
- New construction: No
- Year built: 2005
Utilities & green energy
- Sewer: Public Sewer
- Water: Public
- Utilities for property: Cable Available, Electricity Connected, Natural Gas Connected, Sewer Connected, Water Connected, Septic Connected
Community & HOA
Community
- Features: Pool, Suburban, Street Lights, Sidewalks
- Security: Smoke Detector(s), Security System
- Subdivision: Alexander Place
HOA
- Has HOA: Yes
- Amenities included: Maintenance Grounds, Pool
- Services included: Maintenance Grounds, Road Maintenance
- HOA fee: $165 monthly
- HOA name: Cedar Mgmt Group
- HOA phone: 919-348-2031
Location
- Region: Raleigh
Financial & listing details
- Price per square foot: $203/sqft
- Tax assessed value: $311,467
- Annual tax amount: $2,736
- Date on market: 9/28/2026
- Listing agreement: Exclusive Agency
- Listing terms: Cash,Conventional
- Ownership type: Townhouse
- Road surface type: Asphalt
Estimated market value
$275,500
$262,000 - $289,000
$1,795/mo
Price history
| Date | Event | Price |
|---|---|---|
| 9/28/2026 | Listed for sale | $277,500$203/sqft |
Source:  Doorify MLS #10171979 Report a problem Doorify MLS #10171979 Report a problem | ||
| 9/14/2026 | Pending sale | $277,500$203/sqft |
Source: Doorify MLS #10171979 Report a problem | ||
| 8/25/2026 | Price change | $277,500-0.9%$203/sqft |
Source: Doorify MLS #10171979 Report a problem | ||
| 7/6/2026 | Price change | $280,000-1.8%$205/sqft |
Source: Doorify MLS #10171979 Report a problem | ||
| 6/5/2026 | Listed for sale | $285,000+97.2%$209/sqft |
Source: Doorify MLS #10171979 Report a problem | ||
| 2/28/2014 | Sold | $144,500-3.3%$106/sqft |
Source: Public Record Report a problem | ||
| 1/3/2014 | Price change | $149,500-1.6%$110/sqft |
Source: B & B Realty Group, LLC dba Keller Williams Preferred Realty #1922803 Report a problem | ||
| 12/7/2013 | Listed for sale | $151,900+7%$111/sqft |
Source: B & B Realty Group, LLC dba Keller Williams Preferred Realty #1922803 Report a problem | ||
| 7/27/2012 | Sold | $142,000-3.1%$104/sqft |
Source: Public Record Report a problem | ||
| 2/26/2012 | Price change | $146,500-2.3%$107/sqft |
Source: RE/MAX PREFERRED ASSOCIATES #1804172 Report a problem | ||
| 9/29/2011 | Listed for sale | $149,900-6.3%$110/sqft |
Source: E. Grayson Hodge #1804172 Report a problem | ||
| 6/18/2011 | Listing removed | $160,000$117/sqft |
Source: RE/MAX Preferred Associates #1732199 Report a problem | ||
| 2/11/2011 | Listed for sale | $160,000$117/sqft |
Source: RE/MAX Preferred Associates #1732199 Report a problem | ||
| 12/19/2010 | Listing removed | $160,000-3%$117/sqft |
Source: E. Grayson Hodge #1732199 Report a problem | ||
| 6/16/2010 | Listed for sale | $165,000+10%$121/sqft |
Source: RE/MAX Preferred Associates #1732199 Report a problem | ||
| 12/18/2006 | Sold | $150,000+4.9%$110/sqft |
Source: Doorify MLS #899058 Report a problem | ||
| 8/1/2005 | Sold | $143,000$105/sqft |
Source: Public Record Report a problem | ||
Public tax history
| Year | Property taxes | Tax assessment |
|---|---|---|
| 2025 | $2,736 +0.4% | $311,467 |
| 2024 | $2,725 +20.7% | $311,467 +51.8% |
| 2023 | $2,257 +7.6% | $205,241 |
| 2022 | $2,098 +4% | $205,241 |
| 2021 | $2,017 +1.8% | $205,241 |
| 2020 | $1,980 +10.3% | $205,241 +34% |
| 2019 | $1,795 | $153,181 |
| 2018 | $1,795 +11.3% | $153,181 |
| 2017 | $1,614 +2.1% | $153,181 |
| 2016 | $1,581 -4.9% | $153,181 -3.4% |
| 2015 | $1,662 +5.4% | $158,553 |
| 2014 | $1,577 | $158,553 |
| 2013 | -- | $158,553 |
| 2012 | -- | $158,553 |
| 2011 | -- | $158,553 |
| 2010 | -- | $158,553 |
| 2009 | -- | $158,553 |
| 2008 | -- | -- |
| 2007 | -- | -- |
| 2006 | -- | -- |
Find assessor info on the county website
Monthly payment
Est. payment
Payment breakdown
Explore the cost of this home by adjusting the details. Changes won't be saved.Climate risks
Neighborhood: Northwest Raleigh
Nearby schools
Schools provided by the listing agent
- Elementary: Wake - Brier Creek Elementary
- Middle: Wake - Leesville Road Middle
- High: Wake - Leesville Road High
Source: Doorify MLS. This data may not be complete. We recommend contacting the local school district to confirm school assignments for this home.
Similar homes
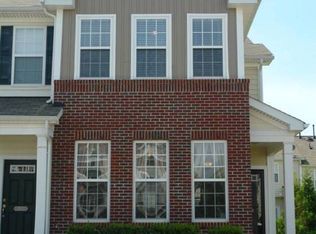
- $275,0002 bd3 ba1.3k sqft8206 City Loft Ct, Raleigh, NC 27613For Sale

 MLS ID #10197121, Carlin O'Brien. Doorify MLS
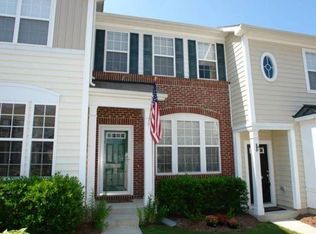
 - $319,9002 bd3 ba1.6k sqft7237 Ladbrooke St, Raleigh, NC 27617For Sale
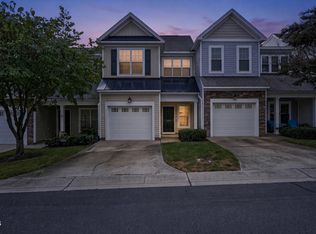 MLS ID #10193080, Nicole Anglin. Doorify MLS
 - $334,0003 bd3 ba1.6k sqft10120 Marleybone Dr, Raleigh, NC 27617For Sale
 MLS ID #10174834, Paul Haynes. Doorify MLS
 - $269,9002 bd3 ba1.2k sqft702 Bryant St, Raleigh, NC 27603For Sale
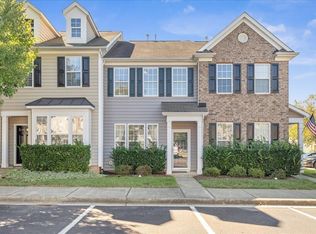 MLS ID #10198229, Ryan Whitney. Doorify MLS
 - $329,0003 bd4 ba1.6k sqft9909 Wasser Ct, Raleigh, NC 27617For SaleMLS ID #10187815, Nicole Anglin. Doorify MLS
- $339,0003 bd3 ba1.6k sqft8724 Owl Roost Pl, Raleigh, NC 27617For SaleMLS ID #10162279, Elizabeth G Owens. Doorify MLS
- $339,9003 bd4 ba1.7k sqft10024 Blackwell Dr, Raleigh, NC 27617For SaleMLS ID #10185972, Tina Caul. Doorify MLS
- $329,9003 bd3 ba1.5k sqft8255 Martello Ln, Raleigh, NC 27613For SaleMLS ID #10192231, Candace Pia. Doorify MLS
- $274,9003 bd3 ba1.4k sqft809 Rothshire Ct, Raleigh, NC 27615For SaleMLS ID #10184951, Kristin Vore. Doorify MLS
- $279,9003 bd3 ba1.6k sqft207 Hidden Springs Dr, Durham, NC 27703For SaleMLS ID #10179044, Matt Perry. Doorify MLS
- $269,9003 bd3 ba1.4k sqft8304 Plano Ct, Raleigh, NC 27616For SaleMLS ID #10179383, Craig Shatilla. Doorify MLS
- $275,0003 bd3 ba1.3k sqft5038 Brooke Lauren Ln, Raleigh, NC 27616For SaleMLS ID #10168666, Lois Sylvia Saxby. Doorify MLS
- $269,9003 bd3 ba1.6k sqft2619 Forest Shadows Ln, Raleigh, NC 27614For SaleMLS ID #10156637, John Cole. Doorify MLS
- $280,0002 bd3 ba1.3k sqft100 Stratford Lakes Dr Unit 127, Durham, NC 27713For SaleMLS ID #10185755, Kristina Woods. Doorify MLS
- $248,5002 bd3 ba1.3k sqft2623 Forest Shadows Ln, Raleigh, NC 27614For SaleMLS ID #10173567, David Wilson. Doorify MLS
- $290,0002 bd3 ba1.2k sqft5311 Crescentview Pkwy, Raleigh, NC 27606For SaleMLS ID #10191031, Taylor Anderson Brown. Doorify MLS
- $299,0002 bd3 ba1.6k sqft2506 Bryarton Village Way, Raleigh, NC 27606For SaleMLS ID #10196341, Melissa Schambs. Doorify MLS
- $329,9003 bd3 ba1.6k sqft10804 Pendragon Pl, Raleigh, NC 27614For SaleMLS ID #10197135, Allison Sanders. Doorify MLS
- $239,0002 bd3 ba1.3k sqft2617 Forest Shadows Ln, Raleigh, NC 27614For SaleMLS ID #10175021, Jordan Clark. Doorify MLS
- $345,0002 bd4 ba1.9k sqft5537 Red Robin Rd, Raleigh, NC 27613For SaleMLS ID #10193571, Jamie Eliahu. Doorify MLS
