Wonderful opportunity to own this 2-story townhome with basement in great location within 10 minutes of the airport, Brier Creek, and a couple miles to Umstead. Finished basement would make a great rec room or could be converted to a large 3rd bedroom. With large unfinished basement storage as well. Primary bedroom and secondary bedroom are on 2nd floor, both with ensuite bathrooms. Hardwood floors in entry and dining room. Kitchen open to living room. Rear deck and rear patio! Assigned parking with additional visitor parking across the street from the Subject. Move-in ready! Contact listing agent for additional info.
For sale
$324,900
8475 Reedy Ridge Ln, Raleigh, NC 27613
2beds
1,822sqft
Townhouse
Built in 2003
1,306 Square Feet Lot
$319,500 Zestimate®
$178/sqft
$177/mo HOA
What's special
Finished basementRear deckRear patio
- 4 hours
- 51
- 6
Zillow last checked:
Listing updated:
Listed by:
Peter Greijn peter@referralrealtygrp.com,
Referral Realty US LLC
Source: Doorify MLS,MLS#: 10199381
Facts & features
Interior
Bedrooms & bathrooms
- Bedrooms: 2
- Bathrooms: 3
- Full bathrooms: 2
- 1/2 bathrooms: 1
Primary bedroom
- Level: Second
- Area: 182.07 Square Feet
- Dimensions: 11.9 x 15.3
Bedroom 2
- Level: Second
- Area: 172.48 Square Feet
- Dimensions: 11.2 x 15.4
Basement
- Level: Basement
- Area: 297.36 Square Feet
- Dimensions: 25.2 x 11.8
Dining room
- Level: First
- Area: 140.61 Square Feet
- Dimensions: 10.9 x 12.9
Kitchen
- Level: First
- Area: 118.4 Square Feet
- Dimensions: 8.0 x 14.8
Living room
- Level: First
- Area: 243.32 Square Feet
- Dimensions: 15.4 x 15.8
Other
- Level: Basement
- Area: 266.22 Square Feet
- Dimensions: 17.4 x 15.3
Heating
- Forced Air
Cooling
- Central Air, Ceiling Fan(s)
Appliances
- Included: Dishwasher, Microwave, Range
- Laundry: Laundry Closet, Upper Level
Features
- Ceiling Fan(s), High Speed Internet, Storage, Vaulted Ceiling(s), Walk-In Closet(s), Second Primary Bedroom, Bathtub/Shower Combination, Smooth Ceilings
- Flooring: Carpet, Laminate, Wood
- Doors: Sliding Doors
- Basement: Exterior Entry,Finished,Full,Interior Entry,Storage Space
- Number of fireplaces: 1
- Fireplace features: Gas Log, Living Room
- Common walls with other units/homes: 2+ Common Walls
Interior area
- Total structure area: 1,822
- Total interior livable area: 1,822 sqft
- Finished area above ground: 1,403
- Finished area below ground: 419
Property
Parking
- Total spaces: 2
- Parking features: Assigned, Parking Lot
- Uncovered spaces: 2
Features
- Levels: Three Or More
- Stories: 2
- Patio & porch: Deck, Patio
- Has view: Yes
- View description: Neighborhood
Lot
- Size: 1,306 Square Feet
- Residential vegetation: Grassed
Details
- Parcel number: 077702789836000 0294427
- Zoning: RX-3
- Special conditions: Standard
Construction
Type & style
- Home type: Townhouse
- Architectural style: Traditional
- Property subtype: Townhouse
Materials
- Vinyl Siding
- Foundation: Slab
- Roof: Shingle
Condition
- New construction: No
- Year built: 2003
Utilities & green energy
- Sewer: Public Sewer
- Water: Public
Community & HOA
Community
- Features: Pool
- Subdivision: Cornerstone Park Townhomes
HOA
- Has HOA: Yes
- Services included: Maintenance Grounds, Maintenance Structure
- HOA fee: $177 monthly
- HOA name: Towne Properties
- HOA phone: 919-878-8787
- Second HOA name: CAMS
- Additional fee info: Second HOA Fee $283.5 Semi-Annually
Location
- Region: Raleigh
Financial & listing details
- Price per square foot: $178/sqft
- Tax assessed value: $327,802
- Annual tax amount: $3,000
- Date on market: 10/20/2026
- Listing agreement: Exclusive Right To Sell
- Listing terms: Cash,Conventional,FHA,VA Loan
- Ownership type: Townhouse
- Road surface type: Paved
Estimated market value
$319,500
$304,000 - $335,000
$1,945/mo
Price history
| Date | Event | Price |
|---|---|---|
| 10/20/2026 | Listed for sale | $324,900+44.4%$178/sqft |
Source:  Doorify MLS #10199381 Report a problem | ||
| 8/14/2019 | Sold | $225,000$123/sqft |
Source: Doorify MLS #2265035 Report a problem | ||
| 7/5/2019 | Pending sale | $225,000+2.3%$123/sqft |
Source: Keller Williams Realty Platinum #2265035 Report a problem | ||
| 7/3/2019 | Listed for sale | $220,000+31%$121/sqft |
Source: Keller Williams Realty Platinum #2265035 Report a problem | ||
| 10/13/2005 | Sold | $168,000+27.3%$92/sqft |
Source: Public Record Report a problem | ||
| 5/30/2003 | Sold | $132,000$72/sqft |
Source: Public Record Report a problem | ||
Public tax history
| Year | Property taxes | Tax assessment |
|---|---|---|
| 2025 | $2,879 +0.4% | $327,802 |
| 2024 | $2,867 +18.9% | $327,802 +49.4% |
| 2023 | $2,412 +7.6% | $219,428 |
| 2022 | $2,242 +4% | $219,428 |
| 2021 | $2,155 +1.8% | $219,428 |
| 2020 | $2,116 | $219,428 +25.5% |
| 2019 | -- | $174,900 |
| 2018 | -- | $174,900 |
| 2017 | $1,839 +2.1% | $174,900 |
| 2016 | $1,802 -0.8% | $174,900 +0.8% |
| 2015 | $1,816 +5.4% | $173,428 |
| 2014 | $1,723 | $173,428 |
| 2013 | -- | $173,428 |
| 2012 | -- | $173,428 |
| 2011 | -- | $173,428 |
| 2010 | -- | $173,428 |
| 2009 | -- | $173,428 |
| 2008 | -- | -- |
| 2007 | -- | -- |
| 2006 | -- | -- |
| 2005 | -- | -- |
| 2004 | -- | -- |
Find assessor info on the county website
Monthly payment
Est. payment
Payment breakdown
Explore the cost of this home by adjusting the details. Changes won't be saved.Climate risks
Neighborhood: Northwest Raleigh
Nearby schools
Schools provided by the listing agent
- Elementary: Wake - Leesville Road Elementary
- Middle: Wake - Leesville Road Middle
- High: Wake - Leesville Road High
Source: Doorify MLS. This data may not be complete. We recommend contacting the local school district to confirm school assignments for this home.


Similar homes
- $275,0002 bd3 ba1.2k sqft8422 Central Dr, Raleigh, NC 27613For Sale
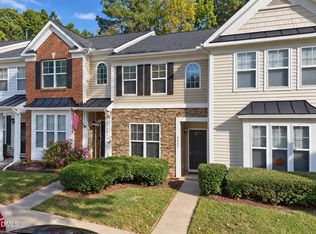
 MLS ID #10198820, Kirstie Alicia Spivey. Doorify MLS
- $329,9003 bd3 ba1.5k sqft8255 Martello Ln, Raleigh, NC 27613For Sale
 MLS ID #10192231, Candace Pia. Doorify MLS
- $335,0002 bd3 ba1.6k sqft8450 Central Dr, Raleigh, NC 27613For Sale
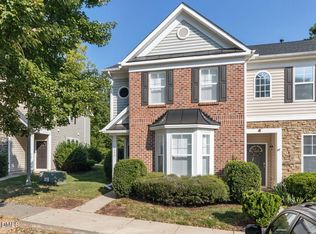 MLS ID #10194523, Chuck Hinton. Doorify MLS
- $290,0002 bd3 ba1.4k sqft8306 City Loft Ct, Raleigh, NC 27613For Sale
 MLS ID #10192577, Angie Cole. Doorify MLS
- $289,9002 bd3 ba1.3k sqft8347 City Loft Ct, Raleigh, NC 27613For SaleMLS ID #10192255, Shawn Britt. Doorify MLS
- $344,0003 bd3 ba1.6k sqft8207 Martello Ln, Raleigh, NC 27613For SaleMLS ID #10186129, Patrick Michael Whiteside. Doorify MLS
- $350,0002 bd3 ba1.2k sqft8518 Arboles Ct, Raleigh, NC 27613For SaleMLS ID #10194040, Nelson Padilla. Doorify MLS
- $305,0002 bd3 ba1.3k sqft8251 Martello Ln, Raleigh, NC 27613For SaleMLS ID #10182116, Neil Rowerdink. Doorify MLS
- $275,0002 bd3 ba1.3k sqft8206 City Loft Ct, Raleigh, NC 27613For SaleMLS ID #10197121, Carlin O'Brien. Doorify MLS
- $385,0003 bd3 ba1.6k sqft8206 Pilots View Dr, Raleigh, NC 27617For SaleMLS ID #10198778, Susan Abshire. Doorify MLS
- $345,0002 bd4 ba1.9k sqft5537 Red Robin Rd, Raleigh, NC 27613For SaleMLS ID #10193571, Jamie Eliahu. Doorify MLS
- $395,0003 bd3 ba1.7k sqft8405 Whisper Ridge Pl, Raleigh, NC 27613For SaleMLS ID #10198240, Ganna Fisher. Doorify MLS
- $317,5002 bd4 ba1.8k sqft8749 Cypress Grove Run, Raleigh, NC 27612For SaleMLS ID #10186910, Nathan A Watson. Doorify MLS
- $339,0003 bd3 ba1.6k sqft8724 Owl Roost Pl, Raleigh, NC 27617For SaleMLS ID #10162279, Elizabeth G Owens. Doorify MLS
- $317,5002 bd3 ba1.6k sqft7309 Water Willow Dr, Raleigh, NC 27617For SaleMLS ID #10196536, Phyllis Algood. Doorify MLS
- $280,0002 bd3 ba1.3k sqft4307 Southwind Dr, Raleigh, NC 27613For SaleMLS ID #10191807, Jade Van Ert. Doorify MLS
- $320,0002 bd3 ba1.3k sqft7830 Allscott Way, Raleigh, NC 27612For SaleMLS ID #10183690, Alma Vazquez. Doorify MLS
- $319,9002 bd3 ba1.6k sqft7237 Ladbrooke St, Raleigh, NC 27617For SaleMLS ID #10193080, Nicole Anglin. Doorify MLS
- $350,0003 bd3 ba1.8k sqft7647 Astoria Pl, Raleigh, NC 27612For SaleMLS ID #10180731, Mandy Moultrie. Doorify MLS
- $295,0003 bd3 ba1.6k sqft4317 Sunscape Ln, Raleigh, NC 27613For SaleMLS ID #10183618, Sandy Edwards. Doorify MLS
