⭐ RARE LAKE MEADE PERK: Featuring its own private access directly from Wolf Road for exceptional entry and exit convenience! (It is 1 mile from the property to the main entrance/exit.) ***UPDATE - SPECIAL SELLER OFFER: Seller is offering to pay the $8,275 Lake Meade Capital Contribution Fee at settlement, subject to an acceptable offer! Enjoy Lake Meade living without the waterfront price tag or maintenance. Located just 0.3 miles from lake access, swimming, kayaking, and boat slips, this 3-bedroom, 2-bath home offers comfortable living spaces plus a lower-level rec room with a half-bath rough-in. Step outside to a back deck and fully vinyl-fenced backyard. Plenty of supplemental utility space includes a floored attic with pull-down stairs for occasional storage, and a separate heated outbuilding (with a new 2026 roof & portable A/C rough-in) perfect for a workshop or hobby space. Includes a new 2026 roof with a 50-year transferable warranty, brand new water heater October 2026, new carpeting, new paint in most of the main level and an owned 500-gallon underground propane tank. 🌊 Lake Meade offers a 300-acre lake with over 5.8 miles of shoreline, perfect for waterskiing, wakeboarding, kayaking, paddleboarding, swimming, and fishing. 🏖 Community amenities include: lakeside pool with waterslide, lap zone and zero-entry zone, a marina and boat launches, Driftwood by the Lake restaurant, 10 lake access points with docks, playgrounds and picnic areas, sports complex, indoor community center, annual 4th of July fireworks, and on-site fire & EMS. Come enjoy the Lake Meade lifestyle, recreation, and amenities—all just steps from home.
For sale
Price cut: $1K (10/22)
$329,000
82 Schofield Dr, East Berlin, PA 17316
3beds
1,712sqft
Single Family Residence
Built in 1999
0.34 Acres Lot
$325,800 Zestimate®
$192/sqft
$170/mo HOA
What's special
- 17 days
- 1,018
- 18
Likely to sell faster than
Zillow last checked:
Listing updated:
Listed by:
Elizabeth Hernandez 717-688-3131,
Berkshire Hathaway HomeServices Homesale Realty 8003833535
Source: Bright MLS,MLS#: PAAD2025782
Facts & features
Interior
Bedrooms & bathrooms
- Bedrooms: 3
- Bathrooms: 2
- Full bathrooms: 2
- Main level bathrooms: 2
- Main level bedrooms: 3
Rooms
- Room types: Living Room, Dining Room, Primary Bedroom, Bedroom 2, Bedroom 3, Kitchen, Laundry, Office, Recreation Room, Bathroom 2, Attic, Primary Bathroom
Primary bedroom
- Features: Flooring - Carpet, Attached Bathroom
- Level: Main
- Area: 132 Square Feet
- Dimensions: 11 X 12
Bedroom 2
- Features: Flooring - Carpet
- Level: Main
- Area: 88 Square Feet
- Dimensions: 11 X 8
Bedroom 3
- Features: Flooring - Carpet
- Level: Main
- Area: 135 Square Feet
- Dimensions: 15 X 9
Primary bathroom
- Features: Bathroom - Walk-In Shower
- Level: Main
- Area: 32 Square Feet
- Dimensions: 4 X 8
Bathroom 2
- Features: Bathroom - Tub Shower
- Level: Main
- Area: 48 Square Feet
- Dimensions: 6 X 8
Other
- Features: Attic - Floored, Attic - Pull-Down Stairs
- Level: Upper
- Area: 1107 Square Feet
- Dimensions: 27 X 41
Dining room
- Features: Dining Area
- Level: Main
- Area: 110 Square Feet
- Dimensions: 11 X 10
Kitchen
- Features: Kitchen - Propane Cooking, Dining Area, Flooring - Ceramic Tile
- Level: Main
- Area: 88 Square Feet
- Dimensions: 11 X 8
Laundry
- Features: Flooring - Concrete
- Level: Lower
- Area: 77 Square Feet
- Dimensions: 11 X 7
Living room
- Features: Flooring - Carpet
- Level: Main
- Area: 210 Square Feet
- Dimensions: 15 X 14
Office
- Level: Lower
- Area: 165 Square Feet
- Dimensions: 11 X 15
Recreation room
- Level: Lower
- Area: 228 Square Feet
- Dimensions: 12 X 19
Heating
- Forced Air, Propane
Cooling
- Central Air, Electric
Appliances
- Included: Microwave, Dishwasher, Disposal, Oven/Range - Gas, Refrigerator, Cooktop, Water Heater, Electric Water Heater
- Laundry: Lower Level, Hookup, Has Laundry, Washer In Unit, Dryer In Unit, Washer/Dryer Hookups Only, Laundry Room
Features
- Attic, Bathroom - Tub Shower, Bathroom - Walk-In Shower, Ceiling Fan(s), Combination Kitchen/Dining, Dining Area, Recessed Lighting, Dry Wall
- Flooring: Carpet, Ceramic Tile, Concrete, Vinyl
- Doors: Insulated, Six Panel, Sliding Glass, Storm Door(s)
- Windows: Double Hung, Double Pane Windows, Energy Efficient, Insulated Windows, Screens
- Basement: Full,Concrete,Partially Finished,Windows,Rough Bath Plumb,Heated,Garage Access
- Number of fireplaces: 1
- Fireplace features: Insert, Gas/Propane, Corner
Interior area
- Total structure area: 1,740
- Total interior livable area: 1,712 sqft
- Finished area above ground: 1,162
- Finished area below ground: 550
Video & virtual tour
Property
Parking
- Total spaces: 12
- Parking features: Storage, Basement, Built In, Covered, Garage Faces Front, Inside Entrance, Asphalt, Private, Attached, Driveway, Off Street
- Attached garage spaces: 1
- Uncovered spaces: 8
Accessibility
- Accessibility features: 2+ Access Exits, Doors - Swing In
Features
- Levels: Bi-Level,Split Foyer,Two
- Stories: 2
- Patio & porch: Deck
- Exterior features: Lighting, Flood Lights, Rain Gutters, Play Area, Storage, Other
- Pool features: Community
- Fencing: Back Yard,Vinyl
- Waterfront features: Lake
- Body of water: Lake Meade
- Frontage type: Road Frontage
Lot
- Size: 0.34 Acres
- Dimensions: 75 x 200 x 75 x 200
- Features: Cleared, Front Yard, Level, PUD, Rear Yard, Other
Details
- Additional structures: Above Grade, Below Grade, Outbuilding
- Parcel number: 01361110121A0000
- Zoning: RESIDENTIAL
- Zoning description: Residential
- Special conditions: Standard
Construction
Type & style
- Home type: SingleFamily
- Property subtype: Single Family Residence
Materials
- Brick, Rough-In Plumbing, Stick Built, Vinyl Siding
- Foundation: Block
- Roof: Architectural Shingle
Condition
- New construction: No
- Year built: 1999
Utilities & green energy
- Electric: Circuit Breakers
- Sewer: Public Sewer
- Water: Public
- Utilities for property: Electricity Available, Sewer Available, Propane, Water Available
Community & HOA
Community
- Features: Pool
- Security: Smoke Detector(s), Exterior Cameras
- Subdivision: Lake Meade
HOA
- Has HOA: Yes
- Amenities included: Boat Ramp, Gated, Party Room, Pool, Tennis Court(s), Baseball Field, Basketball Court, Common Grounds, Community Center, Lake, Picnic Area, Recreation Facilities, Tot Lots/Playground, Volleyball Courts, Water/Lake Privileges, Boat Dock/Slip
- Services included: Recreation Facility, Common Area Maintenance, Management, Pool(s), Road Maintenance, Security, Other
- HOA fee: $2,045 annually
- HOA name: LMPOA
Location
- Region: East Berlin
- Municipality: READING TWP
Financial & listing details
- Price per square foot: $192/sqft
- Tax assessed value: $191,800
- Annual tax amount: $3,802
- Date on market: 10/7/2026
- Listing agreement: Exclusive Right To Sell
- Listing terms: Cash,Conventional,FHA,VA Loan
- Inclusions: Kitchen Appliances, Garage Built-in Shelving, Bedroom Shelving On Wall, Underground Owned Propane Tank
- Exclusions: Air Compressor, Air Tank, Freezer In Laundry Room, Fire Pit, Washer & Dryer, Electric Car Charger, All Other Personal Property
- Ownership: Fee Simple
- Road surface type: Paved
Estimated market value
$325,800
$310,000 - $342,000
$1,807/mo
Price history
| Date | Event | Price |
|---|---|---|
| 10/22/2026 | Price change | $329,000-0.3%$192/sqft |
Source:  Bright MLS #PAAD2025782 Report a problem | ||
| 10/7/2026 | Listed for sale | $330,000+83.3%$193/sqft |
Source: Bright MLS #PAAD2025782 Report a problem | ||
| 3/20/2006 | Sold | $180,000$105/sqft |
Source: Public Record Report a problem | ||
Public tax history
| Year | Property taxes | Tax assessment |
|---|---|---|
| 2025 | $3,586 +3.9% | $191,800 |
| 2024 | $3,452 +2.6% | $191,800 |
| 2023 | $3,364 +7.6% | $191,800 |
| 2022 | $3,126 -3.6% | $191,800 |
| 2021 | $3,244 +2.6% | $191,800 |
| 2020 | $3,161 +270.5% | $191,800 |
| 2019 | $853 -71.8% | $191,800 |
| 2018 | $3,020 | $191,800 |
| 2017 | -- | $191,800 |
| 2016 | -- | $191,800 |
| 2015 | -- | $191,800 |
| 2014 | -- | $191,800 |
| 2013 | -- | -- |
| 2012 | -- | -- |
| 2011 | -- | -- |
| 2010 | -- | $39,156 |
| 2009 | -- | $39,156 |
| 2008 | -- | $39,156 |
| 2007 | -- | $39,156 +6.2% |
| 2006 | -- | $36,879 +0% |
| 2005 | -- | $36,878 |
| 2004 | -- | $36,878 -1.3% |
| 2003 | -- | $37,356 |
| 2002 | -- | $37,356 |
| 2000 | -- | $37,356 |
Find assessor info on the county website
Monthly payment
Est. payment
Payment breakdown
Explore the cost of this home by adjusting the details. Changes won't be saved.Climate risks
Neighborhood: Lake Meade
Nearby schools
Schools provided by the listing agent
- Elementary: Bermudian Springs
- Middle: Bermudian Springs
- High: Bermudian Springs
- District: Bermudian Springs
Source: Bright MLS. This data may not be complete. We recommend contacting the local school district to confirm school assignments for this home.
Similar homes
- $319,9004 bd3 ba2.3k sqft74 Curtis Dr, East Berlin, PA 17316For Sale
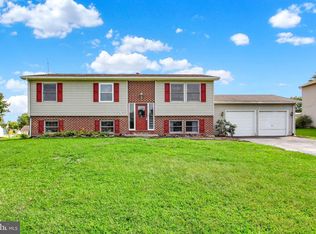
 MLS ID #PAAD2025544, April Martin, Joseph A Myers Real Estate, Inc.. Bright MLS
- $355,0003 bd3 ba1.5k sqft91 Lake Meade Dr, East Berlin, PA 17316For Sale
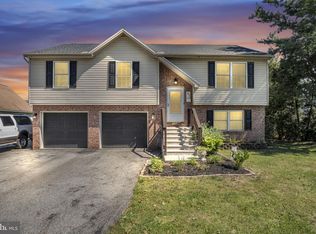 MLS ID #PAAD2025656, DAMARIS RODRIGUEZ, Keller Williams of Central PA. Bright MLS
- $289,9003 bd2 ba1.9k sqft16 Halleck Dr, East Berlin, PA 17316For Sale
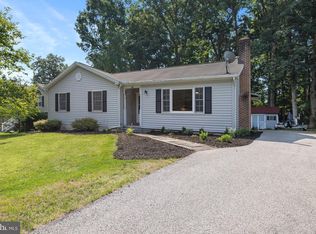 MLS ID #PAAD2024608, Nathan Johnston, Keller Williams Keystone Realty. Bright MLS
- $419,9995 bd3 ba2k sqft21 Wadsworth Dr, East Berlin, PA 17316For Sale
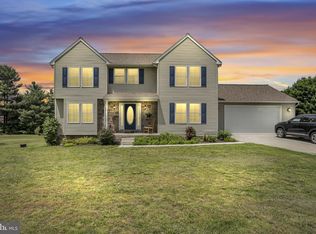 MLS ID #PAAD2023686, Ivan Vega, Samson Properties. Bright MLS
- $479,9003 bd2 ba1.8k sqft16 Howard Dr, East Berlin, PA 17316For SaleMLS ID #PAAD2025070, John Lindemulder, Iron Valley Real Estate of Central PA. Bright MLS
- $435,9003 bd2 ba2k sqft22 Burnside Dr, East Berlin, PA 17316For SaleMLS ID #PAAD2024230, Eugene H Shaffer JR., Elite Property Sales, LLC. Bright MLS
- $359,9003 bd3 ba1.8k sqft1894 Golden Eagle Dr, York, PA 17408For SaleMLS ID #PAYK2113516, claudia castillo, Realty ONE Group Unlimited. Bright MLS
- $265,0003 bd2 ba1.6k sqft3030 Conewago Rd, Dover, PA 17315For SaleMLS ID #PAYK2113684, Ross Stanard, Howard Hanna Real Estate Services-York. Bright MLS
- $315,0003 bd2 ba1.8k sqft2708 Sunset Ln, York, PA 17408For SaleMLS ID #PAYK2113640, STEPHANI BROWN, Iron Valley Real Estate of York County. Bright MLS
- $295,0003 bd3 ba2.1k sqft27 Belair Dr, Dillsburg, PA 17019For SaleMLS ID #PAYK2113700, Tensley Carter, Keller Williams Keystone Realty. Bright MLS
- $329,9003 bd1 ba1.3k sqft5400 Lewisberry Rd, Dover, PA 17315For SaleMLS ID #PAYK2112724, Michael Hackenberger, Berkshire Hathaway HomeServices Homesale Realty. Bright MLS
- $310,0003 bd2 ba1.5k sqft2343 Heather Rd, York, PA 17408For SaleMLS ID #PAYK2113142, Michelle Gemmill, Berkshire Hathaway HomeServices Homesale Realty. Bright MLS
- $320,0003 bd3 ba2k sqft4422 Walters Hatchery Rd, Spring Grove, PA 17362For SaleMLS ID #PAYK2111228, Donna Troupe, Berkshire Hathaway HomeServices Homesale Realty. Bright MLS
- $350,0003 bd2 ba1.6k sqft324 W Lisburn Rd, Mechanicsburg, PA 17055For SaleMLS ID #PACB2059492, Nicole Pearson, Howard Hanna Company-Carlisle. Bright MLS
- $329,9003 bd3 ba1.4k sqft3170 Pebble Run Dr, Dover, PA 17315For SaleMLS ID #PAYK2111706, Mike R Allison JR., Keller Williams Keystone Realty. Bright MLS
- $335,0003 bd3 ba2k sqft2188 Esbenshade Rd, York, PA 17408For SaleMLS ID #PAYK2110490, Binay Luitel, Ghimire Homes. Bright MLS
- $330,0003 bd2 ba2.2k sqft10 Gardenia Dr, Hanover, PA 17331For SaleMLS ID #PAYK2112258, Jessica Kureth, Iron Valley Real Estate Hanover. Bright MLS
- $340,0003 bd2 ba1.5k sqft601 Grant Dr, Gettysburg, PA 17325For SaleMLS ID #PAAD2025610, David Monsour, Keller Williams Keystone Realty. Bright MLS
- $325,0003 bd2 ba2.1k sqft516 S Yale St, York, PA 17403For SaleMLS ID #PAYK2111918, Michael Wheeler, Berkshire Hathaway HomeServices Homesale Realty. Bright MLS
- $298,9003 bd2 ba1.7k sqft2022 North Dr, York, PA 17408For SaleMLS ID #PAYK2112434, Michael Hackenberger, Berkshire Hathaway HomeServices Homesale Realty. Bright MLS
