Enjoy spacious living and a scenic outdoor setting in this split-level home featuring 3 bedrooms, 2.5 baths, and updated flooring, and a primary bedroom with a private bath. The large eat-in kitchen offers ample storage and a full complement of appliances that convey with the sale. Step onto the deck to relax with views of the surrounding pastureland. The finished walk-out lower level provides additional living space for entertaining, a laundry room, a convenient half bath, and access to the patio and fenced yard. Set on a generous .68-acre lot, the property offers room for gardening and outdoor activities, along with a storage shed and an oversized two-car side-entry garage. Updates include HVAC replacement in 2020 and a hot water heater in 2018. Located just minutes from downtown and I-83, the home is situated between three park areas with lakes, offering nearby opportunities for outdoor recreation. With space to garden and the potential to keep chickens, this property brings together comfort, convenience, and room to enjoy the outdoors.
Accepting backups
$320,000
4422 Walters Hatchery Rd, Spring Grove, PA 17362
3beds
2,040sqft
Single Family Residence
Built in 1999
0.68 Acres Lot
$318,200 Zestimate®
$157/sqft
$-- HOA
What's special
Storage shedSpacious livingConvenient half bathSpace to gardenLaundry roomOversized two-car side-entry garageAmple storage
- --
- on Zillow
- 1,513
- views
- 114
- saves
Likely to sell faster than
Zillow last checked:
Listing updated:
Listed by:
Donna Troupe 717-332-0231,
Berkshire Hathaway HomeServices Homesale Realty (800) 383-3535
Source: Bright MLS,MLS#: PAYK2111228
Facts & features
Interior
Bedrooms & bathrooms
- Bedrooms: 3
- Bathrooms: 3
- Full bathrooms: 2
- 1/2 bathrooms: 1
- Main level bathrooms: 2
- Main level bedrooms: 3
Rooms
- Room types: Bedroom 2, Bedroom 3, Kitchen, Bedroom 1, Laundry, Recreation Room, Bathroom 2
Bedroom 1
- Features: Attached Bathroom
- Level: Main
Bedroom 2
- Level: Main
Bedroom 3
- Level: Main
Bathroom 2
- Level: Main
Kitchen
- Level: Main
Laundry
- Level: Lower
Recreation room
- Level: Lower
Heating
- Forced Air, Natural Gas
Cooling
- Central Air, Electric
Appliances
- Included: Microwave, Dishwasher, Dryer, Oven/Range - Gas, Refrigerator, Washer, Gas Water Heater
- Laundry: Lower Level, Laundry Room
Features
- Bathroom - Tub Shower, Bathroom - Walk-In Shower, Built-in Features, Ceiling Fan(s), Dining Area, Family Room Off Kitchen, Open Floorplan, Eat-in Kitchen, Kitchen Island, Pantry, Kitchen - Table Space, Dry Wall
- Flooring: Carpet, Vinyl, Hardwood, Wood
- Basement: Full,Finished,Garage Access,Heated,Interior Entry,Exterior Entry,Windows
- Has fireplace: No
Interior area
- Total structure area: 2,040
- Total interior livable area: 2,040 sqft
- Finished area above ground: 1,390
- Finished area below ground: 650
Video & virtual tour
Property
Parking
- Total spaces: 2
- Parking features: Built In, Garage Faces Side, Garage Door Opener, Oversized, Inside Entrance, Asphalt, Attached
- Attached garage spaces: 2
- Has uncovered spaces: Yes
Accessibility
- Accessibility features: None
Features
- Levels: Split Foyer,One and One Half
- Stories: 1.5
- Patio & porch: Deck
- Exterior features: Sidewalks
- Pool features: None
- Fencing: Aluminum
- Has view: Yes
- View description: Panoramic, Pasture
Lot
- Size: 0.68 Acres
- Features: Backs - Open Common Area, Cleared, Level, Rear Yard, Rural
Details
- Additional structures: Above Grade, Below Grade
- Parcel number: 40000FG0071S000000
- Zoning: RAC
- Zoning description: Rural agricultural conservation
- Special conditions: Standard
Construction
Type & style
- Home type: SingleFamily
- Property subtype: Single Family Residence
Materials
- Stick Built, Vinyl Siding, Stone
- Foundation: Block
- Roof: Architectural Shingle
Condition
- New construction: No
- Year built: 1999
Utilities & green energy
- Electric: 200+ Amp Service
- Sewer: Septic Exists
- Water: Public
- Utilities for property: Cable
Community & HOA
Community
- Subdivision: None Available
HOA
- Has HOA: No
Location
- Region: Spring Grove
- Municipality: NORTH CODORUS TWP
Financial & listing details
- Price per square foot: $157/sqft
- Tax assessed value: $136,930
- Annual tax amount: $4,786
- Date on market: 10/8/2026
- Listing agreement: Exclusive Right To Sell
- Listing terms: Cash,Conventional,FHA 203(b),VA Loan
- Inclusions: Washer / Dryer, Oven Range, Chicken Coop, Refrigerator, John Deere Tractor, Generator, Portable Microwave, Shed
- Exclusions: Tiffany Light In Kitchen
- Ownership: Fee Simple
- Road surface type: Paved
Estimated market value
$318,200
$302,000 - $334,000
$2,315/mo
Price history
| Date | Event | Price |
|---|---|---|
| 8/21/2020 | Sold | $224,900$110/sqft |
Source: BHHS Homesale Realty #PAYK140156_17362 Report a problem | ||
| 7/5/2020 | Listed for sale | $224,900+90.6%$110/sqft |
Source: Coldwell Banker Residential Brokerage #PAYK140156 Report a problem | ||
| 11/3/1999 | Sold | $118,000$58/sqft |
Source: Public Record Report a problem | ||
Public tax history
| Year | Property taxes | Tax assessment |
|---|---|---|
| 2026 | $4,698 +2.3% | $136,930 |
| 2025 | $4,592 +1.1% | $136,930 |
| 2024 | $4,542 | $136,930 |
| 2023 | $4,542 +4.4% | $136,930 |
| 2022 | $4,350 -0.7% | $136,930 |
| 2021 | $4,381 +1.3% | $136,930 |
| 2020 | $4,322 +0.7% | $136,930 |
| 2019 | $4,291 +1.3% | $136,930 |
| 2018 | $4,235 +296% | $136,930 |
| 2017 | $1,069 | $136,930 |
| 2016 | -- | $136,930 |
| 2015 | -- | $136,930 |
| 2014 | -- | $136,930 |
| 2013 | -- | $136,930 |
| 2012 | -- | $136,930 |
| 2011 | -- | $136,930 |
| 2010 | -- | $136,930 |
| 2009 | -- | $136,930 |
| 2008 | -- | $136,930 |
| 2007 | -- | $136,930 |
| 2006 | -- | $136,930 +35.8% |
| 2005 | -- | $100,810 |
| 2004 | -- | $100,810 |
| 2003 | -- | $100,810 |
| 2002 | -- | $100,810 |
| 2000 | -- | $100,810 |
| 1999 | -- | $100,810 |
Find assessor info on the county website
Monthly payment
Est. payment
Payment breakdown
Explore the cost of this home by adjusting the details. Changes won't be saved.Climate risks
Neighborhood: 17362
Nearby schools
Schools provided by the listing agent
- Middle: Spring Grove Area
- High: Spring Grove Area
- District: Spring Grove Area
Source: Bright MLS. This data may not be complete. We recommend contacting the local school district to confirm school assignments for this home.
- $330,9003 bd1 ba1.7k sqft1754 Hoke Rd, Seven Valleys, PA 17360Off Market
- $272,9003 bd1 ba1.1k sqft4430 Walters Hatchery Rd, Spring Grove, PA 17362Off Market
- $391,0003 bd3 ba1.8k sqft4405 Walters Hatchery Rd, Spring Grove, PA 17362Off Market
- $386,5004 bd3 ba2.2k sqft4421 Walters Hatchery Rd, Spring Grove, PA 17362Off Market

Similar homes
- $319,9003 bd2 ba1.1k sqft5893 Ambau Rd, Spring Grove, PA 17362For Sale
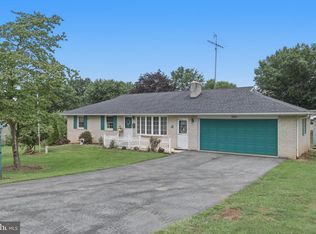
 MLS ID #PAYK2107318, Karen Thompson, Berkshire Hathaway HomeServices PenFed Realty. Bright MLS
- $330,0005 bd3 ba1.6k sqft2417 Croll School Rd, York, PA 17403For Sale
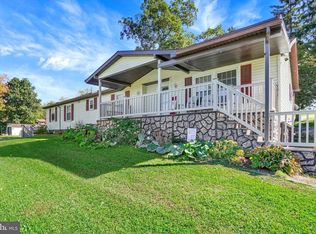 MLS ID #PAYK2113506, Michael Martinez, Keller Williams Keystone Realty. Bright MLS
- $269,9003 bd2 ba2.1k sqft5 Monticello Ave, Spring Grove, PA 17362For Sale
 MLS ID #PAYK2109984, Emillie Albrecht, Real of Pennsylvania. Bright MLS
- $349,9004 bd2 ba1.9k sqft12 Virginia Ave, Shrewsbury, PA 17361For Sale
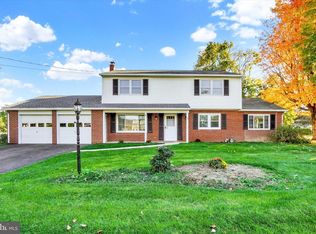 MLS ID #PAYK2114336, Sherry Lease, House Broker Realty LLC. Bright MLS
- $345,0003 bd2 ba1.6k sqft205 Teila Dr, Dallastown, PA 17313For SaleMLS ID #PAYK2114140, Mark Meiler, Meiler's Next Level Realty. Bright MLS
- $315,0003 bd2 ba1.8k sqft2708 Sunset Ln, York, PA 17408For SaleMLS ID #PAYK2113640, STEPHANI BROWN, Iron Valley Real Estate of York County. Bright MLS
- $364,9004 bd3 ba2.4k sqft4161 Walters Hatchery Rd, York, PA 17408For SaleMLS ID #PAYK2104762, Karin Negron-Caraballo, Berkshire Hathaway HomeServices Homesale Realty. Bright MLS
- $350,0003 bd3 ba1.7k sqft65 Woodland Dr, Shrewsbury, PA 17361For SaleMLS ID #PAYK2102152, Erin Rogers, Keller Williams Flagship. Bright MLS
- $269,9004 bd2 ba1.9k sqft2095 Church Rd, York, PA 17408For SaleMLS ID #PAYK2114198, Kurt Johnston, Iron Valley Real Estate of York County. Bright MLS
- $359,9003 bd2 ba1.7k sqft7213 Yellow Church Rd, Seven Valleys, PA 17360For SaleMLS ID #PAYK2111186, Patricia Carey, Berkshire Hathaway HomeServices Homesale Realty. Bright MLS
- $389,9004 bd2 ba1.9k sqft5066 Hillclimb Rd, Spring Grove, PA 17362For SaleMLS ID #PAYK2111178, Jill Romine, Keller Williams Keystone Realty. Bright MLS
- $324,9003 bd2 ba1.8k sqft124 Eleanor Dr, Marietta, PA 17547For SaleMLS ID #PALA2097526, Ashley Bleacher, Howard Hanna Real Estate Services - Lancaster. Bright MLS
- $479,0003 bd3 ba2.5k sqft175 Leedy Rd, Spring Grove, PA 17362For SaleMLS ID #PAYK2109972, Wendy Miller, William Penn Real Estate Assoc. Bright MLS
- $450,0006 bd2 ba1.3k sqft490 Rockville Rd, Spring Grove, PA 17362For SaleMLS ID #PAYK2113650, Spencer Blake, Renaissance Realty Sales, LLC. Bright MLS
- $299,9003 bd2 ba1.9k sqft1112 Hanover Rd, York, PA 17408For SaleMLS ID #PAYK2111190, JAMI ZELGER, Coldwell Banker Realty. Bright MLS
- $310,0003 bd2 ba1.5k sqft2343 Heather Rd, York, PA 17408For SaleMLS ID #PAYK2113142, Michelle Gemmill, Berkshire Hathaway HomeServices Homesale Realty. Bright MLS
- $299,9003 bd3 ba2.5k sqft362 Greendale Rd, York, PA 17403For SaleMLS ID #PAYK2113144, FRAN VALERIO, Coldwell Banker Realty. Bright MLS
- $349,9003 bd3 ba2.5k sqft2780 Northvue Ln, York, PA 17408For SaleMLS ID #PAYK2109478, Logan Chappel, JRHeller.com LLC. Bright MLS
- $325,0003 bd2 ba2.1k sqft516 S Yale St, York, PA 17403For SaleMLS ID #PAYK2111918, Michael Wheeler, Berkshire Hathaway HomeServices Homesale Realty. Bright MLS
- $349,9003 bd2 ba1.8k sqft1733 Powder Mill Rd, York, PA 17403For SaleMLS ID #PAYK2110288, Jill Romine, Keller Williams Keystone Realty. Bright MLS
