PRICE IMPROVEMENT! Welcome to 428 Heritage Drive in the desirable Lake Heritage community! This beautifully updated 3-bedroom, 2.5-bath Colonial offers a combination of thoughtful renovations, major recent improvements, and a peaceful setting on almost .5 acres. The renovated kitchen provides a fresh, functional space for everyday living and entertaining, while new flooring in the living room adds a modern touch. The spacious family room opens to a bright, enclosed and heated sunroom, creating additional year-round living space and the perfect spot to enjoy the peaceful surroundings. The main level also offers a dining room, convenient laundry, and half bath. Upstairs, the spacious primary suite features a renovated primary bathroom, while two additional bedrooms and another full bath provide plenty of room for family, guests, or a home office. The full unfinished basement offers abundant storage and excellent potential for future finished living space. An attached two-car garage provides additional convenience and storage. Outside, enjoy the generous yard with a beautiful backdrop overlooking a farm and pond. A shed provides additional outdoor storage, with its panel and roof replaced within the past two years. Peace of mind comes with numerous recent improvements, including a new roof with a lifetime warranty, a French drainage system with a transferable lifetime warranty, a radon mitigation system, and a water softener approximately three years old. Located in the Lake Heritage community and within the Gettysburg Area School District, this home offers access to an array of community amenities including the lake, swimming pool, tennis courts, clubhouse, and more. With its renovated kitchen and primary bath, heated enclosed sunroom, newer flooring, extensive recent improvements, and tranquil setting, 428 Heritage Drive offers the opportunity to move in and enjoy all that this established Gettysburg community has to offer.
For sale
Price cut: $10K (10/19)
$419,000
428 Heritage Dr, Gettysburg, PA 17325
3beds
2,100sqft
Single Family Residence
Built in 1994
0.46 Acres Lot
$-- Zestimate®
$200/sqft
$139/mo HOA
What's special
Renovated kitchenAttached two-car garageDining roomSpacious family roomRenovated primary bathroomTwo additional bedroomsSpacious primary suite
- 22 days
- 992
- 60
Likely to sell faster than
Zillow last checked:
Listing updated:
Listed by:
Amanda Newman 443-381-4481,
Keller Williams of Central PA 7177614300
Source: Bright MLS,MLS#: PAAD2025760
Facts & features
Interior
Bedrooms & bathrooms
- Bedrooms: 3
- Bathrooms: 3
- Full bathrooms: 2
- 1/2 bathrooms: 1
- Main level bathrooms: 1
Rooms
- Room types: Living Room, Dining Room, Primary Bedroom, Bedroom 2, Bedroom 3, Kitchen, Family Room, Bathroom 2, Primary Bathroom
Primary bedroom
- Level: Upper
- Area: 273 Square Feet
- Dimensions: 13 X 21
Bedroom 2
- Level: Upper
- Area: 117 Square Feet
- Dimensions: 9 X 13
Bedroom 3
- Level: Upper
- Area: 156 Square Feet
- Dimensions: 13 X 12
Primary bathroom
- Level: Upper
- Area: 117 Square Feet
- Dimensions: 13 X 9
Bathroom 2
- Level: Upper
- Area: 36 Square Feet
- Dimensions: 9 X 4
Dining room
- Level: Main
Family room
- Level: Main
Kitchen
- Level: Main
Living room
- Level: Main
Heating
- Forced Air, Electric
Cooling
- Central Air, Electric
Appliances
- Included: Dishwasher, Dryer, Refrigerator, Microwave, Oven/Range - Gas, Electric Water Heater
- Laundry: Main Level
Features
- Bathroom - Walk-In Shower, Ceiling Fan(s), Floor Plan - Traditional, Formal/Separate Dining Room, Eat-in Kitchen, Kitchen - Table Space, Pantry, Primary Bath(s), Upgraded Countertops, Walk-In Closet(s)
- Flooring: Carpet, Hardwood, Ceramic Tile
- Basement: Connecting Stairway,Full,Unfinished,Walk-Out Access,Sump Pump,Drainage System
- Has fireplace: No
Interior area
- Total structure area: 2,996
- Total interior livable area: 2,100 sqft
- Finished area above ground: 2,100
- Finished area below ground: 0
Property
Parking
- Total spaces: 2
- Parking features: Garage Door Opener, Inside Entrance, Oversized, Garage Faces Front, Driveway, Attached, Off Street
- Attached garage spaces: 2
- Has uncovered spaces: Yes
Accessibility
- Accessibility features: None
Features
- Levels: Two
- Stories: 2
- Patio & porch: Porch, Patio, Enclosed
- Exterior features: Lighting, Extensive Hardscape
- Pool features: Community
- Fencing: Full
- Waterfront features: Lake
Lot
- Size: 0.46 Acres
- Features: Front Yard, Rear Yard
Details
- Additional structures: Above Grade, Below Grade
- Parcel number: 0138101000600000
- Zoning: RESIDENTIAL
- Zoning description: Residential
- Special conditions: Standard
Construction
Type & style
- Home type: SingleFamily
- Architectural style: Colonial
- Property subtype: Single Family Residence
Materials
- Vinyl Siding
- Foundation: Block
- Roof: Asphalt
Condition
- Excellent
- New construction: No
- Year built: 1994
Utilities & green energy
- Sewer: Public Sewer
- Water: Public
Community & HOA
Community
- Features: Pool
- Security: Security Gate, Smoke Detector(s)
- Subdivision: Lake Heritage
HOA
- Has HOA: Yes
- Amenities included: Boat Ramp, Gated, Tot Lots/Playground, Jogging Path, Pool, Recreation Facilities, Security, Water/Lake Privileges, Boat Dock/Slip, Clubhouse, Common Grounds, Dog Park, Lake, Meeting Room, Non-Lake Recreational Area, Party Room, Picnic Area, Shuffleboard Court, Tennis Court(s), Volleyball Courts
- Services included: Common Area Maintenance, Pool(s), Recreation Facility, Reserve Funds, Road Maintenance, Security
- HOA fee: $1,670 annually
- HOA name: LAKE HERITAGE PROPERTY OWNERS ASSOCIATION
Location
- Region: Gettysburg
- Municipality: STRABAN TWP
Financial & listing details
- Price per square foot: $200/sqft
- Tax assessed value: $269,800
- Annual tax amount: $4,688
- Date on market: 10/2/2026
- Listing agreement: Exclusive Right To Sell
- Listing terms: Cash,Conventional,FHA,VA Loan
- Exclusions: Washer
- Ownership: Fee Simple
- Road surface type: Paved
Estimated market value
Not available
Estimated sales range
Not available
Not available
Price history
| Date | Event | Price |
|---|---|---|
| 10/19/2026 | Price change | $419,000-2.3%$200/sqft |
Source:  Bright MLS #PAAD2025760 Report a problem | ||
| 10/2/2026 | Listed for sale | $429,000+69.9%$204/sqft |
Source: Bright MLS #PAAD2025760 Report a problem | ||
| 4/28/2017 | Sold | $252,500$120/sqft |
Source:  Long & Foster Broker Feed #1003663621_100 Report a problem | ||
Public tax history
| Year | Property taxes | Tax assessment |
|---|---|---|
| 2025 | $4,549 +4.3% | $269,800 |
| 2024 | $4,360 +0.7% | $269,800 |
| 2023 | $4,330 +5% | $269,800 |
| 2022 | $4,123 -1.8% | $269,800 |
| 2021 | $4,198 | $269,800 |
| 2020 | $4,198 +242.7% | $269,800 |
| 2019 | $1,225 +195.7% | $269,800 |
| 2018 | $414 | $269,800 +0.1% |
| 2017 | -- | $269,400 |
| 2016 | -- | $269,400 |
| 2015 | -- | $269,400 |
| 2014 | -- | $269,400 |
| 2013 | -- | -- |
| 2012 | -- | -- |
| 2011 | -- | -- |
| 2010 | -- | $74,052 |
| 2009 | -- | $74,052 |
| 2008 | -- | $74,052 |
| 2007 | -- | $74,052 |
| 2006 | -- | $74,052 +0% |
| 2005 | -- | $74,051 |
| 2004 | -- | $74,051 -0.6% |
| 2003 | -- | $74,472 |
| 2002 | -- | $74,472 |
| 2000 | -- | $74,472 |
Find assessor info on the county website
Monthly payment
Est. payment
Payment breakdown
Explore the cost of this home by adjusting the details. Changes won't be saved.Climate risks
Neighborhood: Lake Heritage
Nearby schools
Schools provided by the listing agent
- Middle: Gettysburg Area
- High: Gettysburg Area
- District: Gettysburg Area
Source: Bright MLS. This data may not be complete. We recommend contacting the local school district to confirm school assignments for this home.
Similar homes
- $400,0004 bd3 ba2.2k sqft871 Sherman Dr, Gettysburg, PA 17325For Sale

 MLS ID #PAAD2026082, Holly Purdy, RE/MAX of Gettysburg. Bright MLS
- $390,0004 bd3 ba1.8k sqft681 Grant Dr, Gettysburg, PA 17325For Sale
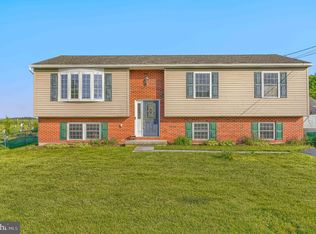 MLS ID #PAAD2024344, Erica Corbin, Kelly and Co Realty, LLC. Bright MLS
- $412,0003 bd2 ba2k sqft227 Heritage Dr, Gettysburg, PA 17325For Sale
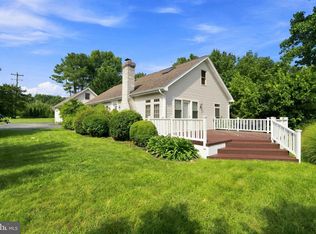 MLS ID #PAAD2022986, Jay Schmitt, Keller Williams Keystone Realty. Bright MLS
- $340,0003 bd2 ba1.5k sqft601 Grant Dr, Gettysburg, PA 17325For Sale
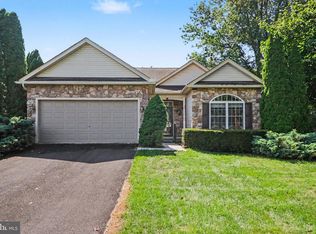 MLS ID #PAAD2025610, David Monsour, Keller Williams Keystone Realty. Bright MLS
- $519,0003 bd3 ba2.6k sqft140 White Rd, Gettysburg, PA 17325For SaleMLS ID #PAAD2025020, Barb Zimmerman, Jeff A. Shaffer Real Estate, Inc.. Bright MLS
- $411,0003 bd2 ba1.8k sqft66 Chokeberry Way, Gettysburg, PA 17325For SaleMLS ID #PAAD2026304, CONNIE FISSEL, Iron Valley Real Estate Gettysburg. Bright MLS
- $405,0002 bd2 ba2.1k sqft135 Knoxlyn Rd, Gettysburg, PA 17325For SaleMLS ID #PAAD2023732, David Monsour, Keller Williams Keystone Realty. Bright MLS
- $449,9003 bd3 ba1.9k sqft36 Sacramento Ct, Hanover, PA 17331For SaleMLS ID #PAAD2025982, Hunter Shank, Coldwell Banker Realty. Bright MLS
- $555,0003 bd2 ba2.2k sqft171 Hunters Trl, Gettysburg, PA 17325For SaleMLS ID #PAAD2025524, Linda Williams, RE/MAX of Gettysburg. Bright MLS
- $399,0002 bd2 ba1.8k sqft342 Rustic Wood Dr, Gettysburg, PA 17325For SaleMLS ID #PAAD2025380, Christopher Sites, RE/MAX of Gettysburg. Bright MLS
- $469,9004 bd3 ba2.3k sqft60 Tulip Tree Way, Gettysburg, PA 17325For SaleMLS ID #PAAD2025748, Ashley Brunner, LPT Realty, LLC. Bright MLS
- $459,0002 bd2 ba1.5k sqft44 Rolling Hills Way, Gettysburg, PA 17325For SaleMLS ID #PAAD2025758, Mindi Weikert-Kauffman, Iron Valley Real Estate of Central PA. Bright MLS
- $415,0004 bd3 ba2.5k sqft37 Buttonbush Ln, Gettysburg, PA 17325For SaleMLS ID #PAAD2025164, Bradley Shafer, Sites Realty, Inc.. Bright MLS
- $419,9003 bd2 ba1.9k sqft15 Treetop Trl, Fairfield, PA 17320For SaleMLS ID #PAAD2025436, Jale Dalton, Mountain View Realty. Bright MLS
- $380,0004 bd3 ba1.8k sqft10 Egret Ct, Gettysburg, PA 17325For SaleMLS ID #PAAD2026004, MICHELLE LEO, Coldwell Banker Realty. Bright MLS
- $529,9004 bd4 ba2.9k sqft13 Thrush Ct Unit 135, Gettysburg, PA 17325For SaleMLS ID #PAAD2025290, SAM DONAHUE, Sites Realty, Inc.. Bright MLS
- $429,9004 bd3 ba2.7k sqft59 Blenheim St, Hanover, PA 17331For SaleMLS ID #PAAD2025238, Tyler Rose, Joseph A Myers Real Estate, Inc.. Bright MLS
- $550,0005 bd3 ba2.7k sqft190 Plank Rd, Gettysburg, PA 17325For SaleMLS ID #PAAD2024882, David Monsour, Keller Williams Keystone Realty. Bright MLS
- $409,9003 bd3 ba2.5k sqft717 Ash Dr, Hanover, PA 17331For SaleMLS ID #PAYK2110638, Bill Mundorff, Berkshire Hathaway HomeServices Homesale Realty. Bright MLS
- $365,0004 bd3 ba2k sqft8 Sycamore Ct, Littlestown, PA 17340For SaleMLS ID #PAAD2025740, David Monsour, Keller Williams Keystone Realty. Bright MLS
