Darling, stop scrolling. This isn't another sad beige house with potential. 1005 Dodson Street is serving charm, space, and I actually made good financial decisions energy.
The curb appeal? Cute. The layout? Sensible. The vibes? Immaculate. Whether you're buying your first home, downsizing, or simply escaping that apartment where your upstairs neighbor apparently practices Olympic bowling at 2 a.m., this one deserves your attention.
The living spaces are bright, welcoming, and ready for everything from holiday dinners to binge-watching reality TV while pretending you're just going to watch one episode.
The kitchen has plenty of room to whip up gourmet meals... or dramatically plate takeout and tell everyone you made it from scratch. We don't judge.
The bedrooms are generously sized, giving everyone their own little sanctuary, and the backyard has all the potential for BBQs, pets, gardening, or simply sitting outside with a beverage while silently judging the neighbors' landscaping choices.
Now let's talk upgrades, because she's not living in the past. Recently updated in 2026 with luxury vinyl plank flooring, a new water heater, new range, new dishwasher, new HVAC system, and fresh interior paint throughout. Translation someone else already handled the expensive stuff, so you can spend your money on throw pillows and housewarming parties instead of surprise repair bills.
Located in Gainesville with convenient access to shopping, dining, schools, and everything you actually need, this home is equal parts practical and adorable.
Let's be honest, houses this cute don't sit around waiting forever. Schedule your showing before someone else walks in and says, We'll take it.
For sale
$160,000
1005 Dodson St, Gainesville, TX 76240
2beds
1,240sqft
Single Family Residence
Built in 1940
8,407 Square Feet Lot
$-- Zestimate®
$129/sqft
$-- HOA
What's special
- 10 days |
- 76 |
- 5 |
Likely to sell faster than
Zillow last checked:
Listing updated:
Listed by:
Jennifer Greenwald 0851982,
Christie's Lone Star 214-821-3336,
Bill Greenwald 0560120 214-310-2619,
Christie's Lone Star
Source: NTREIS,MLS#: 21342783
Facts & features
Interior
Bedrooms & bathrooms
- Bedrooms: 2
- Bathrooms: 1
- Full bathrooms: 1
Primary bedroom
- Features: Ceiling Fan(s)
- Level: First
- Dimensions: 11 x 17
Bedroom
- Features: Ceiling Fan(s), Walk-In Closet(s)
- Level: First
- Dimensions: 13 x 11
Dining room
- Features: Ceiling Fan(s)
- Level: First
- Dimensions: 13 x 9
Family room
- Level: First
- Dimensions: 11 x 7
Other
- Features: Granite Counters
- Level: First
- Dimensions: 7 x 9
Kitchen
- Features: Built-in Features, Granite Counters
- Level: First
- Dimensions: 13 x 9
Living room
- Features: Ceiling Fan(s)
- Level: First
- Dimensions: 13 x 15
Utility room
- Features: Utility Room
- Level: First
- Dimensions: 4 x 7
Heating
- Electric
Cooling
- Central Air, Electric
Appliances
- Included: Dishwasher, Electric Range, Electric Water Heater, Disposal, Microwave
Features
- Eat-in Kitchen, Granite Counters, High Speed Internet, Open Floorplan, Walk-In Closet(s)
- Flooring: Luxury Vinyl Plank
- Has basement: No
- Has fireplace: No
Interior area
- Total interior livable area: 1,240 sqft
Video & virtual tour
Property
Parking
- Total spaces: 2
- Parking features: Carport, Gravel
- Carport spaces: 2
Features
- Levels: One
- Stories: 1
- Exterior features: Outdoor Grill
- Pool features: None
- Fencing: Chain Link
Lot
- Size: 8,407 Square Feet
Details
- Parcel number: 10393
Construction
Type & style
- Home type: SingleFamily
- Architectural style: Detached
- Property subtype: Single Family Residence
- Attached to another structure: Yes
Condition
- Year built: 1940
Utilities & green energy
- Sewer: Public Sewer
- Water: Public
- Utilities for property: Cable Available, Natural Gas Available, Sewer Available, Water Available
Community & HOA
Community
- Features: Curbs
- Subdivision: Sternberger Addition
HOA
- Has HOA: No
Location
- Region: Gainesville
Financial & listing details
- Price per square foot: $129/sqft
- Tax assessed value: $139,088
- Annual tax amount: $2,636
- Date on market: 8/4/2026
- Cumulative days on market: 4 days
- Listing terms: Cash,Conventional,FHA,USDA Loan,VA Loan
Estimated market value
Not available
Estimated sales range
Not available
Not available
Price history
| Date | Event | Price |
|---|---|---|
| 8/12/2026 | Listed for sale | $160,000$129/sqft |
Source: NTREIS #21342783 Report a problem | ||
| 7/27/2026 | Listing removed | $1,495$1/sqft |
Source: Zillow Rentals Report a problem | ||
| 5/30/2026 | Listed for rent | $1,495+15%$1/sqft |
Source: Zillow Rentals Report a problem | ||
| 8/3/2021 | Listing removed | -- |
Source: Zillow Rental Manager Report a problem | ||
| 7/31/2021 | Price change | $1,300-7.1%$1/sqft |
Source: Zillow Rental Manager Report a problem | ||
| 7/27/2021 | Listed for rent | $1,400$1/sqft |
Source: Zillow Rental Manager Report a problem | ||
Public tax history
| Year | Property taxes | Tax assessment |
|---|---|---|
| 2024 | $2,636 +13.6% | $139,088 +17.6% |
| 2023 | $2,320 -3.3% | $118,239 +7.3% |
| 2022 | $2,399 +60.4% | $110,201 +74.8% |
| 2021 | $1,496 | $63,057 +9.6% |
| 2020 | -- | $57,549 +5.9% |
| 2019 | $1,376 +14.5% | $54,357 +19.7% |
| 2018 | $1,202 | $45,407 +3.1% |
| 2017 | $1,202 +8.1% | $44,041 +5.4% |
| 2014 | $1,112 | $41,788 -9.8% |
| 2011 | -- | $46,304 -6% |
| 2009 | -- | $49,273 +17.9% |
| 2007 | -- | $41,797 |
Find assessor info on the county website
Monthly payment
Est. payment
Payment breakdown
Explore the cost of this home by adjusting the details. Changes won't be saved.Climate risks
Neighborhood: 76240
Nearby schools
GreatSchools rating
- NAEdison Elementary SchoolGrades: PK-1Distance: 1.3 mi
- 3/10Gainesville Junior High SchoolGrades: 7-8Distance: 0.2 mi
- 3/10Gainesville High SchoolGrades: 9-12Distance: 1.3 mi
Schools provided by the listing agent
- Elementary: Chalmers
- Middle: Gainesvill
- High: Gainesvill
- District: Gainesville ISD
Source: NTREIS. This data may not be complete. We recommend contacting the local school district to confirm school assignments for this home.
- $109,0002 bd1 ba988 sqft1003 Dodson St, Gainesville, TX 76240Off Market
- $229,1003 bd2 ba2.3k sqft221 E Hird St, Gainesville, TX 76240Off Market
- $210,8003 bd3 ba1.8k sqft227 E Hird St, Gainesville, TX 76240Off Market
- $--3 bd2 ba2.1k sqft929 Dodson St, Gainesville, TX 76240Sold

- $--3 bd2 ba1.8k sqft217 E Hird St, Gainesville, TX 76240Sold
- $158,8003 bd1 ba1.7k sqft925 Dodson St, Gainesville, TX 76240Off Market
- $448,8003 bd3 ba2.6k sqft1005 S Denton St, Gainesville, TX 76240Off Market
- $195,6003 bd2 ba2.4k sqft1003 S Denton St, Gainesville, TX 76240Off Market
A local agent can set up tours, give advice and negotiate with sellers.
Similar homes
- $169,9003 bd2 ba1.4k sqft516 S Weaver St, Gainesville, TX 76240For Sale
 MLS ID #21351502, Christina Ettredge. NTREIS
 - $175,0002 bd2 ba1.4k sqft1507 & 1511 E Garnett St, Gainesville, TX 76240For Sale
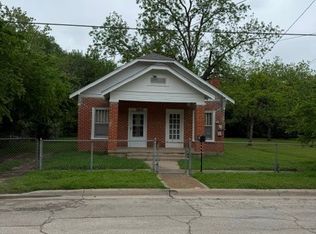 MLS ID #21250827, Scott Pulte. NTREIS
 - $159,0002 bd1 ba1.3k sqft1211 Belmont St, Gainesville, TX 76240For Sale
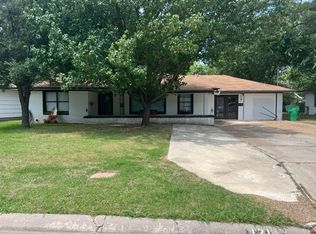 MLS ID #21273506, Steve Ritchey. NTREIS
 - $152,5002 bd1 ba1k sqft920 Hancock St, Gainesville, TX 76240For Sale
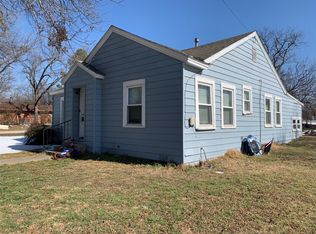 MLS ID #21226579, Bernard Bell. NTREIS
 - $187,9002 bd1 ba1.2k sqft1404 E Tennie St, Gainesville, TX 76240For SaleMLS ID #21342846, JOSH WHITE. NTREIS
- $150,0004 bd2 ba1.5k sqft714 Ritchey St, Gainesville, TX 76240For SaleMLS ID #21306501, Tobias Tavera. NTREIS
- $190,0003 bd1 ba1.1k sqft1601 Anthony St, Gainesville, TX 76240For SaleMLS ID #21347657, Steve Ritchey. NTREIS
- $147,0002 bd1 ba1k sqft713 N Commerce St, Gainesville, TX 76240For SaleMLS ID #21337125, Christie Cannon. NTREIS
- $140,0003 bd1 ba780 sqft1311 S Clements St, Gainesville, TX 76240For SaleMLS ID #21301837, Sheryl Sears. NTREIS
- $135,0003 bd2 ba1.3k sqft728 Ritchey St, Gainesville, TX 76240For SaleMLS ID #21270953, Brittney Kosev. NTREIS
- $140,0002 bd1 ba1.4k sqft815 Moran St, Gainesville, TX 76240For SaleMLS ID #21246045, Tabi Imah. NTREIS
- $117,5002 bd1 ba1.1k sqft215 Bell St, Gainesville, TX 76240For SaleMLS ID #21187349, Amber Graham. NTREIS
- $199,0003 bd1 ba1.2k sqft1108 Locust St, Gainesville, TX 76240For SaleMLS ID #21320578, Mike Personius. NTREIS
- $114,0003 bd2 ba1.5k sqft1000 N Morris St, Gainesville, TX 76240For SaleMLS ID #21336286, Thomas Vaughn. NTREIS
- $197,0003 bd2 ba1.3k sqft811 Thompson St, Gainesville, TX 76240For SaleMLS ID #21346896, Oscar Meza. NTREIS
- $210,0003 bd1 ba1.4k sqft215 W Tennie St, Gainesville, TX 76240For SaleMLS ID #21325185, Jennifer Bryson. NTREIS
- $185,0003 bd2 ba1.3k sqft703 Walter Rd, Gainesville, TX 76240For SaleMLS ID #21269458, Clay Tolin. NTREIS
- $120,0003 bd1 ba1.2k sqft1406 E Garnett St, Gainesville, TX 76240For SaleMLS ID #21249175, Tabi Imah. NTREIS
- $129,9002 bd2 ba1k sqft168 County Road 193, Gainesville, TX 76240For SaleMLS ID #21352890, MISTY SCHMITZ. NTREIS
- $195,0003 bd1 ba985 sqft1109 N Howeth St, Gainesville, TX 76240For SaleMLS ID #21230140, Angie Graham. NTREIS
