The Sycamore | New Construction at Greystone Golf Club
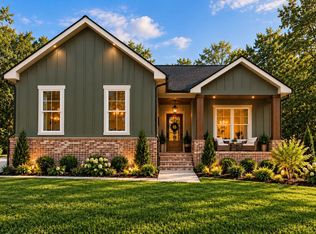
A new single-level Southaven Homes design is coming to one of Dickson’s most desirable locations. The Sycamore offers approximately 1,825 square feet, 3 bedrooms and 2 bathrooms, all on one level, on a 1.5-acre homesite at Greystone Golf Club.
Currently under construction, The Sycamore is built around an open great room, dining area and kitchen that flow together around a large island with granite countertops. A fireplace anchors the great room. The split-bedroom layout gives the primary suite a quiet wing of its own, with a walk-in closet and a private bath with a double vanity, while the two secondary bedrooms share a hall bath on the other side of the home. A laundry room with cabinetry and a utility sink, an oversized two-car garage, a covered front porch and a back deck round it out.
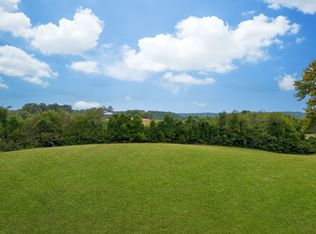
Beyond the home itself, the location is a major part of what makes this property special. Set on 1.5 acres in the sought-after Greystone Golf Club area, you’ll have room to breathe while staying close to downtown Dickson, shopping, restaurants, schools, and everyday amenities.
Currently Under Construction — Completion Date TBD
Built by Southaven Homes — Southern Charm. Modern Design. Built to Last.
Renderings, edited images, and/or virtual staging may be used for marketing purposes and may not represent the exact final finishes or appearance of the completed home.
Coming soon / hold
$524,900
1124 Ridgecrest Dr, Dickson, TN 37055
3beds
1,825sqft
Single Family Residence, Residential
Built in 2026
1.5 Acres Lot
$-- Zestimate®
$288/sqft
$-- HOA
What's special
- 15 days
- 303
- 55
Zillow last checked:
Listing updated:
Listed by:
Ryan Decker 586-405-4987,
Zach Taylor Real Estate 855-261-2233
Source: RealTracs MLS as distributed by MLS GRID,MLS#: 3615312
Facts & features
Interior
Bedrooms & bathrooms
- Bedrooms: 3
- Bathrooms: 2
- Full bathrooms: 2
- Main level bedrooms: 3
Bedroom 1
- Features: Full Bath
- Level: Full Bath
Primary bathroom
- Features: Double Vanity
- Level: Double Vanity
Heating
- Central
Cooling
- Central Air
Appliances
- Included: Electric Oven, Built-In Electric Range, Electric Range, Dishwasher, Microwave, Refrigerator, Stainless Steel Appliance(s)
Features
- Flooring: Tile, Vinyl
- Basement: None,Crawl Space
- Number of fireplaces: 1
- Fireplace features: Electric
Interior area
- Total structure area: 1,825
- Total interior livable area: 1,825 sqft
- Finished area above ground: 1,825
Property
Parking
- Total spaces: 2
- Parking features: Attached
- Attached garage spaces: 2
Features
- Levels: One
- Stories: 1
- Patio & porch: Porch, Covered, Deck
Lot
- Size: 1.5 Acres
Details
- Parcel number: 102 00800 000
- Special conditions: Owner Agent
Construction
Type & style
- Home type: SingleFamily
- Property subtype: Single Family Residence, Residential
Materials
- Hardboard Siding, Brick
- Roof: Asphalt
Condition
- New construction: Yes
- Year built: 2026
Utilities & green energy
- Sewer: Public Sewer
- Water: Public
- Utilities for property: Water Available
Community & HOA
HOA
- Has HOA: No
Location
- Region: Dickson
Financial & listing details
- Price per square foot: $288/sqft
- Tax assessed value: $123,600
- Annual tax amount: $522
- Date on market: 10/8/2026
Estimated market value
Not available
Estimated sales range
Not available
Not available
Price history
| Date | Event | Price |
|---|---|---|
| 8/17/2026 | Sold | $410,000+89%$225/sqft |
Source: Public Record Report a problem | ||
| 10/26/2022 | Listing removed | -- |
Source:  RealTracs MLS as distributed by MLS GRID #2434672 Report a problem | ||
| 9/12/2022 | Price change | $216,900-9.6%$119/sqft |
Source: RealTracs MLS as distributed by MLS GRID #2434672 Report a problem | ||
| 9/2/2022 | Listed for sale | $239,900-8.7%$131/sqft |
Source: RealTracs MLS as distributed by MLS GRID #2434672 Report a problem | ||
| 7/12/2022 | Listing removed | -- |
Source: RealTracs MLS as distributed by MLS GRID #2382452 Report a problem | ||
| 7/4/2022 | Price change | $262,900-2.6%$144/sqft |
Source: RealTracs MLS as distributed by MLS GRID #2382452 Report a problem | ||
| 6/4/2022 | Price change | $269,900-5.8%$148/sqft |
Source: RealTracs MLS as distributed by MLS GRID #2382452 Report a problem | ||
| 5/5/2022 | Listed for sale | $286,500+81.3%$157/sqft |
Source: RealTracs MLS as distributed by MLS GRID #2382452 Report a problem | ||
| 1/22/2022 | Sold | $158,000+5.3%$87/sqft |
Source: RealTracs MLS as distributed by MLS GRID #2314212 Report a problem | ||
| 12/14/2021 | Contingent | $150,000$82/sqft |
Source: RealTracs MLS as distributed by MLS GRID #2314212 Report a problem | ||
| 12/9/2021 | Listed for sale | $150,000$82/sqft |
Source: RealTracs MLS as distributed by MLS GRID #2314212 Report a problem | ||
Public tax history
| Year | Property taxes | Tax assessment |
|---|---|---|
| 2025 | $522 | $30,900 |
| 2024 | $522 +92.4% | $30,900 +167.5% |
| 2023 | $271 | $11,550 |
| 2022 | $271 | $11,550 |
| 2021 | $271 | $11,550 |
| 2020 | $271 | $11,550 |
| 2019 | $271 +0.8% | $11,550 +15.8% |
| 2018 | $269 +0.1% | $9,975 -75% |
| 2017 | $269 -75% | $39,875 |
| 2016 | $1,077 +6.2% | $39,875 +14% |
| 2015 | $1,014 | $34,975 |
| 2014 | $1,014 | $34,975 |
| 2013 | -- | $34,975 |
| 2012 | $1,109 | $34,975 -10.1% |
| 2011 | $1,109 | $38,919 |
| 2010 | $1,109 | $38,919 |
| 2009 | $1,109 +7.1% | $38,919 |
| 2008 | $1,035 +1.1% | $38,919 |
| 2007 | $1,024 -18.1% | $38,919 |
| 2006 | $1,249 +16.5% | $38,919 +16.5% |
| 2005 | $1,072 +12.2% | $33,404 |
| 2004 | $955 | $33,404 |
| 2002 | $955 | $33,404 |
| 2001 | -- | $33,404 -75% |
| 2000 | -- | $133,615 |
Find assessor info on the county website
Monthly payment
Est. payment
Payment breakdown
Explore the cost of this home by adjusting the details. Changes won't be saved.Climate risks
Neighborhood: 37055
Nearby schools
Schools provided by the listing agent
- Elementary: The Discovery School
- Middle: Dickson Middle School
- High: Dickson County High School
Source: RealTracs MLS as distributed by MLS GRID. This data may not be complete. We recommend contacting the local school district to confirm school assignments for this home.

Similar homes
- $489,0003 bd2 ba1.7k sqft899 Southerland Rd, Dickson, TN 37055For Sale
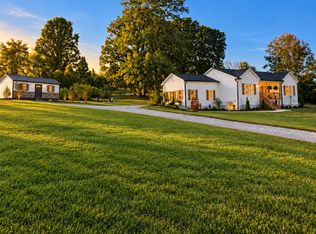
 MLS ID #3225570, Josiah Overholt. RealTracs MLS as distributed by MLS GRID
- $530,0003 bd2 ba2k sqft1151 Harmon Springs Rd, Dickson, TN 37055For Sale
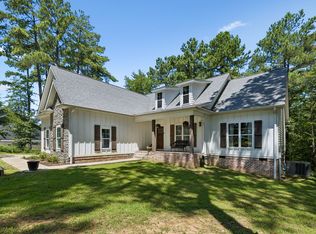 MLS ID #3305826, Corinne Gonzalez. RealTracs MLS as distributed by MLS GRID
- $549,9003 bd2 ba2.1k sqft1002 Douglas Ct, Dickson, TN 37055For Sale
 MLS ID #3261559, Callie Southerland. RealTracs MLS as distributed by MLS GRID
- $499,9003 bd2 ba1.9k sqft206 Eastwood Dr #A, Dickson, TN 37055For Sale
 MLS ID #3320141, Hayley Thornton. RealTracs MLS as distributed by MLS GRID
- $435,0003 bd3 ba2.3k sqft112 Hillwood Dr, Dickson, TN 37055For SaleMLS ID #3620700, Crystal Lamberth. RealTracs MLS as distributed by MLS GRID
- $345,0004 bd2 ba1.8k sqft108 Hummingbird Ln, Dickson, TN 37055For SaleMLS ID #3624310, Karen Crouch. RealTracs MLS as distributed by MLS GRID
- $570,0003 bd3 ba2.1k sqft110 Helberg St, Dickson, TN 37055For SaleMLS ID #3547176, Neal Trice. RealTracs MLS as distributed by MLS GRID
- $549,0003 bd3 ba2.6k sqft216 Rouse Rd, Dickson, TN 37055For SaleMLS ID #3205255, Karen Crouch. RealTracs MLS as distributed by MLS GRID
- $394,9003 bd3 ba2.2k sqft100 Canary Dr, Dickson, TN 37055For SaleMLS ID #3520686, Kristie Sullivan. RealTracs MLS as distributed by MLS GRID
- $429,9003 bd2 ba2.2k sqft307 S Hummingbird Ln, Dickson, TN 37055For SaleMLS ID #3231344, Meaghan Baker. RealTracs MLS as distributed by MLS GRID
- $329,9003 bd2 ba1.2k sqft1315 N Charlotte St, Dickson, TN 37055For SaleMLS ID #3623136, Missy Chandler. RealTracs MLS as distributed by MLS GRID
- $359,0003 bd3 ba1.4k sqft203 Brady Dr, Dickson, TN 37055For SaleMLS ID #3510288, Christine Clark. RealTracs MLS as distributed by MLS GRID
- $329,9004 bd2 ba1.5k sqft104 Hummingbird Ln, Dickson, TN 37055For SaleMLS ID #3599019, Tracy Barnett. RealTracs MLS as distributed by MLS GRID
- $429,9003 bd2 ba1.5k sqft219 McCreary Hts, Dickson, TN 37055For SaleMLS ID #3615517, Cayce Daniel. RealTracs MLS as distributed by MLS GRID
- $429,9004 bd3 ba1.7k sqft1031 Northside Cir, Dickson, TN 37055For SaleMLS ID #3604055, Chelsea Cox. RealTracs MLS as distributed by MLS GRID
- $549,9004 bd3 ba2.6k sqft3920 Highway 47 N, Charlotte, TN 37036For SaleMLS ID #3260185, Sandy Covington. RealTracs MLS as distributed by MLS GRID
- $389,9003 bd3 ba1.6k sqft203 Codie Dr, Dickson, TN 37055For SaleMLS ID #3602831, Denise Stinson. RealTracs MLS as distributed by MLS GRID
- $545,0003 bd2 ba1.5k sqft326 Sherman Rd, Charlotte, TN 37036For SaleMLS ID #3514591, Piper Niemann. RealTracs MLS as distributed by MLS GRID
