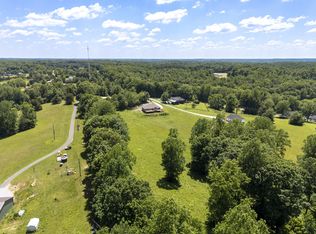
WHY SETTLE FOR ORDINARY WHEN YOU CAN HAVE THE BEST OF BOTH WORLDS? Discover the perfect blend of modern elegance, peaceful country living, and everyday convenience! Nestled among mature hardwoods on 1.5 beautiful acres, this exceptional home offers the privacy you've been dreaming of—all just minutes from the heart of Downtown Dickson!
PREPARE TO BE IMPRESSED THE MOMENT YOU WALK THROUGH THE DOOR! Soaring vaulted ceilings, gorgeous hardwood-style flooring, abundant natural light, and a striking stone fireplace create an unforgettable first impression. The spacious open-concept design flows effortlessly into a beautifully appointed kitchen featuring custom ceiling-height white cabinetry, granite countertops, classic subway tile backsplash, stainless steel appliances, and a pantry for added storage.
The impressive primary suite showcases a stunning tongue-and-groove tray ceiling and a luxurious ensuite bath complete with granite-topped double vanities, an oversized tiled walk-in shower, and a generous walk-in closet.
Two additional bedrooms, a full bathroom, and an upstairs bonus room provide incredible versatility! Imagine your own home theater, game room, guest retreat, home office, or creative space—the possibilities are endless!
OUTDOOR LIVING AT ITS FINEST! Start your mornings with coffee on the inviting covered front porch and end your evenings relaxing on the rear deck overlooking your expansive, tree-lined backyard. With 1.5 acres to enjoy, there's room for outdoor entertaining, gardening, recreation, and exploring possibilities for a future workshop, pool, or additional outdoor living area, subject to applicable approvals.
LOCATION. PRIVACY. STYLE. SPACE. Finding all four in one property isn't always easy! Enjoy the tranquility of a country setting without giving up convenient access to Downtown Dickson's shopping, dining, schools, and amenities.
THIS IS MORE THAN JUST A HOUSE—IT'S THE TENNESSE LIFESTYLE YOU'VE BEEN WAITING FOR!
Active
Price cut: $10K (9/9)
$530,000
1151 Harmon Springs Rd, Dickson, TN 37055
3beds
2,070sqft
Single Family Residence, Residential
Built in 2018
1.5 Acres Lot
$-- Zestimate®
$256/sqft
$-- HOA
What's special
Upstairs bonus roomStriking stone fireplaceStainless steel appliancesInviting covered front porchSpacious open-concept designTwo additional bedroomsBeautifully appointed kitchen
- 93 days
- 720
- 55
Zillow last checked:
Listing updated:
Listed by:
Corinne Gonzalez 909-770-0218,
Keller Williams Realty Nashville/Franklin 615-778-1818,
Cheryl Skolnick,
Keller Williams Realty Nashville/Franklin
Source: RealTracs MLS as distributed by MLS GRID,MLS#: 3305826
Facts & features
Interior
Bedrooms & bathrooms
- Bedrooms: 3
- Bathrooms: 2
- Full bathrooms: 2
- Main level bedrooms: 3
Heating
- Central
Cooling
- Ceiling Fan(s), Central Air, Other
Appliances
- Included: Oven, Range, Dishwasher, Microwave, Refrigerator, Stainless Steel Appliance(s)
Features
- Ceiling Fan(s), High Ceilings, Open Floorplan, Pantry
- Flooring: Carpet, Wood, Laminate, Tile
- Basement: Crawl Space
- Fireplace features: Family Room
Interior area
- Total structure area: 2,070
- Total interior livable area: 2,070 sqft
- Finished area above ground: 2,070
Video & virtual tour
Property
Parking
- Total spaces: 2
- Parking features: Attached
- Attached garage spaces: 2
Features
- Levels: One
- Stories: 2
- Patio & porch: Porch, Covered, Deck
Lot
- Size: 1.5 Acres
Details
- Parcel number: 093 03703 000
- Special conditions: Standard
Construction
Type & style
- Home type: SingleFamily
- Property subtype: Single Family Residence, Residential
Materials
- Other, Brick
- Roof: Shingle
Condition
- New construction: No
- Year built: 2018
Utilities & green energy
- Sewer: Private Sewer
- Water: Public
- Utilities for property: Water Available
Community & HOA
HOA
- Has HOA: No
Location
- Region: Dickson
Financial & listing details
- Price per square foot: $256/sqft
- Tax assessed value: $441,800
- Annual tax amount: $1,867
- Date on market: 7/24/2026
Estimated market value
Not available
Estimated sales range
Not available
Not available
Price history
| Date | Event | Price |
|---|---|---|
| 9/9/2026 | Price change | $530,000-1.9%$256/sqft |
Source:  RealTracs MLS as distributed by MLS GRID #3305826 Report a problem RealTracs MLS as distributed by MLS GRID #3305826 Report a problem | ||
| 7/24/2026 | Listed for sale | $540,000+38.5%$261/sqft |
Source: RealTracs MLS as distributed by MLS GRID #3305826 Report a problem | ||
| 10/26/2020 | Sold | $389,900+1199.7%$188/sqft |
Source: RealTracs MLS as distributed by MLS GRID #2176797 Report a problem | ||
| 6/1/2018 | Sold | $30,000$14/sqft |
Source: Public Record Report a problem | ||
Public tax history
| Year | Property taxes | Tax assessment |
|---|---|---|
| 2025 | $1,867 | $110,450 |
| 2024 | $1,867 +8.7% | $110,450 +51.1% |
| 2023 | $1,718 | $73,100 |
| 2022 | $1,718 | $73,100 |
| 2021 | $1,718 | $73,100 |
| 2020 | $1,718 +855.5% | $73,100 +855.6% |
| 2019 | $180 -4.9% | $7,650 +9.3% |
| 2018 | $189 | $7,000 |
| 2017 | $189 | $7,000 |
| 2016 | $189 -6.9% | $7,000 |
| 2015 | $203 | $7,000 |
| 2014 | $203 | $7,000 |
| 2013 | -- | $7,000 |
| 2012 | $237 | $7,000 -15.8% |
| 2011 | $237 | $8,312 |
| 2010 | $237 | $8,312 |
| 2009 | $237 +7.1% | $8,312 |
| 2008 | $221 +1.1% | $8,312 |
| 2007 | $219 -18.1% | $8,312 |
| 2006 | $267 +79.9% | $8,312 +79.9% |
| 2005 | $148 +12.2% | $4,621 |
| 2004 | $132 | $4,621 |
| 2002 | $132 | $4,621 |
| 2001 | -- | $4,621 -86.8% |
| 2000 | -- | $34,886 |
Find assessor info on the county website
Monthly payment
Est. payment
Payment breakdown
Explore the cost of this home by adjusting the details. Changes won't be saved.Climate risks
Neighborhood: 37055
Nearby schools
Schools provided by the listing agent
- Elementary: The Discovery School
- Middle: Dickson Middle School
- High: Dickson County High School
Source: RealTracs MLS as distributed by MLS GRID. This data may not be complete. We recommend contacting the local school district to confirm school assignments for this home.

Similar homes
- $549,9003 bd2 ba2.1k sqft1002 Douglas Ct, Dickson, TN 37055For Sale
 MLS ID #3261559, Callie Southerland. RealTracs MLS as distributed by MLS GRID
 - $499,9003 bd2 ba1.9k sqft206 Eastwood Dr #A, Dickson, TN 37055For Sale
 MLS ID #3320141, Hayley Thornton. RealTracs MLS as distributed by MLS GRID
 - $570,0003 bd3 ba2.1k sqft110 Helberg St, Dickson, TN 37055For Sale
 MLS ID #3547176, Neal Trice. RealTracs MLS as distributed by MLS GRID
 - $549,0003 bd2 ba1.9k sqft694 Nels Adams Rd, Dickson, TN 37055For Sale
 MLS ID #3232015, Karen Crouch. RealTracs MLS as distributed by MLS GRID
 - $329,9003 bd2 ba1.2k sqft1315 N Charlotte St, Dickson, TN 37055For SaleMLS ID #3623136, Missy Chandler. RealTracs MLS as distributed by MLS GRID
- $497,9993 bd2 ba1.4k sqft1505 E Piney Rd, Dickson, TN 37055For SaleMLS ID #3597015, Renea Veach. RealTracs MLS as distributed by MLS GRID
- $499,9004 bd3 ba1.7k sqft328 Wilson Hollow Rd, Dickson, TN 37055For SaleMLS ID #3603054, Bethani Andrew. RealTracs MLS as distributed by MLS GRID
- $429,9003 bd2 ba1.5k sqft219 McCreary Hts, Dickson, TN 37055For SaleMLS ID #3615517, Cayce Daniel. RealTracs MLS as distributed by MLS GRID
- $779,9003 bd4 ba2.6k sqft1167 Harmon Springs Rd, Dickson, TN 37055For SaleMLS ID #3527879, Sara L. Glass. RealTracs MLS as distributed by MLS GRID
- $499,9004 bd3 ba2k sqft1001 Walnut Grove Rd, Dickson, TN 37055New ConstructionMLS ID #3244513, R. Scott England. RealTracs MLS as distributed by MLS GRID
- $724,9993 bd3 ba3k sqft2550 Highway 70 E, Dickson, TN 37055For SaleMLS ID #3540292, Tracy Carter. RealTracs MLS as distributed by MLS GRID
- $389,9003 bd3 ba2.2k sqft101 W Hills Ter, Dickson, TN 37055For SaleMLS ID #3271975, Amanda Crist. RealTracs MLS as distributed by MLS GRID
- $699,0003 bd2 ba2.8k sqft404 Murrell St, Dickson, TN 37055For SaleMLS ID #3621325, Michele Davis ,Broker CRS. RealTracs MLS as distributed by MLS GRID
- $335,0003 bd2 ba1k sqft101 Brookside Dr, Dickson, TN 37055For SaleMLS ID #3611376, Amanda Anderson. RealTracs MLS as distributed by MLS GRID
- $629,9004 bd3 ba2.3k sqft2848 Garners Creek Rd, Dickson, TN 37055For SaleMLS ID #3547253, Sammie Jo Remington. RealTracs MLS as distributed by MLS GRID
- $319,9003 bd2 ba1k sqft100 Brook Dr, Dickson, TN 37055For SaleMLS ID #3615345, Chelsea Cox. RealTracs MLS as distributed by MLS GRID
- $319,9003 bd2 ba1.1k sqft317 Lewis Hollow Rd, Dickson, TN 37055New ConstructionMLS ID #3624260, Missy Chandler. RealTracs MLS as distributed by MLS GRID
- $379,9003 bd2 ba1.4k sqft469 Jesse Work Rd Lot 5, Dickson, TN 37055New ConstructionMLS ID #3624240, Missy Chandler. RealTracs MLS as distributed by MLS GRID
- $369,9003 bd2 ba1.5k sqft463 Jesse Work Rd Lot 6, Dickson, TN 37055New ConstructionMLS ID #3624243, Missy Chandler. RealTracs MLS as distributed by MLS GRID
- $384,9003 bd2 ba1.3k sqft203 Crepe Myrtle Dr Lot 24, Dickson, TN 37055New ConstructionMLS ID #3622619, Bryce Bartow. RealTracs MLS as distributed by MLS GRID
