Welcome to peaceful country living in this well-kept 5-bedroom, 3-bath home featuring 2,128 sq ft of space for the whole family. The open layout includes a bright kitchen, roomy bedrooms, and comfortable gathering areas. Sitting on about 1 acre, the property offers wide-open yard space perfect for play, hobbies, or simply enjoying quiet evenings outdoors.
Pending
$225,000
1124 Willie Paris Rd, Ripley, TN 38063
5beds
2,128sqft
Single Family Residence
Built in 2021
1 Acres Lot
$224,000 Zestimate®
$106/sqft
$-- HOA
What's special
Open layoutRoomy bedroomsWide-open yard spaceBright kitchenComfortable gathering areas
- 59 days
- 46
- 1
Zillow last checked:
Listing updated:
Listed by:
Brian L Maclin,
Unique Properties 731-635-3660
Source: MAAR,MLS#: 10228345
Facts & features
Interior
Bedrooms & bathrooms
- Bedrooms: 5
- Bathrooms: 3
- Full bathrooms: 3
Primary bedroom
- Features: Carpet, Walk-In Closet(s)
- Level: First
- Area: 260
- Dimensions: 20 x 13
Bedroom 2
- Features: Carpet
- Level: First
- Area: 108
- Dimensions: 12 x 9
Bedroom 3
- Features: Carpet
- Level: First
- Area: 143
- Dimensions: 13 x 11
Bedroom 4
- Features: Carpet
- Level: First
- Area: 156
- Dimensions: 13 x 12
Primary bathroom
- Features: Full Bath
Dining room
- Features: Separate Dining Room
- Dimensions: 0 x 0
Kitchen
- Features: Eat-in Kitchen, Kitchen Island, Washer/Dryer Connections
- Area: 351
- Dimensions: 27 x 13
Living room
- Features: Separate Living Room
- Area: 312
- Dimensions: 24 x 13
Den
- Dimensions: 0 x 0
Heating
- Central
Cooling
- Central Air
Appliances
- Included: Electric Water Heater
- Laundry: Laundry Room
Features
- All Bedrooms Down, Full Bath Down, Primary Down, Textured Ceiling, 2 or More Baths, 2nd Bedroom, 3rd Bedroom, 4th of More Bedrooms, Dining Room, Kitchen, Laundry Room, Living Room, Primary Bedroom, Square Feet Source: AutoFill (MAARdata) or Public Records (Cnty Assessor Site)
- Flooring: Part Carpet, Vinyl
- Basement: Crawl Space
- Has fireplace: No
Interior area
- Total interior livable area: 2,128 sqft
Property
Parking
- Parking features: Driveway/Pad
- Has uncovered spaces: Yes
Features
- Stories: 1
- Patio & porch: Porch
- Pool features: None
Lot
- Size: 1 Acres
- Dimensions: 1
- Features: Level, Some Trees
Details
- Parcel number: Map: 100 Parcel: 062.01
Construction
Type & style
- Home type: SingleFamily
- Architectural style: Traditional
- Property subtype: Single Family Residence
Materials
- Vinyl Siding
- Roof: Composition Shingles
Condition
- New construction: No
- Year built: 2021
Utilities & green energy
- Sewer: Septic Tank
- Water: Public
Community & HOA
Community
- Subdivision: See Deed
Location
- Region: Ripley
Financial & listing details
- Price per square foot: $106/sqft
- Tax assessed value: $115,100
- Annual tax amount: $731
- Price range: $225K - $225K
- Date on market: 8/13/2026
- Cumulative days on market: 59 days
Estimated market value
$224,000
$213,000 - $235,000
$1,856/mo
Price history
| Date | Event | Price |
|---|---|---|
| 8/28/2026 | Pending sale | $225,000$106/sqft |
Source:  MAAR #10228345 Report a problem MAAR #10228345 Report a problem | ||
| 8/13/2026 | Listed for sale | $225,000+3361.5%$106/sqft |
Source: MAAR #10228345 Report a problem | ||
| 3/17/2021 | Sold | $6,500-13.3%$3/sqft |
Source: Public Record Report a problem | ||
| 6/12/1999 | Sold | $7,500$4/sqft |
Source: Public Record Report a problem | ||
Public tax history
| Year | Property taxes | Tax assessment |
|---|---|---|
| 2025 | $731 | $28,775 |
| 2024 | $731 | $28,775 |
| 2023 | $731 | $28,775 |
| 2022 | $731 | $28,775 +1670.8% |
| 2021 | -- | $1,625 +14% |
| 2020 | $42 | $1,425 |
| 2019 | $42 | $1,425 |
| 2018 | $42 +0.2% | $1,425 |
| 2017 | $42 | $1,425 |
| 2016 | $42 -2.3% | $1,425 |
| 2015 | $43 | $1,425 -3.4% |
| 2014 | $43 | $1,475 -0.7% |
| 2013 | $43 +7.2% | $1,485 |
| 2012 | $40 +0.1% | $1,485 |
| 2011 | $40 +4.1% | $1,485 +10% |
| 2009 | $38 | $1,350 |
| 2008 | $38 | $1,350 |
| 2007 | $38 +11.8% | $1,350 |
| 2006 | $34 +9.4% | $1,350 |
| 2005 | $31 +32.5% | $1,350 +20% |
| 2004 | $24 -92.6% | $1,125 -92.6% |
| 2002 | $322 | $15,275 |
| 2001 | -- | $15,275 -83.1% |
| 2000 | -- | $90,457 |
Find assessor info on the county website
Monthly payment
Est. payment
Payment breakdown
Explore the cost of this home by adjusting the details. Changes won't be saved.Climate risks
Neighborhood: 38063

Similar homes
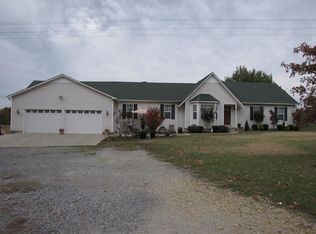
- $229,9003 bd3 ba1.3k sqft4400 Highway 209 N, Ripley, TN 38063For Sale
 MLS ID #10226951, Saundra Whiteside, Lankford Realty Co.. MAAR
 - $245,0003 bd2 ba1.4k sqft257 Anthony St, Ripley, TN 38063For Sale
 MLS ID #10229169, Tamara Harrald, Epique Realty. MAAR
 - $218,5003 bd2 ba2.1k sqft123 Lafayette Ave, Ripley, TN 38063For Sale
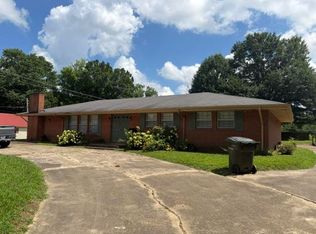 MLS ID #10226346, Dennis L Roe, Property Place. MAAR
 - $195,0003 bd2 ba1.6k sqft584 Smithville Rd, Ripley, TN 38063For Sale
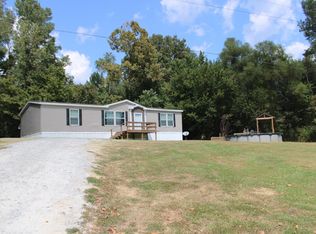 MLS ID #10230083, Pamela H Worley, Unique Properties. MAAR
 - $205,0003 bd2 ba1.4k sqft385 Shady Rest Rd, Ripley, TN 38063For Sale
 MLS ID #3288788, Sarah Harper Webb. RealTracs MLS as distributed by MLS GRID
