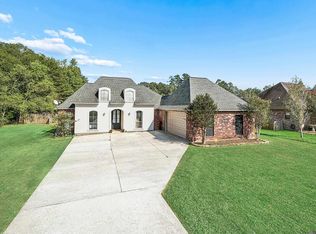
Incredible value, abundant space & a generous lot! This fully updated home offers an impressive amount of living space, a flexible floor plan & an unbeatable combination of comfort, functionality & affordability. Step inside to an expansive living room featuring brand-new flooring & fresh paint, creating a bright, welcoming setting for everyday living & entertaining. The beautifully updated kitchen showcases granite countertops, stainless steel appliances, ample cabinetry & plenty of workspace.The main level offers a private primary retreat with an en suite bath featuring dual vanities, plus two additional bedrooms, a spacious laundry area & a convenient half bath. Upstairs, two oversized bedrooms provide exceptional flexibility for family, guests, a home office, playroom or hobby space. A brand-new roof adds valuable peace of mind.Outside, the fully fenced backyard provides plenty of room for pets, play & outdoor gatherings, while the storage area off the carport offers convenient space for tools, gear & seasonal extras. With its generous square footage, extensive updates, versatile layout & large lot, this is a rare opportunity to get so much home for the price. Don't miss it!
For sale
$297,900
11246 Arnold Rd, Denham Springs, LA 70726
5beds
2,771sqft
Single Family Residence
Built in 1975
0.4 Acres Lot
$-- Zestimate®
$108/sqft
$-- HOA
What's special
Fully fenced backyardAmple cabinetryPlenty of workspaceConvenient half bathStainless steel appliancesGranite countertopsBeautifully updated kitchen
- 26 days
- 677
- 90
Likely to sell faster than
Zillow last checked:
Listing updated:
Listed by:
Terry Wilks,
Redfin Corporation 225-412-2214
Source: ROAM MLS,MLS#: 2026018401
Facts & features
Interior
Bedrooms & bathrooms
- Bedrooms: 5
- Bathrooms: 3
- Full bathrooms: 2
- 1/2 bathrooms: 1
Primary bedroom
- Level: First
- Area: 207.7 Square Feet
- Dimensions: 13.4 x 15.5
Primary bedroom
- Level: First
- Area: 61.64 Square Feet
- Dimensions: 8.11 x 7.6
Bedroom
- Level: First
- Area: 160.93 Square Feet
- Dimensions: 13.3 x 12.1
Bedroom
- Level: First
- Area: 174.36 Square Feet
- Dimensions: 13.3 x 13.11
Bedroom
- Level: Second
- Area: 262.45 Square Feet
- Dimensions: 14.5 x 18.10
Bedroom
- Level: Second
- Area: 185.37 Square Feet
- Dimensions: 11.1 x 16.7
Bathroom
- Level: First
- Area: 71.61 Square Feet
- Dimensions: 9.3 x 7.7
Dining room
- Level: First
- Area: 202.02 Square Feet
- Dimensions: 9.10 x 22.2
Dining room
- Level: First
- Area: 108 Square Feet
- Dimensions: 18x6 x 11.10
Kitchen
- Level: First
- Area: 158.73 Square Feet
- Dimensions: 14.3 x 11.10
Laundry
- Level: First
- Area: 123.21 Square Feet
- Dimensions: 11.1 x 11.10
Living room
- Level: First
- Area: 372.96 Square Feet
- Dimensions: 16.8 x 22.2
Heating
- Central, Multiple Units
Cooling
- Central Air, Ceiling Fan(s), Multi Units
Appliances
- Included: Dishwasher, Range
Features
- Double Vanity, Dual Closets, Primary Downstairs, Shower/Tub Combo, En Suite
- Flooring: Carpet, Laminate, Tile, Vinyl
Interior area
- Total structure area: 3,293
- Total interior livable area: 2,771 sqft
Property
Parking
- Parking features: Concrete, Driveway
- Has carport: Yes
- Has uncovered spaces: Yes
Features
- Levels: Two
- Stories: 2
Lot
- Size: 0.4 Acres
- Dimensions: 17,293
Details
- Parcel number: 0110266080
- Zoning: Res Single Family Zone
Construction
Type & style
- Home type: SingleFamily
- Architectural style: Acadian
- Property subtype: Single Family Residence
Materials
- Brick
- Foundation: Slab
- Roof: Hip
Condition
- Year built: 1975
Utilities & green energy
- Sewer: Septic Tank
- Water: Public
Community & HOA
HOA
- Has HOA: No
Location
- Region: Denham Springs
Financial & listing details
- Price per square foot: $108/sqft
- Tax assessed value: $217,300
- Annual tax amount: $2,309
- Date on market: 10/9/2026
- Listing terms: Cash,Conventional,FHA,USDA Loan,VA Loan
Estimated market value
Not available
Estimated sales range
Not available
Not available
Price history
| Date | Event | Price |
|---|---|---|
| 10/9/2026 | Listed for sale | $297,900+19.2%$108/sqft |
Source:  ROAM MLS #2026018401 Report a problem | ||
| 9/17/2024 | Sold | -- |
Source: ROAM MLS #2024015149 Report a problem | ||
| 8/8/2024 | Listed for sale | $249,900+24.9%$90/sqft |
Source: ROAM MLS #2024015149 Report a problem | ||
| 4/12/2024 | Sold | -- |
Source: ROAM MLS #2024004085 Report a problem | ||
| 3/19/2024 | Pending sale | $200,000$72/sqft |
Source: ROAM MLS #2024004085 Report a problem | ||
| 3/12/2024 | Listed for sale | $200,000$72/sqft |
Source: ROAM MLS #2024004085 Report a problem | ||
Public tax history
| Year | Property taxes | Tax assessment |
|---|---|---|
| 2025 | $2,309 +1.3% | $21,730 |
| 2024 | $2,278 +1736% | $21,730 +162.8% |
| 2023 | $124 -0.5% | $8,270 |
| 2022 | $125 +9.9% | $8,270 |
| 2021 | $114 +0.4% | $8,270 |
| 2020 | $113 -45.2% | $8,270 -9.2% |
| 2019 | $206 -2.7% | $9,110 |
| 2017 | $212 -2% | $9,110 |
| 2015 | $216 | $9,110 |
| 2014 | $216 -0.7% | $9,110 -2.8% |
| 2013 | $218 +1.8% | $9,370 |
| 2012 | $214 -1.2% | $9,370 |
| 2011 | $216 -0.5% | $9,370 |
| 2010 | $217 -32.9% | $9,370 -91% |
| 2009 | $324 -2.6% | $104,200 |
| 2008 | $333 +34.5% | $104,200 +11.2% |
| 2007 | $247 -9% | $93,700 |
| 2006 | $272 -2.2% | $93,700 +900% |
| 2005 | $278 +20.7% | $9,370 |
| 2004 | $230 +20.2% | $9,370 +3.8% |
| 2003 | $191 +0.3% | $9,030 |
| 2002 | $191 -75.9% | $9,030 +23.5% |
| 2001 | $792 | $7,310 |
Find assessor info on the county website
Monthly payment
Est. payment
Payment breakdown
Explore the cost of this home by adjusting the details. Changes won't be saved.Climate risks
Neighborhood: 70726
- $--5 bd3 ba3k sqft11274 Arnold Rd, Denham Springs, LA 70726Sold

- $29,100-- bd-- ba-- sqft32276 Patti Anne Dr, Denham Springs, LA 70726Off Market
- $144,200-- bd-- ba427 sqft32221 Stewart Dr, Denham Springs, LA 70726Off Market
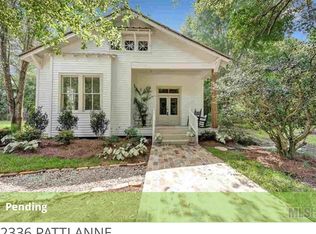
- $228,7003 bd2 ba1.7k sqft32336 Patti Anne Dr, Denham Springs, LA 70726Off Market
Similar homes
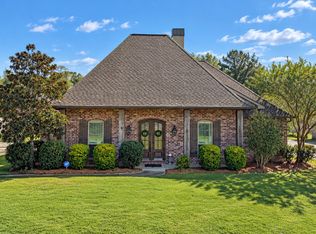
- $335,0003 bd3 ba2k sqft30940 Clear Creek Dr, Denham Springs, LA 70726For Sale
 MLS ID #200ISM, Sharon Vennen, Pennant Real Estate. ROAM MLS
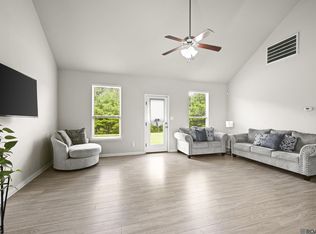
- $285,0005 bd3 ba2.3k sqft10709 Braves Ave, Denham Springs, LA 70726For Sale
 MLS ID #2026017118, Tricia Hamner Walker, Keller Williams Realty Premier Partners. ROAM MLS
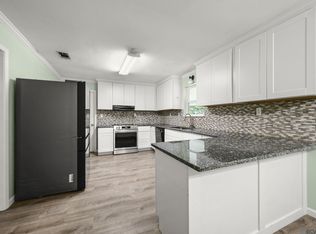
- $264,0003 bd2 ba1.6k sqft30985 Burgess Rd, Denham Springs, LA 70726For Sale
 MLS ID #2026017031, Jessica Huber, Keller Williams Realty-First Choice. ROAM MLS
- $295,0004 bd3 ba1.9k sqft33990 Renee Ave, Denham Springs, LA 70706For Sale
 MLS ID #2026017845, Michael Borne, Borne2Sell Realty. ROAM MLS
- $215,9003 bd2 ba1.4k sqft32218 Patti Anne Dr, Denham Springs, LA 70726For SaleMLS ID #2026011778, Rebecca Neale-Jacob, Covington & Associates Real Estate, LLC. ROAM MLS
- $285,0004 bd3 ba2k sqft34022 Duff Rd, Walker, LA 70785For SaleMLS ID #2026012931, Brianna Underwood, Borne2Sell Realty. ROAM MLS
- $315,0003 bd2 ba1.8k sqft30786 La Madeline Ct, Denham Springs, LA 70726For SaleMLS ID #2026015081, Shaun Ramos, NuHome Real Estate LLC. ROAM MLS
- $285,0003 bd2 ba1.7k sqft33897 Duff Rd, Walker, LA 70785For SaleMLS ID #2026010770, Rebecca Shelton, Compass - Perkins. ROAM MLS
- $335,0004 bd2 ba1.7k sqft31533 Netterville Rd, Denham Springs, LA 70726For SaleMLS ID #2026018783, Kristi Berry, Magnolia Key Realty & Co. LLC. ROAM MLS
- $399,0004 bd3 ba2.1k sqft10357 Crooked Creek Ln, Denham Springs, LA 70726For SaleMLS ID #2026016976, Bridgette Robertson, Supreme. ROAM MLS
- $420,0004 bd3 ba2.6k sqft30889 Creek Valley Dr, Denham Springs, LA 70726For SaleMLS ID #2026017655, Kimberly McKee, Clyde Palmer Real Estate, LLC. ROAM MLS
- $425,0004 bd2 ba2.8k sqft31204 Dunn Rd, Denham Springs, LA 70726For SaleMLS ID #2026001217, Michelle Lafleur, Compass - Perkins. ROAM MLS
- $374,9004 bd3 ba2.2k sqft10251 Crooked Creek Ln, Denham Springs, LA 70726For SaleMLS ID #2026002411, Kayla Lockhart, Covington & Associates Real Estate, LLC. ROAM MLS
- $349,9003 bd3 ba2.1k sqft31872 Netterville Rd, Denham Springs, LA 70726For SaleMLS ID #2026017314, Tommy Veenendaal, Southern Prime Properties, LLC. ROAM MLS
- $278,0003 bd2 ba1.7k sqft34233 Hawks Cv, Denham Springs, LA 70706For SaleMLS ID #2026017200, Michele Pourciau, LPT Realty, LLC. ROAM MLS
- $294,9003 bd2 ba1.6k sqft10443 Highpoint Dr Lot 54, Denham Springs, LA 70706For SaleMLS ID #200JZB, Rory Breland, Blackstone Partners LLC. ROAM MLS
- $339,9993 bd2 ba1.9k sqft10408 Highland Lakes Dr, Denham Springs, LA 70726New ConstructionROAM MLS
- $264,9004 bd2 ba1.9k sqft10190 Angela Dr, Denham Springs, LA 70706For SaleMLS ID #2026017251, Hayden Bell, Kaizen Home Sales and Services, LLC. ROAM MLS
- $354,9004 bd2 ba2k sqft13120 Joycelynn Rd, Walker, LA 70785For SaleMLS ID #2026019193, Alesha Graham, Movement Realty LLC. ROAM MLS
- $405,0003 bd3 ba2.1k sqft10350 Crooked Creek Ln, Denham Springs, LA 70726For SaleMLS ID #2026013632, Eduardo Alvarez, PINO & Associates. ROAM MLS
