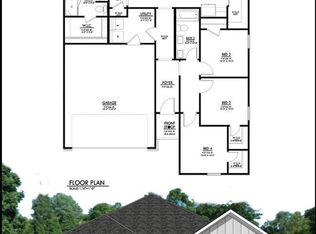
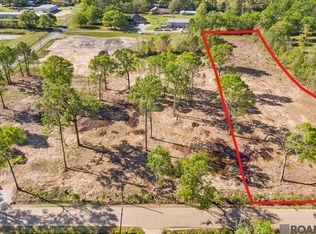
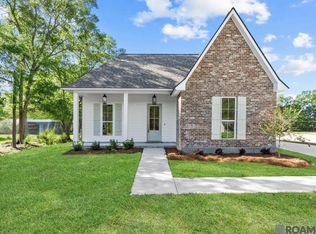
This beautiful new construction home is one of five on this private road. Still in the developing phase but will be ready before the holidays! Move into your brand new home in time for Christmas! Large lot, open floor plan design, spacious bathrooms and stunning design elements throughout.
New construction
$335,000

31533 Netterville Rd, Denham Springs, LA 70726
4beds
1,735sqft
Single Family Residence, Residential
Built in 2026
0.56 Acres Lot
$-- Zestimate®
$193/sqft
$-- HOA
What's special
Open floor plan designPrivate roadLarge lotSpacious bathroomsStunning design elements throughout
- 1 day
- 38
- 4
Zillow last checked:
Listing updated:
Listed by:
Kristi Berry,
Magnolia Key Realty & Co. LLC 225-301-2654
Source: ROAM MLS,MLS#: 2026018783
Facts & features
Interior
Bedrooms & bathrooms
- Bedrooms: 4
- Bathrooms: 2
- Full bathrooms: 2
Rooms
- Room types: Bedroom, Primary Bedroom
Primary bedroom
- Features: En Suite Bath, Ceiling 9ft Plus, Ceiling Fan(s), Walk-In Closet(s)
- Level: First
- Area: 190.28
- Width: 14.2
Bedroom 1
- Level: First
- Area: 116.6
- Width: 11
Bedroom 2
- Level: First
- Area: 116.6
- Width: 11
Bedroom 3
- Level: First
- Area: 116.6
- Width: 11
Primary bathroom
- Features: Double Vanity, Separate Shower, Soaking Tub
Heating
- Central
Cooling
- Central Air
Appliances
- Included: Dishwasher, Disposal
- Laundry: Laundry Room
Features
- Flooring: Concrete
- Has fireplace: Yes
- Fireplace features: Other
Interior area
- Total structure area: 2,452
- Total interior livable area: 1,735 sqft
Property
Parking
- Total spaces: 2
- Parking features: 2 Cars Park, Garage
- Has garage: Yes
Features
- Stories: 1
- Patio & porch: Porch
Lot
- Size: 0.56 Acres
- Dimensions: 173 x 140 x 172 x 141
Details
- Special conditions: Standard
Construction
Type & style
- Home type: SingleFamily
- Architectural style: A-Frame
- Property subtype: Single Family Residence, Residential
Materials
- Other
- Foundation: Slab
Condition
- Never Occupied
- New construction: Yes
- Year built: 2026
Details
- Builder name: Rice Developments, LLC
Utilities & green energy
- Gas: None
- Sewer: Septic Tank
- Water: Public
Community & HOA
Community
- Subdivision: Rural Tract (no Subd)
Location
- Region: Denham Springs
Financial & listing details
- Price per square foot: $193/sqft
- Price range: $335K - $335K
- Date on market: 10/16/2026
- Listing terms: Cash,Conventional,FHA,VA Loan
Estimated market value
Not available
Estimated sales range
Not available
Not available
Price history
| Date | Event | Price |
|---|---|---|
| 10/16/2026 | Listed for sale | $335,000$193/sqft |
Source:  ROAM MLS #2026018783 Report a problem ROAM MLS #2026018783 Report a problem | ||
Public tax history
Tax history is unavailable.
Monthly payment
Est. payment
Payment breakdown
Explore the cost of this home by adjusting the details. Changes won't be saved.Climate risks
Neighborhood: 70726
Nearby schools
Schools provided by the listing agent
- District: Livingston Parish
Source: ROAM MLS. This data may not be complete. We recommend contacting the local school district to confirm school assignments for this home.
Similar homes
- $310,0004 bd3 ba1.8k sqft10547 Brown Pelican St, Denham Springs, LA 70726For Sale

 MLS ID #2026018142, Abraham Slocum, TGL Group, LLC. ROAM MLS
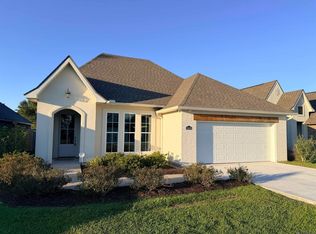
 - $339,9993 bd2 ba1.9k sqft10408 Highland Lakes Dr, Denham Springs, LA 70726New Construction
 ROAM MLS
 - $355,0003 bd3 ba2.1k sqft31872 Netterville Rd, Denham Springs, LA 70726For Sale
 MLS ID #2026017314, Tommy Veenendaal, Southern Prime Properties, LLC. ROAM MLS
 - $320,0004 bd3 ba2k sqft30384 Blue Heron St, Denham Springs, LA 70726For Sale
 MLS ID #2026016784, Ashley Roberts, Front Door Realty, LLC. ROAM MLS
 - $315,0003 bd2 ba1.8k sqft30786 La Madeline Ct, Denham Springs, LA 70726For SaleMLS ID #2026015081, Shaun Ramos, NuHome Real Estate LLC. ROAM MLS
- $355,0003 bd3 ba2.1k sqft31860 Netterville Rd, Denham Springs, LA 70726For SaleMLS ID #2026000959, Tommy Veenendaal, Southern Prime Properties, LLC. ROAM MLS
- $374,9004 bd3 ba2.2k sqft10251 Crooked Creek Ln, Denham Springs, LA 70726For SaleMLS ID #2026002411, Kayla Lockhart, Covington & Associates Real Estate, LLC. ROAM MLS
- $389,9004 bd3 ba2k sqft9846 Cane Mill Rd, Denham Springs, LA 70706For SaleMLS ID #2026018495, Katie Toups, Blue Heron Realty. ROAM MLS
- $320,0003 bd2 ba1.3k sqft31528 Sharee Place Ext, Denham Springs, LA 70726For SaleMLS ID #2026015020, Katie Benton Thompson, Mandy Benton Realty Group LLC. ROAM MLS
- $272,0004 bd2 ba1.9k sqft10564 Braves Ave, Denham Springs, LA 70726For SaleMLS ID #2026011479, Michele Pourciau, LPT Realty, LLC. ROAM MLS
- $264,0003 bd2 ba1.6k sqft30985 Burgess Rd, Denham Springs, LA 70726For SaleMLS ID #2026017031, Jessica Huber, Keller Williams Realty-First Choice. ROAM MLS
- $369,9004 bd2 ba1.8k sqft10473 Eastlake Dr, Denham Springs, LA 70726New ConstructionMLS ID #2026016161, Tommy Veenendaal, Southern Prime Properties, LLC. ROAM MLS
- $369,9004 bd2 ba1.8k sqft29445 Northlake Dr, Denham Springs, LA 70726New ConstructionMLS ID #2026016160, Tommy Veenendaal, Southern Prime Properties, LLC. ROAM MLS
- $285,0005 bd3 ba2.3k sqft10709 Braves Ave, Denham Springs, LA 70726For SaleMLS ID #2026017118, Tricia Hamner Walker, Keller Williams Realty Premier Partners. ROAM MLS
- $424,7504 bd3 ba2.1k sqft10357 Crooked Creek Ln, Denham Springs, LA 70726For SaleMLS ID #2026016976, Bridgette Robertson, Supreme. ROAM MLS
- $288,7204 bd3 ba2k sqft30716 Eden Way Dr, Denham Springs, LA 70726New ConstructionROAM MLS
- $260,0004 bd2 ba1.9k sqft10734 Dodger Dr, Denham Springs, LA 70726For SaleMLS ID #2026015120, Stephen Williams, Keller Williams Realty-First Choice. ROAM MLS
- $245,5003 bd2 ba1.4k sqft31853 Netterville Rd, Denham Springs, LA 70726For SaleMLS ID #2026008304, Olivia Carroll, LIV Realty, LLC. ROAM MLS
