Welcome to this impressively updated, modern-style home offering flexible space and premium finishes throughout! Featuring 4 spacious bedrooms plus a versatile bonus room--ideal as a 5th bedroom or home office--this layout adapts seamlessly to your lifestyle. Step inside to a bright, open main living area that flows into an entertainer's kitchen equipped with new granite countertops, a classic subway tile backsplash, a center island, kitchen bar seating, and a huge pantry. A complete set of brand-new appliances (refrigerator, stove/oven, microwave, dishwasher, and disposal) makes cooking a breeze, complemented by a formal dining room for larger gatherings. The luxurious primary suite is a true retreat, boasting recessed ceilings, dual walk-in closets, and an extra sitting area. The spa-like primary bath features a tiled walk-in shower, jetted soaking tub, and a double granite vanity. Every additional bedroom is generously sized with its own walk-in closet.Outside, enjoy seamless indoor-outdoor living with a covered deck, patio, and fully fenced backyard.Extensively Upgraded for Turnkey Living:2023: New luxury vinyl plank (LVP) flooring throughout, new solid wood front door, new light fixtures, ceiling fans, custom window coverings, matching interior door hardware, trim, baseboards, window sills, and updated switches/outlets, granite countertops in the bathrooms.2022-2025: Fresh interior paint (2022) and freshly KILZ-treated garage (2025).
Active
$415,000
2098 N Preakness Drive, Nixa, MO 65714
4beds
2,688sqft
Single Family Residence
Built in 2006
0.32 Acres Lot
$406,100 Zestimate®
$154/sqft
$63/mo HOA
What's special
Fully fenced backyardCovered deckNew granite countertopsDouble granite vanityFresh interior paintPremium finishes throughoutNew light fixtures
- 3 days |
- 605 |
- 42 |
Zillow last checked:
Listing updated:
Listed by:
Penny L. Arthur 417-840-6155,
Professional Real Estate Group
Source: SOMOMLS as distributed by MLS GRID,MLS#: 60331252
Facts & features
Interior
Bedrooms & bathrooms
- Bedrooms: 4
- Bathrooms: 3
- Full bathrooms: 2
- 1/2 bathrooms: 1
Rooms
- Room types: Master Bedroom, Pantry, Bonus Room, Office
Primary bedroom
- Area: 225.4
- Dimensions: 16.1 x 14
Bedroom 1
- Area: 160.29
- Dimensions: 13.7 x 11.7
Bedroom 2
- Area: 153.44
- Dimensions: 13.7 x 11.2
Bedroom 3
- Area: 143.84
- Dimensions: 12.4 x 11.6
Bonus room
- Description: In the master suite
- Area: 89.21
- Dimensions: 11 x 8.11
Dining room
- Area: 146.16
- Dimensions: 12.6 x 11.6
Other
- Area: 271.35
- Dimensions: 20.1 x 13.5
Living room
- Area: 423
- Dimensions: 30 x 14.1
Office
- Description: Bonus Rm/bedroom/office
- Area: 129.87
- Dimensions: 11.7 x 11.1
Heating
- Forced Air, Central, Propane
Cooling
- Central Air, Ceiling Fan(s)
Appliances
- Included: Dishwasher, Free-Standing Electric Oven, Microwave, Refrigerator, Electric Water Heater, Disposal
- Laundry: Main Level, W/D Hookup
Features
- Granite Counters, Tray Ceiling(s), Walk-In Closet(s), Walk-in Shower
- Flooring: See Remarks, Luxury Vinyl, Tile
- Has basement: No
- Attic: Pull Down Stairs
- Has fireplace: No
Interior area
- Total structure area: 2,688
- Total interior livable area: 2,688 sqft
- Finished area above ground: 2,688
- Finished area below ground: 0
Property
Parking
- Total spaces: 3
- Parking features: Garage Faces Front
- Attached garage spaces: 3
Features
- Levels: One
- Stories: 1
- Patio & porch: Patio, Front Porch, Covered
- Has spa: Yes
- Spa features: Bath
- Fencing: Privacy,Chain Link
- Has view: Yes
- View description: City
Lot
- Size: 0.32 Acres
- Dimensions: 100 x 141.9
- Features: Landscaped
Details
- Parcel number: 050834002001059000
Construction
Type & style
- Home type: SingleFamily
- Architectural style: Traditional
- Property subtype: Single Family Residence
Materials
- Brick, Vinyl Siding
- Foundation: Crawl Space
- Roof: Composition
Condition
- Year built: 2006
Utilities & green energy
- Sewer: Private Sewer
- Water: Public
Community & HOA
Community
- Security: Security System
- Subdivision: River Downs West
HOA
- Services included: Trash, Sewer
- HOA fee: $750 annually
Location
- Region: Nixa
Financial & listing details
- Price per square foot: $154/sqft
- Tax assessed value: $239,900
- Annual tax amount: $2,704
- Date on market: 8/12/2026
- Listing terms: Cash,VA Loan,FHA,Conventional
- Road surface type: Asphalt
Estimated market value
$406,100
$386,000 - $426,000
$2,808/mo
Price history
| Date | Event | Price |
|---|---|---|
| 8/12/2026 | Listed for sale | $415,000+18.6%$154/sqft |
Source:  SOMOMLS as distributed by MLS GRID #60331252 Report a problem SOMOMLS as distributed by MLS GRID #60331252 Report a problem | ||
| 12/2/2022 | Sold | -- |
Source: Agent Provided Report a problem | ||
| 11/5/2022 | Pending sale | $349,900$130/sqft |
Source: SOMOMLS as distributed by MLS GRID #60225971 Report a problem | ||
| 10/18/2022 | Price change | $349,900-6.7%$130/sqft |
Source: SOMOMLS as distributed by MLS GRID #60225971 Report a problem | ||
| 9/16/2022 | Price change | $374,900-6.3%$139/sqft |
Source: SOMOMLS as distributed by MLS GRID #60225971 Report a problem | ||
| 8/19/2022 | Listed for sale | $399,900+53.9%$149/sqft |
Source: SOMOMLS as distributed by MLS GRID #60225971 Report a problem | ||
| 7/30/2016 | Listing removed | $259,900$97/sqft |
Source: Owners.com #60031890 Report a problem | ||
| 12/8/2015 | Listed for sale | $259,900$97/sqft |
Source: Owners.com #60031890 Report a problem | ||
Public tax history
| Year | Property taxes | Tax assessment |
|---|---|---|
| 2025 | $3,396 +5% | $45,580 +6.8% |
| 2024 | $3,236 | $42,660 |
| 2023 | $3,236 +2.2% | $42,660 +3% |
| 2022 | $3,165 | $41,420 |
| 2021 | -- | $41,420 +21% |
| 2020 | -- | $34,220 |
| 2019 | -- | $34,220 |
| 2018 | -- | $34,220 |
| 2017 | $2,647 | $34,220 |
| 2016 | $2,647 | $34,220 |
| 2015 | $2,647 +39.5% | $34,220 -0.3% |
| 2014 | $1,897 +9917.1% | $34,310 |
| 2013 | $19 | $34,310 -50% |
| 2011 | $19 | $68,620 |
Find assessor info on the county website
Monthly payment
Est. payment
Payment breakdown
Explore the cost of this home by adjusting the details. Changes won't be saved.Climate risks
Neighborhood: 65714
Nearby schools
GreatSchools rating
- 8/10Nicholas A. Inman Intermediate SchoolGrades: 5-6Distance: 2 mi
- 8/10Nixa Junior High SchoolGrades: 7-8Distance: 3.5 mi
- 10/10Nixa High SchoolGrades: 9-12Distance: 4.1 mi
Schools provided by the listing agent
- Elementary: NX Espy/Inman
- Middle: Nixa
- High: Nixa
Source: SOMOMLS as distributed by MLS GRID. This data may not be complete. We recommend contacting the local school district to confirm school assignments for this home.
- $430,6004 bd1 ba3.1k sqft2094 N Preakness Dr, Nixa, MO 65714Off Market
- $26,300-- bd-- ba-- sqft1501 W Porterfield Dr, Nixa, MO 65714Off Market
- $398,0003 bd3 ba2.7k sqft2097 N Preakness Dr, Nixa, MO 65714Off Market
- $400,7003 bd1 ba2.1k sqft2085 N Belmont Ct, Nixa, MO 65714Off Market
- $334,0003 bd1 ba1.5k sqft2088 N Preakness Dr, Nixa, MO 65714Off Market
- $--3 bd3 ba2k sqft2093 N Preakness Dr, Nixa, MO 65714Sold
- $505,0004 bd3 ba5k sqft2055 N Preakness Dr, Nixa, MO 65714Off Market
- $133,900-- bd-- ba-- sqft1507 W Porterfield Dr, Nixa, MO 65714Off Market
A local agent can set up tours, give advice and negotiate with sellers.
Similar homes
- $435,0004 bd3 ba2.8k sqft1008 W Glacier Court, Nixa, MO 65714Active

 MLS ID #60331541, Dan Senn, RE/MAX House of Brokers. SOMOMLS as distributed by MLS GRID
 - $430,0004 bd3 ba3.2k sqft1518 W Stagecoach Court, Nixa, MO 65714Active
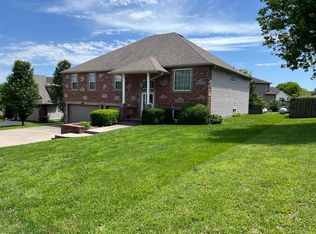 MLS ID #60315560, Blake Hern, Century 21 Integrity Group. SOMOMLS as distributed by MLS GRID
 - $310,0004 bd3 ba1.9k sqft1717 N State Highway Cc, Nixa, MO 65714Active
 MLS ID #60331575, 417 Home Collective, Keller Williams Local. SOMOMLS as distributed by MLS GRID
 - $369,9003 bd2 ba2.1k sqft4621 S Warren Road, Springfield, MO 65810Active
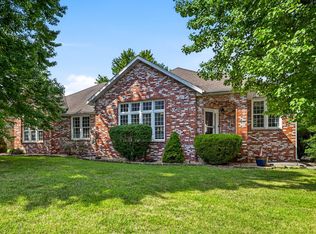 MLS ID #60331480, J.R. Hutcheson, Murney Associates - Primrose. SOMOMLS as distributed by MLS GRID
 - $549,0006 bd5 ba3.7k sqft101 W Secluded Lane, Nixa, MO 65714ActiveMLS ID #60331381, Mariah Stone, Platinum Estates Realty Inc. SOMOMLS as distributed by MLS GRID
- $459,9004 bd4 ba3.9k sqft808 W Jackson Avenue, Nixa, MO 65714ActiveMLS ID #60326079, Chad Marsh, Alpha Realty MO, LLC. SOMOMLS as distributed by MLS GRID
- $498,5005 bd3 ba2.6k sqft5747 S Winsor Drive, Battlefield, MO 65619ActiveMLS ID #60331519, Kim Bateman, Murney Associates - Primrose. SOMOMLS as distributed by MLS GRID
- $349,9004 bd3 ba2.3k sqft1987 W Union Chapel Road, Nixa, MO 65714ActiveMLS ID #60328830, Clete Crutcher, Fathom Realty MO LLC. SOMOMLS as distributed by MLS GRID
- $339,9004 bd2 ba2.2k sqft908 Domino Court, Nixa, MO 65714ActiveMLS ID #60328253, Riley Leanne Woodward, The Agency Real Estate. SOMOMLS as distributed by MLS GRID
- $399,9004 bd3 ba2.6k sqft2481 W Chatsworth Court, Springfield, MO 65810ActiveMLS ID #60330836, Brian Fisher, Keller Williams Local. SOMOMLS as distributed by MLS GRID
- $499,9005 bd3 ba3.2k sqft862 W Kingsway Drive, Springfield, MO 65810ActiveMLS ID #60331254, Javier Romero, Murney Associates - Primrose. SOMOMLS as distributed by MLS GRID
- $344,9003 bd2 ba1.9k sqft5788 S Nettleton Avenue, Springfield, MO 65810ActiveMLS ID #60331516, Team Serrano, Assist 2 Sell. SOMOMLS as distributed by MLS GRID
- $485,0006 bd3 ba3.9k sqft5055 S Walnut Hill Road, Springfield, MO 65810ActiveMLS ID #60331419, Erica Figueroa, Sturdy Real Estate. SOMOMLS as distributed by MLS GRID
- $359,9003 bd2 ba1.8k sqft1205 W Denali Drive, Nixa, MO 65714ActiveMLS ID #60330280, Torre L Conklin, AMAX Real Estate. SOMOMLS as distributed by MLS GRID
- $439,0005 bd3 ba3.7k sqft5561 S Pinehurst Avenue, Springfield, MO 65810ActiveMLS ID #60329032, Erica Figueroa, Sturdy Real Estate. SOMOMLS as distributed by MLS GRID
- $399,9004 bd2 ba1.8k sqft5817 S Cottonwood Dr, Battlefield, MO 65619For Sale
 MLS ID #26048609, Sheila J Wilkinson, EXP Realty, LLC. MARIS
 - $560,0004 bd3 ba3.8k sqft5125 S Chatsworth Avenue, Springfield, MO 65810ActiveMLS ID #60331445, Caleb Wigant, ReeceNichols - Springfield. SOMOMLS as distributed by MLS GRID
- $434,9005 bd3 ba3.1k sqft1293 N Maxine Avenue, Nixa, MO 65714ActiveMLS ID #60329411, Tom Rieken, Murney Associates - Primrose. SOMOMLS as distributed by MLS GRID
- $389,9504 bd3 ba2.2k sqft5596 S Pinehurst Ave, Springfield, MO 65810For Sale By Owner
- from $417,5005 bd3 ba3k sqftSkylar Basement Plan, Green Ridge, Brookline, MO 65619New ConstructionBussell Homes
