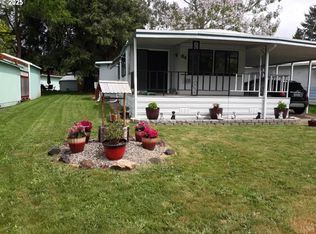
Welcome home to this well-maintained 2018 manufactured home located in a 55+ community! Offering 3 bedrooms, 2 bathrooms, and 1,248 square feet, this home features a comfortable open floor plan with LVP flooring throughout the main living areas. The kitchen offers a center island, plenty of workspace, and flows easily into the dining and living areas. A desirable split-bedroom layout provides separation between the spacious primary suite and the two additional bedrooms. The primary bedroom features a walk-in closet and private ensuite with a full bathroom. A separate laundry room adds convenience, and all appliances are included. Outside, enjoy an easy-to-maintain yard, two-car carport, and storage shed for additional space. Move-in ready with a practical layout and low-maintenance living!
Active
Price cut: $10K (10/14)
$129,000
1125 58th St Space 107, Springfield, OR 97478
3beds
1,248sqft
Residential, Manufactured Home
Built in 2018
-- sqft lot
$127,400 Zestimate®
$103/sqft
$-- HOA
What's special
Two-car carportEasy-to-maintain yardSeparate laundry roomComfortable open floor planSpacious primary suiteDesirable split-bedroom layout
- 27 days
- 473
- 30
Zillow last checked:
Listing updated:
Listed by:
Mara Gregory 541-731-0254,
Keller Williams Realty Eugene and Springfield
Source: RMLS (OR),MLS#: 599828000
Facts & features
Interior
Bedrooms & bathrooms
- Bedrooms: 3
- Bathrooms: 2
- Full bathrooms: 2
- Main level bathrooms: 2
Rooms
- Room types: Bedroom 2, Bedroom 3, Dining Room, Family Room, Kitchen, Living Room, Primary Bedroom
Primary bedroom
- Features: Closet, Ensuite, Wallto Wall Carpet
- Level: Main
Bedroom 2
- Features: Closet, Wallto Wall Carpet
- Level: Main
Bedroom 3
- Features: Closet, Wallto Wall Carpet
- Level: Main
Dining room
- Features: Vinyl Floor
- Level: Main
Kitchen
- Features: Island, Free Standing Range, Free Standing Refrigerator
- Level: Main
Living room
- Features: High Ceilings, Vinyl Floor
- Level: Main
Heating
- Forced Air
Cooling
- Heat Pump
Appliances
- Included: Free-Standing Range, Free-Standing Refrigerator, Washer/Dryer, Electric Water Heater
- Laundry: Common Area, Laundry Room
Features
- High Ceilings, Closet, Kitchen Island
- Flooring: Vinyl, Wall to Wall Carpet
- Windows: Double Pane Windows, Vinyl Frames
- Basement: Crawl Space
Interior area
- Total structure area: 1,248
- Total interior livable area: 1,248 sqft
Video & virtual tour
Property
Parking
- Parking features: Carport
- Has carport: Yes
Accessibility
- Accessibility features: One Level, Parking, Accessibility
Features
- Stories: 1
- Exterior features: Yard
- Park: Golden Oaks
Lot
- Features: Level, SqFt 0K to 2999
Details
- Additional structures: ToolShed
- Parcel number: 4284160
- On leased land: Yes
- Lease amount: $1,015
- Land lease expiration date: 1830297600000
Construction
Type & style
- Home type: MobileManufactured
- Property subtype: Residential, Manufactured Home
Materials
- T111 Siding
- Foundation: Skirting
- Roof: Composition
Condition
- Resale
- New construction: No
- Year built: 2018
Utilities & green energy
- Sewer: Public Sewer
- Water: Public
- Utilities for property: Cable Connected
Community & HOA
Community
- Senior community: Yes
HOA
- Has HOA: No
- Amenities included: Gym, Laundry, Party Room, Pool
Location
- Region: Springfield
Financial & listing details
- Price per square foot: $103/sqft
- Tax assessed value: $204,269
- Annual tax amount: $1,517
- Date on market: 9/24/2026
- Listing terms: Cash,Conventional
- Road surface type: Paved
Estimated market value
$127,400
$121,000 - $134,000
Not available
Price history
| Date | Event | Price |
|---|---|---|
| 10/14/2026 | Price change | $129,000-7.2%$103/sqft |
Source:  RMLS (OR) #599828000 Report a problem RMLS (OR) #599828000 Report a problem | ||
| 9/24/2026 | Listed for sale | $139,000$111/sqft |
Source: RMLS (OR) #599828000 Report a problem | ||
Public tax history
| Year | Property taxes | Tax assessment |
|---|---|---|
| 2025 | $1,518 +1.6% | $82,224 +3% |
| 2024 | $1,493 +4.4% | $79,830 +3% |
| 2023 | $1,430 +3.4% | $77,505 +3% |
| 2022 | $1,384 +1.8% | $75,248 +3% |
| 2021 | $1,359 +3% | $73,057 +3% |
| 2020 | $1,320 +3.9% | $70,930 +3% |
| 2019 | $1,270 | $68,865 |
Find assessor info on the county website
Monthly payment
Climate risks
Neighborhood: 97478
Nearby schools
Schools provided by the listing agent
- Elementary: Ridgeview
- Middle: Thurston
- High: Thurston
Source: RMLS (OR). This data may not be complete. We recommend contacting the local school district to confirm school assignments for this home.
Similar homes
- $135,0002 bd2 ba1.1k sqft658 S 57th St Space 78, Springfield, OR 97478Active

 MLS ID #296571461, George Zakhary, Hybrid Real Estate. RMLS (OR)
 - $117,0003 bd2 ba1.2k sqft5335 Daisy St Space 101, Springfield, OR 97478Active
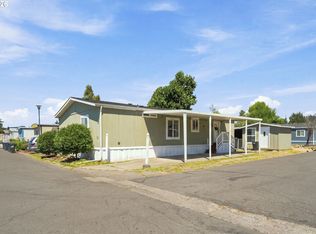 MLS ID #252512822, Daniel Gandee, Real Broker. RMLS (OR)
 - $95,0003 bd2 ba1k sqft8651 Thurston Rd Space 4, Springfield, OR 97478Active
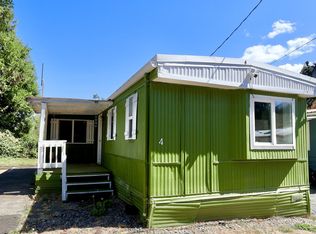 MLS ID #201033476, Ofelia Hernandez Santiago, eXp Realty LLC. RMLS (OR)
 - $94,9003 bd2 ba1.4k sqft39202 Camp Creek Rd Space 10, Springfield, OR 97478Active
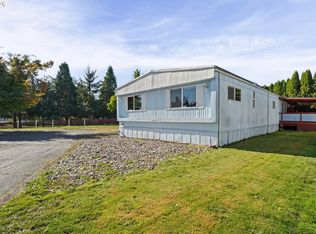 MLS ID #227649066, Daniel Gandee, Real Broker. RMLS (OR)
 - $87,0002 bd2 ba1.2k sqft5335 Main St Space 157, Springfield, OR 97478ActiveMLS ID #677207268, Kit Sixel, Sixel Real Estate. RMLS (OR)
- $117,0003 bd2 ba1.1k sqft1699 N Terry St Space 310, Eugene, OR 97402ActiveMLS ID #684924752, Rachel Ball, Triple Oaks Realty LLC. RMLS (OR)
- $134,9003 bd2 ba1.2k sqft1225 W 10th Ave Unit 20, Junction City, OR 97448ActiveMLS ID #116784358, Heather Alley, Oregon Life Homes. RMLS (OR)
- $69,9003 bd2 ba1.1k sqft2145 31st St Space 39, Springfield, OR 97477ActiveMLS ID #565543763, Joshua Cooley, Keller Williams The Cooley Real Estate Group. RMLS (OR)
- $164,9002 bd2 ba1.2k sqft550 Lochaven Ave, Springfield, OR 97477ActiveMLS ID #242854951, Gary Raze, RE/MAX Integrity. RMLS (OR)
- $112,9002 bd2 ba1.1k sqft1475 Green Acres Rd Spc 132, Eugene, OR 97408ActiveMLS ID #319926622, Miltina Scaife, Pro Realty. RMLS (OR)
- $149,9973 bd2 ba1.1k sqft1699 N Terry St Space 20, Eugene, OR 97402ActiveMLS ID #752837218, Alva Bracey, Coldwell Banker Coast Real Est. RMLS (OR)
- $119,9002 bd2 ba1.1k sqft1475 Green Acres Rd Space 150, Eugene, OR 97408ActiveMLS ID #296031789, Skye Schuttpelz, United Real Estate Properties. RMLS (OR)
