
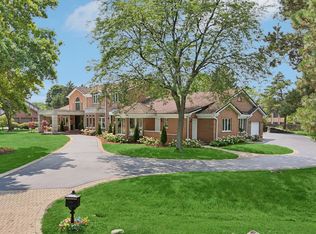
Reimagined and inspired, the 1125 Longvalley Estate offers a rare opportunity on one of the largest remaining acreages on the North Shore. Privately set behind mature trees and bordered by a rolling river, tranquil pond, and sweeping golf course views, this exceptional property delivers a true 360-degree natural setting just moments from town, Metra, top-rated schools, and only 25 minutes to downtown Chicago and O'Hare. Originally built in 1927, the home blends timeless architectural character with thoughtful updates and incredible potential. Re-envisioned with virtual renderings by Lauren Collander Interiors, the residence showcases expansive living spaces designed for both everyday living and grand entertaining. A formal living and dining room feature a classic limestone fireplace, herringbone wood flooring, and floor-to-ceiling windows overlooking the pool and scenic grounds. A dramatic 40-foot family room flows seamlessly into a billiards area, bar, and sun-filled atrium with soaring ceilings and radiant heated floors. The separate chef's kitchen includes an adjoining family room and breakfast area with views of the expansive west drive-ideal for future recreation or sport court possibilities. Outdoor living is equally impressive, with heated bluestone patio floors, an outdoor fireplace, and year-round enjoyment of the surrounding landscape. The renovated pool house includes a full bath and kitchenette, complemented by Ipe decking and bluestone surround. Upstairs, a grand library and private office capture panoramic views, while six additional bedrooms and baths include a spacious primary suite overlooking the pool and grounds. The lower level offers flexible space for recreation or future customization. A rare offering combining scale, privacy, and unmatched natural beauty. *Some Photos are Virtual Renderings of what a buyer can do with the current space. Please note that while the home is completely move in ready, the 3.42 acre parcel can also be subdivided.
Active
$4,475,000
1125 Longvalley Rd, Glenview, IL 60025
7beds
9,000sqft
Single Family Residence
Built in 1927
3.42 Acres Lot
$-- Zestimate®
$497/sqft
$-- HOA
What's special
Tranquil pondOutdoor fireplaceClassic limestone fireplaceRadiant heated floorsHeated bluestone patio floorsHerringbone wood flooringSweeping golf course views
- --
- 1,409
- views
- 109
- saves
Zillow last checked:
Listing updated:
Listed by:
Pam MacPherson 847-508-8048,
@properties Christie's International Real Estate
Source: MRED as distributed by MLS GRID,MLS#: 12549910
Facts & features
Interior
Bedrooms & bathrooms
- Bedrooms: 7
- Bathrooms: 9
- Full bathrooms: 7
- 1/2 bathrooms: 2
Rooms
- Room types: Atrium, Bedroom 5, Bedroom 6, Bedroom 7, Office, Library, Loft, Kitchen, Sitting Room
Primary bedroom
- Features: Bathroom (Full)
- Level: Second
- Area: 378 Square Feet
- Dimensions: 21X18
Bedroom 2
- Level: Second
- Area: 256 Square Feet
- Dimensions: 16X16
Bedroom 3
- Level: Second
- Area: 256 Square Feet
- Dimensions: 16X16
Bedroom 4
- Level: Second
- Area: 221 Square Feet
- Dimensions: 13X17
Bedroom 5
- Level: Second
- Area: 324 Square Feet
- Dimensions: 18X18
Bedroom 6
- Level: Second
- Area: 130 Square Feet
- Dimensions: 13X10
Other
- Level: Second
- Area: 120 Square Feet
- Dimensions: 12X10
Other
- Level: Main
- Area: 400 Square Feet
- Dimensions: 20X20
Dining room
- Features: Flooring (Hardwood)
- Level: Main
- Area: 300 Square Feet
- Dimensions: 20X15
Family room
- Features: Flooring (Hardwood)
- Level: Main
- Area: 700 Square Feet
- Dimensions: 20X35
Kitchen
- Features: Flooring (Travertine)
- Level: Main
- Area: 525 Square Feet
- Dimensions: 15X35
Kitchen 2nd
- Level: Main
- Area: 325 Square Feet
- Dimensions: 25X13
Laundry
- Level: Main
- Area: 80 Square Feet
- Dimensions: 10X8
Library
- Level: Second
- Area: 169 Square Feet
- Dimensions: 13X13
Living room
- Features: Flooring (Hardwood)
- Level: Main
- Area: 2052 Square Feet
- Dimensions: 36X57
Loft
- Level: Second
- Area: 620 Square Feet
- Dimensions: 31X20
Office
- Level: Second
- Area: 224 Square Feet
- Dimensions: 16X14
Sitting room
- Level: Main
- Area: 323 Square Feet
- Dimensions: 19X17
Heating
- Forced Air, Radiant, Radiant Floor
Cooling
- Central Air
Appliances
- Laundry: Main Level, Upper Level, Multiple Locations, Sink
Features
- Cathedral Ceiling(s), Wet Bar, Walk-In Closet(s), Bookcases, Pantry
- Flooring: Hardwood
- Doors: French Doors
- Windows: Screens
- Basement: Partially Finished,Rec/Family Area,Full
- Number of fireplaces: 3
- Fireplace features: Double Sided, Wood Burning, Family Room, Living Room, Den/Library, Dining Room, Exterior
Interior area
- Total structure area: 0
- Total interior livable area: 9,000 sqft
Property
Parking
- Total spaces: 4
- Parking features: Asphalt, Circular Driveway, Side Driveway, Garage Door Opener, Heated Garage, Garage, Yes, Garage Owned, Attached
- Attached garage spaces: 4
- Has uncovered spaces: Yes
Accessibility
- Accessibility features: No Disability Access
Features
- Stories: 2
- Patio & porch: Deck, Patio, Porch
- Exterior features: Balcony, Lighting
- Pool features: In Ground
- Has view: Yes
- View description: Water, Back of Property, Front of Property, Side(s) of Property
- Has water view: Yes
- Water view: Water,Back of Property,Front of Property,Side(s) of Property
- Waterfront features: Pond, River Front, Waterfront
Lot
- Size: 3.42 Acres
- Dimensions: 257X468X440
- Features: Cul-De-Sac, On Golf Course, Landscaped, Wooded, Mature Trees
Details
- Additional structures: Workshop, Pool House
- Parcel number: 10074001280000
- Special conditions: None
Construction
Type & style
- Home type: SingleFamily
- Property subtype: Single Family Residence
Materials
- Stucco
- Roof: Tile
Condition
- New construction: No
- Year built: 1927
Utilities & green energy
- Sewer: Public Sewer
- Water: Public
Community & HOA
Community
- Features: Park, Pool, Lake, Water Rights, Street Paved
HOA
- Services included: None
Location
- Region: Glenview
Financial & listing details
- Price per square foot: $497/sqft
- Tax assessed value: $2,700,010
- Annual tax amount: $59,532
- Date on market: 5/31/2026
- Ownership: Fee Simple
- Has irrigation water rights: Yes
Estimated market value
Not available
Estimated sales range
Not available
Not available
Price history
| Date | Event | Price |
|---|---|---|
| 1/2/2026 | Listing removed | $4,475,000$497/sqft |
Source:  MRED as distributed by MLS GRID #12296678 Report a problem MRED as distributed by MLS GRID #12296678 Report a problem | ||
| 10/25/2025 | Price change | $4,475,000-0.4%$497/sqft |
Source: MRED as distributed by MLS GRID #12296678 Report a problem | ||
| 5/28/2025 | Price change | $4,495,000-5.4%$499/sqft |
Source: MRED as distributed by MLS GRID #12296678 Report a problem | ||
| 2/26/2025 | Listed for sale | $4,750,000-4.9%$528/sqft |
Source: MRED as distributed by MLS GRID #12296678 Report a problem | ||
| 8/17/2024 | Listing removed | $4,995,000$555/sqft |
Source: MRED as distributed by MLS GRID #11978228 Report a problem | ||
| 8/9/2024 | Listed for sale | $4,995,000+99%$555/sqft |
Source: MRED as distributed by MLS GRID #11978228 Report a problem | ||
| 4/23/2001 | Sold | $2,510,000$279/sqft |
Source: Public Record Report a problem | ||
Public tax history
| Year | Property taxes | Tax assessment |
|---|---|---|
| 2024 | $61,771 +3.8% | $270,001 +0% |
| 2023 | $59,532 +4.2% | $269,999 |
| 2022 | $57,130 +0.9% | $269,999 +16.6% |
| 2021 | $56,603 +1.1% | $231,547 |
| 2020 | $56,001 +7.3% | $231,547 -9% |
| 2019 | $52,189 +2.4% | $254,448 +12.7% |
| 2018 | $50,966 +2.7% | $225,769 |
| 2017 | $49,627 +5.4% | $225,769 |
| 2016 | $47,066 +4.3% | $225,769 +17.1% |
| 2015 | $45,114 +1.9% | $192,752 |
| 2014 | $44,274 +1.8% | $192,752 |
| 2013 | $43,503 -1.2% | $192,752 -9.4% |
| 2012 | $44,045 +4.7% | $212,636 |
| 2011 | $42,056 +2.2% | $212,636 |
| 2010 | $41,162 +24.2% | $212,636 +11.8% |
| 2009 | $33,146 -0.3% | $190,239 -12% |
| 2008 | $33,239 +2.9% | $216,180 |
| 2007 | $32,314 +1.3% | $216,180 +13.4% |
| 2006 | $31,909 +1.8% | $190,569 |
| 2005 | $31,332 +2.3% | $190,569 |
| 2004 | $30,629 +12.4% | $190,569 +17.7% |
| 2003 | $27,242 -0.1% | $161,961 |
| 2002 | $27,259 -0.1% | $161,961 |
| 2001 | $27,279 +3% | $161,961 +6.2% |
| 2000 | $26,477 +0.5% | $152,482 |
| 1999 | $26,353 | $152,482 |
Find assessor info on the county website
Monthly payment
Est. payment
Payment breakdown
Explore the cost of this home by adjusting the details. Changes won't be saved.Climate risks
Neighborhood: 60025
Nearby schools
Schools provided by the listing agent
- Elementary: Lyon Elementary School
- Middle: Springman Middle School
- High: Glenbrook South High School
- District: 34
Source: MRED as distributed by MLS GRID. This data may not be complete. We recommend contacting the local school district to confirm school assignments for this home.
Similar homes
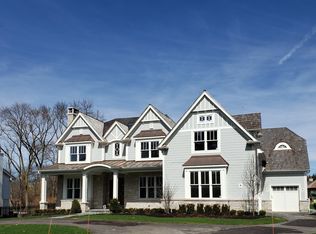
- $3,695,0005 bd6 ba7.2k sqft2311 Burr Oak Rd, Northfield, IL 60093Active
 MLS ID #12694307, Kathryn Mangel, @properties Christie's International Real Estate. MRED as distributed by MLS GRID
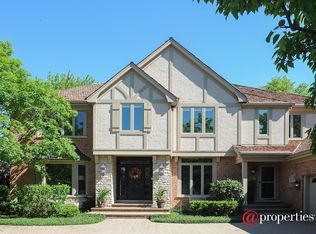
 - $3,999,0006 bd9 ba6.9k sqft1128 Mount Pleasant Rd, Winnetka, IL 60093Active
 MLS ID #12774096, Eugene Fu, @properties Christie's International Real Estate. MRED as distributed by MLS GRID
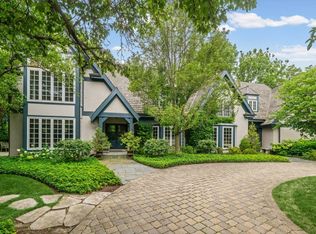
 - $3,199,0007 bd6 ba7.6k sqft3 Old Hunt Rd, Northfield, IL 60093Active
 MLS ID #12734478, Justin Tesar, @properties Christie's International Real Estate. MRED as distributed by MLS GRID
 - $3,000,0007 bd8 ba7.8k sqft2430 Dorina Dr, Northfield, IL 60093Active
 MLS ID #12730085, Tommy Choi, Keller Williams ONEChicago. MRED as distributed by MLS GRID
