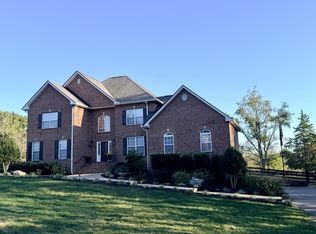
Discover the peace and beauty of this secluded 39-acre retreat, where privacy and abundant wildlife create an exceptional place to call home. Just 21 miles from Nashville, you’ll enjoy the perfect balance of quiet country living with convenient access to city amenities.
The property features rolling pasture, mature trees, a picturesque creek, and a natural spring that supplies water to the home—a rare and remarkable feature. Deer and wild turkey are frequent visitors, making this an ideal setting for nature lovers, hunters, or anyone seeking a true escape.
The home’s second-story sunroom offers the perfect place to relax and take in panoramic views of the property. Whether enjoying your morning coffee, watching wildlife, or winding down at sunset, you’ll appreciate the tranquility that surrounds you.
With a beautiful mix of open pasture and wooded acreage, this property offers endless possibilities for farming, horses, recreation, or simply enjoying your own private sanctuary. If you’ve been searching for a one-of-a-kind property that combines natural beauty, privacy, and convenience, this extraordinary 39-acre retreat is ready to welcome you home.
Active
Price cut: $100K (8/24)
$1,399,000
1125 Porter Rd, Burns, TN 37029
4beds
3,423sqft
Single Family Residence, Residential
Built in 1972
39.1 Acres Lot
$-- Zestimate®
$409/sqft
$-- HOA
What's special
Rolling pastureMature treesSecond-story sunroomPicturesque creek
- 100 days
- 574
- 60
Zillow last checked:
Listing updated:
Listed by:
Chris Steward; Broker/Realtor 615-952-1111,
Natchez Trace Realty, LLC 615-952-4444
Source: RealTracs MLS as distributed by MLS GRID,MLS#: 3254853
Facts & features
Interior
Bedrooms & bathrooms
- Bedrooms: 4
- Bathrooms: 5
- Full bathrooms: 4
- 1/2 bathrooms: 1
- Main level bedrooms: 1
Bedroom 1
- Features: Full Bath
- Level: Full Bath
- Area: 252 Square Feet
- Dimensions: 18x14
Bedroom 2
- Features: Bath
- Level: Bath
- Area: 286 Square Feet
- Dimensions: 26x11
Bedroom 3
- Features: Bath
- Level: Bath
- Area: 99 Square Feet
- Dimensions: 11x9
Bedroom 4
- Features: Bath
- Level: Bath
- Area: 608 Square Feet
- Dimensions: 32x19
Primary bathroom
- Features: Double Vanity
- Level: Double Vanity
Dining room
- Features: L-Shaped
- Level: L-Shaped
- Area: 120 Square Feet
- Dimensions: 15x8
Kitchen
- Features: Eat-in Kitchen
- Level: Eat-in Kitchen
- Area: 266 Square Feet
- Dimensions: 19x14
Living room
- Features: Combination
- Level: Combination
- Area: 285 Square Feet
- Dimensions: 19x15
Recreation room
- Features: Second Floor
- Level: Second Floor
- Area: 529 Square Feet
- Dimensions: 23x23
Heating
- Central, Heat Pump
Cooling
- Ceiling Fan(s), Central Air, Electric
Appliances
- Included: Double Oven, Electric Oven, Water Purifier
- Laundry: Electric Dryer Hookup, Washer Hookup
Features
- Ceiling Fan(s), Open Floorplan, High Speed Internet
- Flooring: Carpet, Concrete, Wood, Laminate, Tile
- Basement: Finished,Partial
- Number of fireplaces: 1
- Fireplace features: Insert, Living Room, Wood Burning
Interior area
- Total structure area: 3,423
- Total interior livable area: 3,423 sqft
- Finished area above ground: 2,815
- Finished area below ground: 608
Property
Parking
- Total spaces: 4
- Parking features: Garage Door Opener, Basement, Attached, Circular Driveway, Gravel
- Attached garage spaces: 2
- Carport spaces: 2
- Covered spaces: 4
- Has uncovered spaces: Yes
Features
- Levels: Three Or More
- Stories: 2
- Patio & porch: Porch, Covered, Deck, Patio
- Exterior features: Smart Light(s), Smart Lock(s)
Lot
- Size: 39.1 Acres
Details
- Additional structures: Barn(s)
- Parcel number: 134 01204 000
- Special conditions: Owner Agent
Construction
Type & style
- Home type: SingleFamily
- Architectural style: Country
- Property subtype: Single Family Residence, Residential
Materials
- Brick, Frame, Vinyl Siding
- Roof: Metal
Condition
- New construction: No
- Year built: 1972
Utilities & green energy
- Sewer: Septic Tank
- Water: Spring
- Utilities for property: Electricity Available
Green energy
- Energy efficient items: Thermostat
Community & HOA
Community
- Security: Carbon Monoxide Detector(s), Smoke Detector(s)
- Subdivision: None
HOA
- Has HOA: No
Location
- Region: Burns
Financial & listing details
- Price per square foot: $409/sqft
- Tax assessed value: $804,300
- Annual tax amount: $2,018
- Date on market: 7/2/2026
- Electric utility on property: Yes
Estimated market value
Not available
Estimated sales range
Not available
Not available
Price history
| Date | Event | Price |
|---|---|---|
| 8/24/2026 | Price change | $1,399,000-6.7%$409/sqft |
Source:  RealTracs MLS as distributed by MLS GRID #3254853 Report a problem RealTracs MLS as distributed by MLS GRID #3254853 Report a problem | ||
| 7/2/2026 | Listed for sale | $1,499,000$438/sqft |
Source: RealTracs MLS as distributed by MLS GRID #3254853 Report a problem | ||
Public tax history
| Year | Property taxes | Tax assessment |
|---|---|---|
| 2025 | $2,018 | $119,400 |
| 2024 | $2,018 +3.9% | $119,400 +44.4% |
| 2023 | $1,943 | $82,675 |
| 2022 | $1,943 | $82,675 |
| 2021 | $1,943 | $82,675 |
| 2020 | $1,943 | $82,675 |
| 2019 | $1,943 +28.8% | $82,675 +48% |
| 2018 | $1,509 0% | $55,875 +0.4% |
| 2017 | $1,509 +0.4% | $55,675 |
| 2016 | $1,503 +7.7% | $55,675 +15.7% |
| 2015 | $1,395 | $48,100 |
| 2014 | $1,395 | $48,100 |
| 2013 | -- | $48,100 |
| 2012 | $2,485 | $48,100 -44.8% |
| 2011 | $2,485 | $87,182 |
Find assessor info on the county website
Monthly payment
Est. payment
Payment breakdown
Explore the cost of this home by adjusting the details. Changes won't be saved.Climate risks
Neighborhood: 37029
Nearby schools
Schools provided by the listing agent
- Elementary: Stuart Burns Elementary
- Middle: Burns Middle School
- High: Dickson County High School
Source: RealTracs MLS as distributed by MLS GRID. This data may not be complete. We recommend contacting the local school district to confirm school assignments for this home.


Similar homes
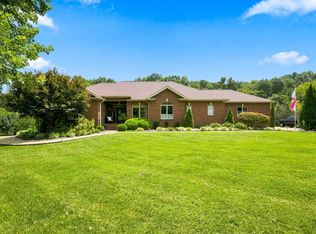
- $1,199,9994 bd4 ba4.3k sqft1624 Spencer Mill Rd, Burns, TN 37029For Sale
 MLS ID #3510905, Pam Redden. RealTracs MLS as distributed by MLS GRID
 - $1,350,0004 bd5 ba3.5k sqft1995 Spencer Mill Rd, Burns, TN 37029New Construction
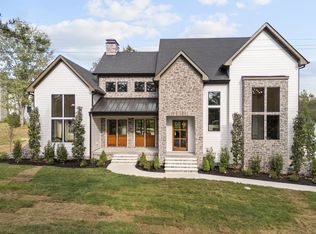 MLS ID #3546766, Annie Walters. RealTracs MLS as distributed by MLS GRID
 - $850,0004 bd4 ba3.7k sqft1031 Ridglea Dr, Burns, TN 37029For Sale
 MLS ID #3615065, Denise Lagrange. RealTracs MLS as distributed by MLS GRID
 - $1,495,0004 bd5 ba4.9k sqft1097 Johnny Hall Rd, Burns, TN 37029For Sale
 MLS ID #3251846, Jack Mahoney. RealTracs MLS as distributed by MLS GRID
 - $1,250,0003 bd3 ba2.2k sqft2157 Abiff Rd, Burns, TN 37029For SaleMLS ID #3269714, Chelsea Hawkins. RealTracs MLS as distributed by MLS GRID
- $729,9004 bd3 ba2.6k sqft1278 Spencer Mill Rd, Burns, TN 37029For SaleMLS ID #3610203, Nikki Spurlock. RealTracs MLS as distributed by MLS GRID
- $819,0003 bd3 ba3.3k sqft2151 Abiff Rd, Burns, TN 37029For SaleMLS ID #3512464, Paxton Perkins. RealTracs MLS as distributed by MLS GRID
- $998,0004 bd2 ba2.5k sqft1310 Bakers Work Rd, Burns, TN 37029For SaleMLS ID #3528897, Kelly Burgess. RealTracs MLS as distributed by MLS GRID
- $1,229,0004 bd4 ba3.3k sqft1619 Spencer Mill Rd, Burns, TN 37029New ConstructionMLS ID #3272089, Kristin Laine. RealTracs MLS as distributed by MLS GRID
- $1,500,0004 bd6 ba3.9k sqft7317 Sugar Camp Hollow Rd, Fairview, TN 37062For SaleMLS ID #3593928, Brianna Morant. RealTracs MLS as distributed by MLS GRID
- $1,995,0005 bd4 ba3.3k sqft610 Dogwood Way, Burns, TN 37029For SaleMLS ID #3245047, Samantha Howington. RealTracs MLS as distributed by MLS GRID
- $829,0003 bd3 ba3.1k sqft1032 Trainer Ave, Burns, TN 37029For SaleMLS ID #3514152, Tracy Smith. RealTracs MLS as distributed by MLS GRID
- $899,9003 bd3 ba2.9k sqft190 Jordan Cem Rd, Bon Aqua, TN 37025For SaleMLS ID #3610001, Missy Chandler. RealTracs MLS as distributed by MLS GRID
- $1,589,9003 bd3 ba4k sqft7362 Walker Rd, Fairview, TN 37062For SaleMLS ID #3287766, Mona Wilson. RealTracs MLS as distributed by MLS GRID
- $847,5004 bd3 ba2.3k sqft2264 Hogan Rd Lot 5, Burns, TN 37029New ConstructionMLS ID #3597869, Sara L. Glass. RealTracs MLS as distributed by MLS GRID
- $1,199,0004 bd3 ba3.6k sqft7300 Stirrup Ln, Fairview, TN 37062For SaleMLS ID #3502063, Leigh Ann Cook Richards, Broker. RealTracs MLS as distributed by MLS GRID
- $999,9004 bd4 ba4.8k sqft115 Jacobs Way, Bon Aqua, TN 37025For SaleMLS ID #3611035, Mark Dunham. RealTracs MLS as distributed by MLS GRID
- $1,268,0004 bd5 ba2.5k sqft7454 Sugar Camp Hollow Rd, Fairview, TN 37062New ConstructionMLS ID #3298144, Tim Kelly. RealTracs MLS as distributed by MLS GRID
- $973,8283 bd3 ba3.7k sqft3010 Spencer Mill Rd, Bon Aqua, TN 37025For SaleMLS ID #3542721, Jane Higgins. RealTracs MLS as distributed by MLS GRID
- $1,174,9905 bd5 ba4.2k sqft7299 Woodruff Dr, Fairview, TN 37062New ConstructionMLS ID #3618706, Miranda Bear. RealTracs MLS as distributed by MLS GRID
