Welcome to desirable Silver Knolls, where space, freedom, and the opportunity to create something truly your own come together. A rare find in this sought-after area, this single-story ranch-style home sits on a full acre and captures expansive mountain views, offering the peaceful setting and room to spread out that are becoming increasingly hard to find.
Featuring 3 bedrooms, 2 bathrooms, a functional floorplan, and an attached 2-car garage, this property offers comfortable everyday living with plenty of room to enjoy the outdoor lifestyle Northern Nevada is known for.
With no HOA, a horse stable, storage shed, RV access, and ample space for all your recreational vehicles, equipment, and outdoor toys, the possibilities here are endless. Bring your horses, enjoy weekend adventures, pursue your favorite outdoor hobbies, or simply appreciate the freedom and flexibility that come with owning land.
Enjoy the open space, beautiful mountain surroundings, and peaceful atmosphere of Silver Knolls, all while having room to grow and create the lifestyle you've been looking for. Properties offering a full acre, horse amenities, and this much potential are a rare opportunity. Come discover all that 11255 Cimarron Drive has to offer!
Active
$572,500
11255 Cimarron Dr, Reno, NV 89508
3beds
1,860sqft
Single Family Residence
Built in 1991
1 Acres Lot
$566,700 Zestimate®
$308/sqft
$-- HOA
What's special
Single-story ranch-style homeRv accessCaptures expansive mountain viewsHorse stableOpen spaceStorage shedBeautiful mountain surroundings
- 9 days
- 828
- 32
Likely to sell faster than
Zillow last checked:
Listing updated:
Listed by:
Michelle Escalante S.193607 775-440-0954,
Keller Williams Group One Inc.,
Heath Montgomery S.67157 775-287-6132,
Keller Williams Group One Inc.
Source: NNRMLS,MLS#: 260014160
Facts & features
Interior
Bedrooms & bathrooms
- Bedrooms: 3
- Bathrooms: 2
- Full bathrooms: 2
Heating
- Propane
Cooling
- Central Air
Appliances
- Included: Dishwasher, Disposal, Dryer, Electric Cooktop, Electric Oven, Electric Range, Oven, Refrigerator, Washer
- Laundry: Cabinets, Laundry Room
Features
- Breakfast Bar, Ceiling Fan(s), Central Vacuum, High Ceilings
- Flooring: Carpet, Tile
- Windows: Double Pane Windows
- Number of fireplaces: 1
- Fireplace features: Wood Burning Stove
- Common walls with other units/homes: No Common Walls
Interior area
- Total structure area: 1,860
- Total interior livable area: 1,860 sqft
Property
Parking
- Total spaces: 2
- Parking features: Additional Parking, Attached, Garage, RV Access/Parking
- Attached garage spaces: 2
Features
- Levels: One
- Stories: 1
- Patio & porch: Covered, Patio
- Exterior features: None
- Spa features: None
- Fencing: Back Yard
- Has view: Yes
- View description: Desert, Mountain(s), Valley
Lot
- Size: 1 Acres
- Features: Gentle Sloping
Details
- Additional structures: Barn(s), Shed(s)
- Parcel number: 08620310
- Zoning: LDS
- Horses can be raised: Yes
Construction
Type & style
- Home type: SingleFamily
- Property subtype: Single Family Residence
Materials
- Frame
- Foundation: Crawl Space
- Roof: Composition,Shingle
Condition
- New construction: No
- Year built: 1991
Utilities & green energy
- Sewer: Septic Tank
- Water: Well
- Utilities for property: Cable Available, Electricity Available, Internet Available, Phone Available, Cellular Coverage
Community & HOA
Community
- Security: Smoke Detector(s)
- Subdivision: Silver Knolls Ranchos 6A
HOA
- Has HOA: No
Location
- Region: Reno
Financial & listing details
- Price per square foot: $308/sqft
- Tax assessed value: $280,097
- Annual tax amount: $2,452
- Date on market: 11/12/2026
- Listing terms: 1031 Exchange,Cash,Conventional,FHA,VA Loan
Estimated market value
$566,700
$538,000 - $595,000
$2,833/mo
Price history
| Date | Event | Price |
|---|---|---|
| 11/12/2026 | Listed for sale | $572,500+218.1%$308/sqft |
Source:  NNRMLS #260014160 Report a problem | ||
| 6/27/1997 | Sold | $180,000$97/sqft |
Source: Public Record Report a problem | ||
Public tax history
| Year | Property taxes | Tax assessment |
|---|---|---|
| 2026 | $2,381 +3% | $98,034 -1.4% |
| 2025 | $2,313 +3% | $99,394 -1.1% |
| 2024 | $2,246 +3% | $100,491 +2.9% |
| 2023 | $2,181 +3% | $97,614 +22.1% |
| 2022 | $2,117 +3.1% | $79,920 +15.7% |
| 2021 | $2,054 +3% | $69,091 +0.7% |
| 2020 | $1,994 -2.9% | $68,591 |
| 2019 | $2,054 +3% | $68,591 +11.1% |
| 2018 | $1,994 +8.8% | $61,720 +1% |
| 2017 | $1,832 | $61,130 +0.5% |
| 2016 | $1,832 | $60,820 +2.9% |
| 2015 | $1,832 +3.2% | $59,132 +5.2% |
| 2014 | $1,775 | $56,209 +5.7% |
| 2013 | $1,775 | $53,178 |
| 2012 | -- | $53,178 +1.6% |
| 2011 | -- | $52,320 -0.9% |
| 2010 | -- | $52,779 -21.7% |
| 2009 | -- | $67,402 -5.5% |
| 2008 | -- | $71,322 -5.9% |
| 2007 | -- | $75,784 +29% |
| 2006 | -- | $58,766 +10.1% |
| 2005 | -- | $53,399 +4.2% |
| 2004 | -- | $51,268 -1.2% |
| 2003 | -- | $51,876 +8.7% |
| 2002 | -- | $47,743 |
| 2001 | -- | $47,743 |
Find assessor info on the county website
Monthly payment
Est. payment
Payment breakdown
Explore the cost of this home by adjusting the details. Changes won't be saved.Climate risks
Neighborhood: 89508
Nearby schools
Schools provided by the listing agent
- Elementary: Silver Lake
- Middle: OBrien
- High: North Valleys
Source: NNRMLS. This data may not be complete. We recommend contacting the local school district to confirm school assignments for this home.
Similar homes
- $579,9003 bd2 ba1.4k sqft10605 Bighorn Dr, Reno, NV 89508Active
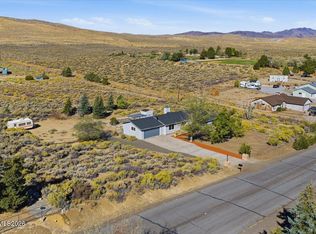
 MLS ID #260013293, Rob Simpson, BHG Drakulich Realty. NNRMLS
- $555,0004 bd2 ba2.3k sqft21009 Nine Mile Ct, Reno, NV 89508Active
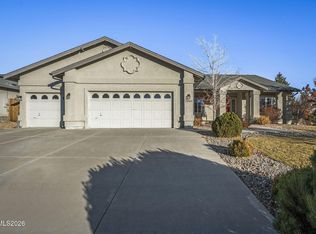 MLS ID #260014139, Desirae Young, Realty One Group Eminence. NNRMLS
- $565,0005 bd3 ba2.7k sqft18213 Grizzly Bear Ct, Reno, NV 89508Active
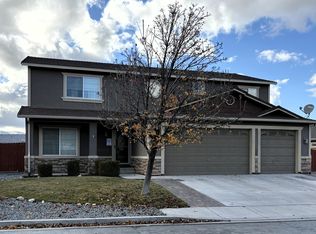 MLS ID #260014343, Janet Oliver, Assist-2-Sell Buyers & Sellers. NNRMLS
- $--3 bd2 ba1.1k sqft17705 Cold Springs Dr, Reno, NV 89508Auction
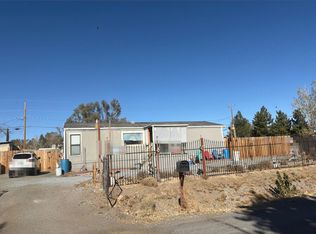 Auction.com 2
- $555,0004 bd3 ba2.2k sqft17620 Yearling Ct, Reno, NV 89508ActiveMLS ID #260014097, April Nieto, RE/MAX Gold. NNRMLS
- $585,0003 bd2 ba1.4k sqft690 Matterhorn Blvd, Reno, NV 89506ActiveMLS ID #260014218, Corey Carter, RE/MAX Professionals-Reno. NNRMLS
- $635,0003 bd2 ba2.3k sqft10400 Adobe Dr, Reno, NV 89508ActiveMLS ID #260007723, Leslie Henderson, Call It Closed International Realty. NNRMLS
- $499,0004 bd3 ba2.2k sqft18228 Cedar View Dr, Reno, NV 89508ActiveMLS ID #260014424, Eric Medgyesi, RE/MAX Professionals-Reno. NNRMLS
- $555,0004 bd2 ba2.1k sqft17745 Thunder River Dr, Reno, NV 89508ActiveMLS ID #260011218, Angeles Wanco, Ferrari-Lund Real Estate Reno. NNRMLS
- $535,0004 bd2 ba2.1k sqft17620 Rogue River Ct, Reno, NV 89508ActiveMLS ID #260014028, Rachel Griego, OpenDoor Brokerage LLC. NNRMLS
- $510,0004 bd2 ba2.1k sqft18220 Grizzly Bear Ct, Reno, NV 89508ActiveMLS ID #260013903, Johanna Summersett, BHG Drakulich Realty. NNRMLS
- $519,0003 bd3 ba2.1k sqft21103 Mount Evans Dr, Reno, NV 89508ActiveMLS ID #260010647, Holly O'Driscoll, Chase International-Damonte. NNRMLS
- $515,0003 bd2 ba1.6k sqft8948 Grisom Way, Reno, NV 89506ActiveMLS ID #260014315, Nancy Barrera Romero, LPT Realty, LLC. NNRMLS
- $469,9003 bd2 ba1.2k sqft290 Idaho St, Reno, NV 89506ActiveMLS ID #260014170, Sean Emo, Nevada Realty & Prop. Mgmt. NNRMLS
- $544,9994 bd3 ba2.2k sqft17791 Brushland Dr, Reno, NV 89508ActiveMLS ID #260001999, Eric Crosby, RE/MAX Gold. NNRMLS
- $467,0004 bd2 ba1.5k sqft18186 Spruce Lake Ct, Reno, NV 89508ActiveMLS ID #260014133, Kayla Hoog-Fry, Ferrari-Lund Real Estate Reno. NNRMLS
- $507,0003 bd3 ba2.1k sqft21105 Mount Evans Dr, Reno, NV 89508ActiveMLS ID #260010790, Jennifer Yano, eXp Realty. NNRMLS
- $450,0003 bd2 ba1.6k sqft17700 Davenport Ln, Reno, NV 89508ActiveMLS ID #260014084, Sandra Gabrielli, RE/MAX Professionals-Sparks. NNRMLS
