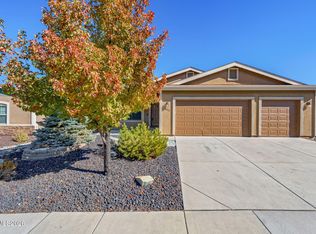
Room for everyday living and the adventures that come with Northern Nevada. Located in quiet Woodland Village, Cedar View offers versatile living, dedicated RV/boat/trailer parking and access, plus 360 mountain views. Two separate living areas provide flexibility for entertaining, relaxing, or creating a space of your own. New laminate flooring refreshes the main living areas, while the spacious kitchen offers generous counter and cabinet space. Enjoy a welcoming front porch, an expansive covered backyard deck, low-maintenance landscaping, and a large storage shed. Adventure is just steps away, with nearby BLM land offering access to dirt roads and open-space recreation. The community also features landscaped, lighted walking trails for a morning or evening stroll. Property is being offered for sale as-is.
Active
$499,000
18228 Cedar View Dr, Reno, NV 89508
4beds
2,273sqft
Single Family Residence
Built in 2005
6,098 Square Feet Lot
$-- Zestimate®
$220/sqft
$44/mo HOA
What's special
Low-maintenance landscapingLarge storage shedExpansive covered backyard deckSpacious kitchenWelcoming front porch
- 1 day
- 206
- 6
Likely to sell faster than
Zillow last checked:
Listing updated:
Listed by:
Eric Medgyesi S.180505 775-770-8890,
RE/MAX Professionals-Reno,
Samuel Olson S.177508 775-313-6744,
RE/MAX Professionals-Reno
Source: NNRMLS,MLS#: 260014424
Facts & features
Interior
Bedrooms & bathrooms
- Bedrooms: 4
- Bathrooms: 3
- Full bathrooms: 2
- 1/2 bathrooms: 1
Heating
- Forced Air, Natural Gas
Cooling
- Central Air
Appliances
- Included: Dishwasher, Disposal, Dryer, Gas Cooktop, Microwave, Refrigerator, Washer
- Laundry: Common Area, Shelves, Washer Hookup
Features
- Ceiling Fan(s), High Ceilings, Vaulted Ceiling(s), Walk-In Closet(s)
- Flooring: Carpet, Laminate, Tile
- Windows: Blinds, Drapes, Rods, Vinyl Frames
- Has fireplace: No
- Common walls with other units/homes: No Common Walls
Interior area
- Total structure area: 2,273
- Total interior livable area: 2,273 sqft
Property
Parking
- Total spaces: 2
- Parking features: Additional Parking, Attached, Garage, Garage Door Opener, RV Access/Parking
- Attached garage spaces: 2
Features
- Levels: Two
- Stories: 2
- Patio & porch: Covered, Patio, Deck
- Exterior features: Rain Gutters
- Spa features: None
- Fencing: Back Yard
- Has view: Yes
- View description: Desert, Mountain(s)
Lot
- Size: 6,098 Square Feet
- Features: Landscaped, Level
Details
- Additional structures: Shed(s)
- Parcel number: 55636104
- Zoning: MDS
Construction
Type & style
- Home type: SingleFamily
- Property subtype: Single Family Residence
Materials
- Frame
- Foundation: Concrete Perimeter, Crawl Space, Full Perimeter, Pillar/Post/Pier, Raised
- Roof: Composition,Pitched,Shingle
Condition
- New construction: No
- Year built: 2005
Utilities & green energy
- Sewer: Public Sewer
- Water: Public
- Utilities for property: Electricity Connected, Internet Connected, Natural Gas Connected, Sewer Connected, Water Connected, Cellular Coverage, Water Meter Installed
Community & HOA
Community
- Subdivision: Woodland Village Phase 12
HOA
- Has HOA: Yes
- Amenities included: Racquetball, None
- HOA fee: $132 quarterly
- HOA name: Woodland Village
Location
- Region: Reno
Financial & listing details
- Price per square foot: $220/sqft
- Tax assessed value: $331,109
- Annual tax amount: $3,569
- Date on market: 11/20/2026
- Listing terms: 1031 Exchange,Cash,Conventional,FHA,USDA Loan,VA Loan
Estimated market value
Not available
Estimated sales range
Not available
Not available
Price history
| Date | Event | Price |
|---|---|---|
| 11/20/2026 | Listed for sale | $499,000+51.2%$220/sqft |
Source:  NNRMLS #260014424 Report a problem | ||
| 4/2/2019 | Sold | $330,000+1.6%$145/sqft |
Source: eXp Realty #179620223 Report a problem | ||
| 3/11/2019 | Listed for sale | $324,700$143/sqft |
Source: Northern NV Real Estate Group #190002940 Report a problem | ||
| 3/11/2019 | Pending sale | $324,700$143/sqft |
Source: Northern NV Real Estate Group #190002940 Report a problem | ||
| 2/5/2019 | Listed for sale | $324,700-1.3%$143/sqft |
Source: EXP Realty #190001509 Report a problem | ||
| 7/1/2018 | Listing removed | $329,000$145/sqft |
Source: Ferrari-Lund R.E. Sparks #180006467 Report a problem | ||
| 6/22/2018 | Price change | $329,000-0.2%$145/sqft |
Source: Ferrari-Lund R.E. Sparks #180006467 Report a problem | ||
| 5/14/2018 | Listed for sale | $329,500+12.3%$145/sqft |
Source: Ferrari-Lund R.E. Sparks #180006467 Report a problem | ||
| 6/23/2005 | Sold | $293,500$129/sqft |
Source: Public Record Report a problem | ||
Public tax history
| Year | Property taxes | Tax assessment |
|---|---|---|
| 2026 | $3,349 +7% | $115,888 -1.6% |
| 2025 | $3,130 +7.6% | $117,824 +4.6% |
| 2024 | $2,908 +6.8% | $112,591 +5.4% |
| 2023 | $2,724 +10.5% | $106,773 +19.9% |
| 2022 | $2,465 +11.4% | $89,084 +6.5% |
| 2021 | $2,213 +34.3% | $83,662 +5.5% |
| 2020 | $1,648 -25.5% | $79,303 |
| 2019 | $2,213 +34.3% | $79,303 +8.5% |
| 2018 | $1,648 +10.7% | $73,094 +1.6% |
| 2017 | $1,489 | $71,976 0% |
| 2016 | $1,489 | $71,981 +4.6% |
| 2015 | $1,489 +3.3% | $68,795 +29.4% |
| 2014 | $1,442 | $53,179 +23.1% |
| 2013 | $1,442 | $43,194 |
| 2012 | -- | $43,194 -23% |
| 2011 | -- | $56,123 |
| 2010 | -- | $56,123 -20% |
| 2009 | -- | $70,138 -3.5% |
| 2008 | -- | $72,663 -9.2% |
| 2007 | -- | $80,040 +23.4% |
| 2006 | -- | $64,883 +17% |
| 2005 | -- | $55,450 |
| 2004 | -- | -- |
Find assessor info on the county website
Monthly payment
Est. payment
Payment breakdown
Explore the cost of this home by adjusting the details. Changes won't be saved.Climate risks
Neighborhood: Cold Springs
Nearby schools
Schools provided by the listing agent
- Elementary: Gomes
- Middle: Cold Springs
- High: North Valleys
Source: NNRMLS. This data may not be complete. We recommend contacting the local school district to confirm school assignments for this home.
Similar homes
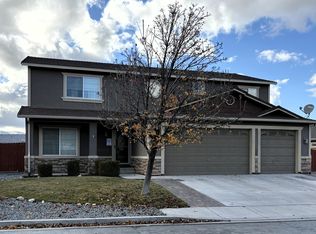
- $565,0005 bd3 ba2.7k sqft18213 Grizzly Bear Ct, Reno, NV 89508Active
 MLS ID #260014343, Janet Oliver, Assist-2-Sell Buyers & Sellers. NNRMLS
- $467,0004 bd2 ba1.5k sqft18186 Spruce Lake Ct, Reno, NV 89508Active
 MLS ID #260014133, Kayla Hoog-Fry, Ferrari-Lund Real Estate Reno. NNRMLS
- $555,0004 bd3 ba2.2k sqft17620 Yearling Ct, Reno, NV 89508Active
 MLS ID #260014097, April Nieto, RE/MAX Gold. NNRMLS
- $510,0004 bd2 ba2.1k sqft18220 Grizzly Bear Ct, Reno, NV 89508Active
 MLS ID #260013903, Johanna Summersett, BHG Drakulich Realty. NNRMLS
- $535,0004 bd2 ba2.1k sqft17620 Rogue River Ct, Reno, NV 89508ActiveMLS ID #260014028, Rachel Griego, OpenDoor Brokerage LLC. NNRMLS
- $499,9006 bd3 ba2.2k sqft18263 Morning Breeze Dr, Reno, NV 89508ActiveMLS ID #260011047, Regina Lockwood, Ferrari-Lund Real Estate Reno. NNRMLS
- $515,0004 bd3 ba1.9k sqft18212 Polar Bear Ct, Reno, NV 89508ActiveMLS ID #260010127, Brittany Smith, Real Broker LLC. NNRMLS
- $450,0003 bd2 ba1.6k sqft17700 Davenport Ln, Reno, NV 89508ActiveMLS ID #260014084, Sandra Gabrielli, RE/MAX Professionals-Sparks. NNRMLS
- $555,0004 bd2 ba2.3k sqft21009 Nine Mile Ct, Reno, NV 89508ActiveMLS ID #260014139, Desirae Young, Realty One Group Eminence. NNRMLS
- $519,0004 bd2 ba1.9k sqft18639 Haskell Peak Ct, Reno, NV 89508ActiveMLS ID #260011968, Meka Reade, Real Broker LLC. NNRMLS
- $507,0003 bd3 ba2.1k sqft21105 Mount Evans Dr, Reno, NV 89508ActiveMLS ID #260010790, Jennifer Yano, eXp Realty. NNRMLS
- $544,9994 bd3 ba2.2k sqft17791 Brushland Dr, Reno, NV 89508ActiveMLS ID #260001999, Eric Crosby, RE/MAX Gold. NNRMLS
- $493,0003 bd2 ba1.5k sqft18674 Ginny Creek Ct, Reno, NV 89508ActiveMLS ID #260013535, Holly O'Driscoll, Chase International-Damonte. NNRMLS
- $545,0004 bd3 ba2.1k sqft18527 Mountain Ash Ct, Reno, NV 89508ActiveMLS ID #260011626, Matthew Janess, RE/MAX Professionals-Reno. NNRMLS
- $519,0003 bd3 ba2.1k sqft21103 Mount Evans Dr, Reno, NV 89508ActiveMLS ID #260010647, Holly O'Driscoll, Chase International-Damonte. NNRMLS
- $469,9003 bd2 ba1.4k sqft18360 Whitebark Ct, Reno, NV 89508ActiveMLS ID #260007667, Michael Lycans, Coldwell Banker Select Reno. NNRMLS
- $488,0003 bd2 ba1.5k sqft18723 Jones Creek Ct, Reno, NV 89508ActiveMLS ID #260011396, Kristen Tolley, Ferrari-Lund R.E. Sparks. NNRMLS
- $572,5003 bd2 ba1.8k sqft11255 Cimarron Dr, Reno, NV 89508ActiveMLS ID #260014160, Michelle Escalante, Keller Williams Group One Inc.. NNRMLS
