
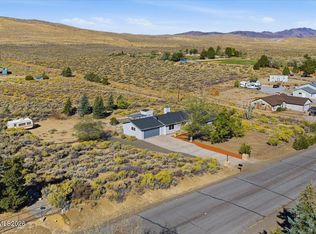
Almost 2 acres of horse property with a 2000 sq ft wrap-around deck and views in every direction. The home is cozy, fully remodeled an a well appointed ranch style haven. 3 Bedrooms, two oversized modern bathrooms, and a recently renovated and permitted 700 square foot daylight walk-out basement with laundry room, game room, and office. 2 car garage, carport, and ample outdoor parking. Lean-to and partial horse fencing. Peaceful surroundings and great neighbors with views that are simply stunning! This property is sure to impress even the pickiest of buyers. Located 20 minutes from downtown Reno in the Red Rock area. Great location for access to Susanville.
Active
Price cut: $35K (10/13)
$650,000
10400 Adobe Dr, Reno, NV 89508
3beds
2,350sqft
Single Family Residence
Built in 1978
1.96 Acres Lot
$638,900 Zestimate®
$277/sqft
$-- HOA
What's special
Ample outdoor parkingViews in every directionTwo oversized modern bathroomsPartial horse fencingLaundry roomGame roomCozy fully remodeled
- 130 days
- 1,242
- 77
Zillow last checked:
Listing updated:
Listed by:
Leslie Henderson BS.145627 775-815-9511,
Call It Closed International Realty
Source: NNRMLS,MLS#: 260007723
Facts & features
Interior
Bedrooms & bathrooms
- Bedrooms: 3
- Bathrooms: 2
- Full bathrooms: 2
Heating
- Wood Stove, Baseboard, Oil
Cooling
- Electric
Appliances
- Included: Dishwasher, Disposal, Dryer, Electric Cooktop, Electric Range, Microwave, Oven, Refrigerator, Self Cleaning Oven, Washer
- Laundry: In Basement, Laundry Room, Sink, Washer Hookup
Features
- Breakfast Bar, High Ceilings, Kitchen Island, Pantry, Master Downstairs, Vaulted Ceiling(s), Walk-In Closet(s)
- Flooring: Carpet, Laminate, Tile
- Windows: Blinds, Double Pane Windows, Vinyl Frames, Window Coverings
- Basement: Finished,Basement - Walk-Out/Daylight
- Number of fireplaces: 1
- Fireplace features: Wood Burning Stove
- Common walls with other units/homes: No Common Walls
Interior area
- Total structure area: 2,350
- Total interior livable area: 2,350 sqft
Property
Parking
- Total spaces: 10
- Parking features: Additional Parking, Attached, Carport, Garage, Parking Pad, RV Access/Parking
- Attached garage spaces: 2
- Has carport: Yes
Features
- Levels: Two
- Stories: 2
- Patio & porch: Wrap Around, Terrace, Patio, Deck
- Exterior features: Balcony, Multiple Entry Flat or Ramped
- Spa features: None
- Fencing: Partial
- Has view: Yes
- View description: City, Desert, Mountain(s), Valley
Lot
- Size: 1.96 Acres
- Features: Gentle Sloping, Landscaped, Level, Rolling Slope, Sprinklers In Front
Details
- Additional structures: Outbuilding
- Parcel number: 08706022
- Zoning: LDS
- Horses can be raised: Yes
Construction
Type & style
- Home type: SingleFamily
- Property subtype: Single Family Residence
Materials
- Foundation: Crawl Space, Full Perimeter
- Roof: Composition,Pitched
Condition
- New construction: No
- Year built: 1978
Utilities & green energy
- Sewer: Septic Tank
- Water: Private, Well
- Utilities for property: Cable Available, Electricity Available, Electricity Connected, Internet Available, Phone Available, Cellular Coverage
Community & HOA
Community
- Security: Carbon Monoxide Detector(s), Security Lights, Smoke Detector(s)
- Subdivision: Silver Knolls Ranch Estates 3
HOA
- Has HOA: No
Location
- Region: Reno
Financial & listing details
- Price per square foot: $277/sqft
- Tax assessed value: $302,137
- Annual tax amount: $2,356
- Date on market: 6/17/2026
- Cumulative days on market: 130 days
- Listing terms: 1031 Exchange,Cash,Conventional,FHA,USDA Loan,VA Loan
Estimated market value
$638,900
$607,000 - $671,000
$3,415/mo
Price history
| Date | Event | Price |
|---|---|---|
| 10/13/2026 | Price change | $650,000-5.1%$277/sqft |
Source:  NNRMLS #260007723 Report a problem NNRMLS #260007723 Report a problem | ||
| 10/2/2026 | Price change | $685,000-4.9%$291/sqft |
Source: NNRMLS #260007723 Report a problem | ||
| 9/25/2026 | Price change | $720,000-4%$306/sqft |
Source: NNRMLS #260007723 Report a problem | ||
| 8/19/2026 | Price change | $750,000-0.7%$319/sqft |
Source: NNRMLS #260007723 Report a problem | ||
| 8/5/2026 | Price change | $755,000-2.5%$321/sqft |
Source: NNRMLS #260007723 Report a problem | ||
| 7/24/2026 | Price change | $774,000-1.9%$329/sqft |
Source: NNRMLS #260007723 Report a problem | ||
| 6/17/2026 | Listed for sale | $789,000+125.4%$336/sqft |
Source: NNRMLS #260007723 Report a problem | ||
| 5/23/2018 | Sold | $350,000$149/sqft |
Source: Public Record Report a problem | ||
Public tax history
| Year | Property taxes | Tax assessment |
|---|---|---|
| 2026 | $2,356 +3% | $105,748 +27.6% |
| 2025 | $2,288 +3% | $82,872 -1.8% |
| 2024 | $2,222 +8% | $84,428 +1.7% |
| 2023 | $2,058 +8% | $82,990 +21.4% |
| 2022 | $1,905 +1.2% | $68,384 +16.4% |
| 2021 | $1,883 +5% | $58,749 +0.1% |
| 2020 | $1,793 -4.8% | $58,683 |
| 2019 | $1,883 +5% | $58,683 +11.1% |
| 2018 | $1,793 +9.7% | $52,808 -0.8% |
| 2017 | $1,634 | $53,222 +2.6% |
| 2016 | $1,634 | $51,864 +0.2% |
| 2015 | $1,634 +3.2% | $51,785 +4.1% |
| 2014 | $1,583 | $49,767 +4.9% |
| 2013 | $1,583 | $47,443 +0.2% |
| 2012 | -- | $47,367 +8.6% |
| 2011 | -- | $43,603 -3.6% |
| 2010 | -- | $45,211 -35% |
| 2009 | -- | $69,563 -7.7% |
| 2008 | -- | $75,338 +9.4% |
| 2007 | -- | $68,894 +31.7% |
| 2006 | -- | $52,305 +9.8% |
| 2005 | -- | $47,634 +3.9% |
| 2004 | -- | $45,854 -1.1% |
| 2003 | -- | $46,376 +1.5% |
| 2002 | -- | $45,702 |
| 2001 | -- | $45,702 |
Find assessor info on the county website
Monthly payment
Est. payment
Payment breakdown
Explore the cost of this home by adjusting the details. Changes won't be saved.Climate risks
Neighborhood: 89508
Nearby schools
Schools provided by the listing agent
- Elementary: Silver Lake
- Middle: Cold Springs
- High: North Valleys
Source: NNRMLS. This data may not be complete. We recommend contacting the local school district to confirm school assignments for this home.
Similar homes
- $579,9003 bd2 ba1.4k sqft10605 Bighorn Dr, Reno, NV 89508Active
 MLS ID #260013293, Rob Simpson, BHG Drakulich Realty. NNRMLS
 - $555,3794 bd2 ba2.3k sqft21009 Nine Mile Ct, Reno, NV 89508Active
 MLS ID #260010245, Sheena Brooks, Real Broker LLC. NNRMLS
 - $679,9004 bd3 ba1.9k sqft105 Arabian Way, Reno, NV 89508Active
 MLS ID #260013346, Amy Lang, Haute Properties NV. NNRMLS
 - $538,0003 bd3 ba1.4k sqft11725 Oregon Blvd, Reno, NV 89506Active
 MLS ID #260009718, Brian Kuykendall, Keller Williams Group One Inc.. NNRMLS
 - $560,0003 bd2 ba1.4k sqft26905 Fetlock Dr, Reno, NV 89508ActiveMLS ID #260013260, Gloria Hapin, Ferrari-Lund Real Estate Reno. NNRMLS
- $539,9004 bd2 ba1.7k sqft20888 White Rock Dr, Reno, NV 89508ActiveMLS ID #260012668, Anthony DeMartino, Wedgewood Homes Realty. NNRMLS
- $630,0003 bd2 ba1.8k sqft4043 Kings Row, Reno, NV 89503ActiveMLS ID #260008221, Karen Walker-Hill, Ferrari-Lund Real Estate Reno. NNRMLS
- $659,9004 bd2 ba2.1k sqft7400 Lacerta Dr, Sparks, NV 89436ActiveMLS ID #260013311, Heath Montgomery, Keller Williams Group One Inc.. NNRMLS
- $724,0003 bd2 ba1.8k sqft3880 Piccadilly Dr, Reno, NV 89509ActiveMLS ID #250058206, Jesse Morales, RE/MAX Professionals-Reno. NNRMLS
- $620,0003 bd2 ba1.4k sqft4029 Kings Row, Reno, NV 89503ActiveMLS ID #260012075, Laurie VandeBrake, Bliss Realty LLC. NNRMLS
- $610,0005 bd3 ba2.4k sqft9319 Bay Ct, Reno, NV 89506ActiveMLS ID #260011988, Dilyn Rooker, Marmot Properties, LLC. NNRMLS
- $769,0004 bd3 ba1.9k sqft183 Shetland Cir, Reno, NV 89508ActiveMLS ID #260010997, Johanna Summersett, BHG Drakulich Realty. NNRMLS
- $479,5003 bd2 ba1.3k sqft530 Paradise Valley Rd, Reno, NV 89506ActiveMLS ID #260013508, Alfyn Gestoso, Hello Real Estate Center. NNRMLS
- $660,0004 bd3 ba2.2k sqft1477 Kinglet Dr, Sparks, NV 89441ActiveMLS ID #260007734, Tara Copp, Keller Williams Group One Inc.. NNRMLS
- $650,0002 bd2 ba2k sqft1260 Wakefield Trl, Reno, NV 89523ActiveMLS ID #260010527, Ellen Smith, Coldwell Banker Select Reno. NNRMLS
- $379,9003 bd2 ba1.2k sqft17945 Blackbird Dr, Reno, NV 89508ActiveMLS ID #260011394, Luz Maria Lonato-Arias, Hello Real Estate Center. NNRMLS
- $690,0004 bd3 ba1.8k sqft2954 Glenview Dr, Reno, NV 89503ActiveMLS ID #260011521, Tawny Garrick, Sierra Sotheby's International. NNRMLS
- $540,0004 bd2 ba1.9k sqft9090 Convair Way, Reno, NV 89506ActiveMLS ID #260011420, Cheryl Largen, Ferrari-Lund Real Estate Reno. NNRMLS
- $584,0003 bd2 ba1.5k sqft3281 Platte River Ct, Reno, NV 89503ActiveMLS ID #260007588, Rob Simpson, BHG Drakulich Realty. NNRMLS
- $689,0004 bd4 ba3.1k sqft201 Sunnyside Dr, Reno, NV 89503ActiveMLS ID #260012364, Darren Maxfield, Sierra Nevada Properties-Reno. NNRMLS
