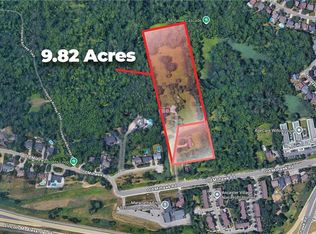
THIS EXCEPTIONAL PROPERTY IS SITUATED IN ONE OF ANCASTER’S MOST PRESTIGIOUS AND HIGHLY SOUGHT-AFTER NEIGHBOURHOODS, OFFERING A RARE COMBINATION OF PRIVACY, NATURAL SURROUNDINGS, AND SIGNIFICANT FUTURE POTENTIAL. COMPRISING TWO MERGED PARCELS TOTALING APPROXIMATELY 10 ACRES, THE PROPERTY PRESENTS A UNIQUE OPPORTUNITY FOR POTENTIAL DEVELOPMENT, WITH SOME PRELIMINARY STUDIES ALREADY COMPLETED. THE SETTING IS TRULY REMARKABLE, SURROUNDED BY CONSERVATION LANDS AND DISTINGUISHED BY NEIGHBOURING MULTI -MILLION DOLLAR ESTATES. ENHANCING BOTH ITS EXCLUSIVITY AND LONG-TERM VALUE. CURRENTLY, THE PROPERTY FEATURES TWO RESIDENCES, INCLUDING A PRIMARY HOME OF APPROXIMATELY 5,000 SQUARE FEET, AS WELL AS A SECONDARY DWELLING, PROVIDING ADDITIONAL INCOME POTENTIAL. THIS IS AN OUTSTANDING OPPORTUNITY FOR INVESTORS AND DEVELOPERS SEEKING A PRIME LANDHOLDING IN A PREMIER LOCATION WITH FUTURE GROWTH PROSPECTS.
For sale
C$8,790,000
1127 & 1135 Old Mohawk Rd, Hamilton, ON L9G 3K9
5beds
5,174sqft
Single Family Residence, Residential
Built in ----
8.72 Acres Lot
$-- Zestimate®
C$1,699/sqft
C$-- HOA
What's special
Natural surroundingsSurrounded by conservation landsSecondary dwelling
- 105 days |
- 11 |
- 0 |
Zillow last checked:
Listing updated:
Listed by:
Fadi Mohaisen, Salesperson,
Homelife Professionals Realty Inc.,
Adam A. Ezak, Salesperson,
Homelife Professionals Realty Inc.
Source: ITSO,MLS®#: 40816136Originating MLS®#: Cornerstone Association of REALTORS®
Facts & features
Interior
Bedrooms & bathrooms
- Bedrooms: 5
- Bathrooms: 3
- Full bathrooms: 3
- Main level bathrooms: 1
- Main level bedrooms: 2
Bedroom
- Level: Main
Bedroom
- Level: Main
Other
- Level: Second
Bedroom
- Level: Second
Bedroom
- Level: Second
Bathroom
- Features: 3-Piece, Ensuite
- Level: Main
Bathroom
- Features: 5+ Piece, Carpet, Ensuite
- Level: Second
Bathroom
- Features: 4-Piece
- Level: Second
Basement
- Features: 3-Piece
- Level: Basement
Dining room
- Level: Main
Family room
- Level: Main
Foyer
- Level: Main
Foyer
- Level: Second
Kitchen
- Level: Main
Laundry
- Level: Main
Living room
- Level: Main
Recreation room
- Level: Main
Heating
- Electric, Natural Gas
Cooling
- Central Air
Appliances
- Included: Water Heater Owned
- Laundry: Main Level
Features
- Basement: Full,Finished
- Has fireplace: No
Interior area
- Total structure area: 7,332
- Total interior livable area: 5,174 sqft
- Finished area above ground: 5,174
- Finished area below ground: 2,158
Property
Parking
- Total spaces: 13
- Parking features: Attached Garage, Private Drive Triple+ Wide
- Attached garage spaces: 3
- Uncovered spaces: 10
Features
- Stories: 2
- Frontage type: North
- Frontage length: 385.53
Lot
- Size: 8.72 Acres
- Dimensions: 385.53 x 985.56
- Features: Rural, Rectangular, Greenbelt, Highway Access, Park, Place of Worship, Public Transit, Schools, Shopping Nearby
Details
- Parcel number: 170780388
- Zoning: A
Construction
Type & style
- Home type: SingleFamily
- Property subtype: Single Family Residence, Residential
Materials
- Brick, Vinyl Siding
- Foundation: Concrete Block
- Roof: Asphalt Shing
Condition
- 51-99 Years
- New construction: No
Utilities & green energy
- Sewer: Septic Tank
- Water: Municipal, Well
Community & HOA
Location
- Region: Hamilton
Financial & listing details
- Price per square foot: C$1,699/sqft
- Annual tax amount: C$28,662
- Date on market: 4/8/2026
- Inclusions: None
Fadi Mohaisen, Salesperson
Fadi Mohaisen, Salesperson
(905) 746-3234
By pressing Contact Agent, you agree that the real estate professional identified above may call/text you about your search, which may involve use of automated means and pre-recorded/artificial voices. You don't need to consent as a condition of buying any property, goods, or services. Message/data rates may apply. You also agree to our Terms of Use. Zillow does not endorse any real estate professionals. We may share information about your recent and future site activity with your agent to help them understand what you're looking for in a home.
Price history
| Date | Event | Price |
|---|---|---|
| 4/8/2026 | Listed for sale | C$8,790,000C$1,699/sqft |
Source: ITSO #40816136 Report a problem | ||
Public tax history
Tax history is unavailable.
Climate risks
Neighborhood: Scenic Woods
Nearby schools
GreatSchools rating
No schools nearby
We couldn't find any schools near this home.
- C$8,790,0008.723 Acres1127 & 1135 Old Mohawk Rd, Hamilton, ON L9G3K9Lot/Land
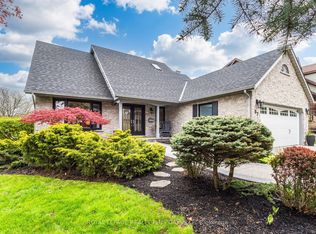
- C$---- bd-- ba-- sqft1019 Old Mohawk Rd, Hamilton, ON L9G3K9Off Market
- C$1,399,0005 bd4 ba-- sqft67 Honeysuckle Cres, Hamilton, ON L9K1B2For Sale
- C$---- bd-- ba-- sqft138 Lavender Dr, Hamilton, ON L9K1B6Off Market
- C$1,199,9005 bd5 ba-- sqft38 Sundrop Ct, Hamilton, ON L9K1G5For Sale
- C$1,199,9005 bd5 ba3.3k sqft38 Sundrop Ct, Ancaster, ON L9K1G5For Sale
- C$1,060,0005 bd3 ba2.2k sqft133 Lavender Dr, Hamilton, ON L9K1B6Sold
- C$1,005,0004 bd3 ba2.4k sqft95 Bluebell Cres, Hamilton, ON L9K1E9Sold
Similar homes
- C$4,500,0005 bd5 ba4.3k sqft938 Governors Rd, Hamilton, ON L9H 5E3New Construction
 MLS ID #40834944, Karen Hewson, Salesperson, Keller Williams Edge Realty. ITSO
 - C$5,695,0008 bd6 ba5k sqft814 Binkley Rd, Ancaster, ON L9H 5E3New Construction
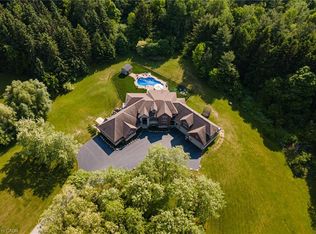 MLS ID #40817309, Kevin Roger Girard, Salesperson, Royal LePage State Realty Inc.. ITSO
 - C$4,750,0005 bd6 ba4.9k sqft28 Millcreek Ct, Hamilton, ON L9G 4Z3For Sale
 MLS ID #40843389, Drew Woolcott, Broker, RE/MAX Escarpment Realty Inc.. ITSO
 - C$5,995,0003 bd6 ba5.4k sqft1099 Mineral Springs Rd, Ancaster, ON L9H 5E3New Construction
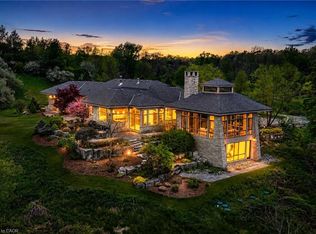 MLS ID #40832752, Kevin Roger Girard, Salesperson, Royal LePage State Realty Inc.. ITSO
 - C$5,910,0002 bd3 ba2.8k sqft1046 Book Rd W, Ancaster, ON L9G 3L1For SaleMLS ID #40848220, Rod Frank, Salesperson, RE/MAX Escarpment Frank Realty. ITSO
- C$6,799,0006 bd7 ba3.9k sqft3205 Highpoint Ct, Burlington, ON L7P 0P9For SaleMLS ID #40836530, David Bakowsky, Salesperson, RE/MAX Escarpment Realty Inc.. ITSO
- C$7,500,0003 bd6 ba6.4k sqft865 Glenwood Ave, Burlington, ON L7T 2J8For SaleMLS ID #40835388, Vincent Fracassi, Salesperson, Coldwell Banker Community Professionals. ITSO
- C$5,950,0005 bd6 ba3.8k sqft777 Shadeland Ave, Burlington, ON L7T 2M2For SaleMLS ID #40839952, David Bakowsky, Salesperson, RE/MAX Escarpment Realty Inc.. ITSO
- C$4,489,0005 bd4 ba3.7k sqft214 Jerseyville Rd, Brant, ON N3T 5M1For SaleMLS ID #40835581, Faisal Susiwala, Broker of Record, RE/MAX TWIN CITY FAISAL SUSIWALA REALTY. ITSO
- C$6,999,0006 bd7 ba5.4k sqft597 Old York Rd, Burlington, ON L7P 4Y6For SaleMLS ID #40833964, Greg Kuchma, Broker, RE/MAX Escarpment Realty Inc.. ITSO
- C$5,500,0004 bd6 ba4k sqft17 Lochside Dr, Stoney Creek, ON L8E 5T6For SaleMLS ID #40845249, Alexandra Borondy, Salesperson, RE/MAX Escarpment Realty Inc.. ITSO
- C$4,459,0005 bd4 ba4.5k sqft277 Shoreacres Rd, Burlington, ON L7L 2H3For SaleMLS ID #40835757, Michael O'sullivan, Salesperson, RE/MAX Escarpment Realty Inc.. ITSO
- C$7,470,0005 bd7 ba4.4k sqft129 Wolfdale Ave, Oakville, ON L6L 4R9For SaleMLS ID #40839389, Alex Irish, Salesperson, RE/MAX Escarpment Realty Inc.. ITSO
- C$4,498,8006 bd5 ba4.1k sqft624 N Shore Blvd E, Burlington, ON L7T 1X2For SaleMLS ID #40814223, Michael Brejnik, Salesperson, Royal LePage Burloak Real Estate Services. ITSO
- C$6,195,0004 bd5 ba6.4k sqft162 Fruitland Ave, Burlington, ON L7N 1W7For SaleMLS ID #40837842, Michael O'sullivan, Salesperson, RE/MAX Escarpment Realty Inc.. ITSO
- C$4,399,0005 bd6 ba4.1k sqft146 3rd Line, Oakville, ON L6L 3Z8For SaleMLS ID #40847990, Christopher Invidiata, Salesperson, RE/MAX Aboutowne Realty Corp.. ITSO
- C$4,650,0005 bd5 ba4k sqft1098 Lakeshore Rd W, Oakville, ON L6L 1E7For SaleMLS ID #40842845, Ruby Gill, Salesperson, The Agency. ITSO
- C$4,675,0005 bd4 ba2.7k sqft3346 Lakeshore Rd W, Oakville, ON L6L 6S6For SaleMLS ID #40841313, Alex Irish, Salesperson, RE/MAX Escarpment Realty Inc.. ITSO
- C$4,995,0005 bd5 ba3.5k sqft130 Edgecliffe Pl, Burlington, ON L7L 3Z3For SaleMLS ID #40846046, Alex Irish, Salesperson, RE/MAX Escarpment Realty Inc.. ITSO
- C$5,500,0003 bd3 ba2.8k sqft3312 Lakeland Cres, Burlington, ON L7N 1B8For SaleMLS ID #40840376, Michael O'sullivan, Salesperson, RE/MAX Escarpment Realty Inc.. ITSO
