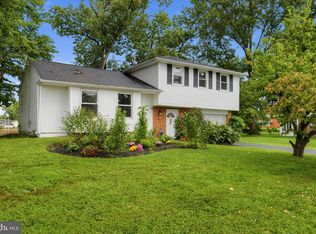
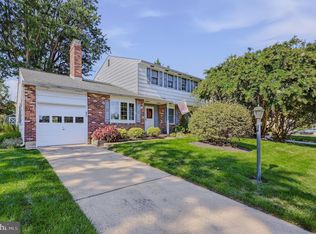
Only a Job relocation makes this wonderful 4-bedroom, 2 Full Bath, 2 Powder room home with a first-floor master suite that seamlessly blends modern comfort with timeless style available. From the enlarged kitchen and updated roof to the redone hardwood floors, every detail has been thoughtfully curated to provide a contemporary living experience. Beautiful hardwood floors run under the carpet in the first-floor family room, office, and Master bedroom. Enjoy an energy-efficient home with a recently upgraded HVAC system, ensuring a comfortable environment year-round while keeping utility costs in check. The exterior boasts not only curb appeal but also durability with recently updated siding and windows. These enhancements not only elevate the aesthetic charm but also contribute to the long-term resilience of the property. The kitchen is equipped with modern appliances and a functional layout. Entertaining is a breeze with an open floor plan that seamlessly connects the kitchen, dining, and living area. With four bedrooms, the home offers versatility for families, guests, and a dedicated home office area. Each room is thoughtfully designed to accommodate various lifestyle needs. ENLARGED ATTACHED 1 car garage with additional storage in the rear makes this a great home for car enthusiasts. The home is convenient to 95, Route 1, Christiana Hospital, and shopping.
Coming soon 09/25
$410,000
1127 Greentree Rd, Newark, DE 19713
4beds
1,762sqft
Single Family Residence
Built in 1957
7,840 Square Feet Lot
$-- Zestimate®
$233/sqft
$-- HOA
What's special
- 21 hours
- 22
- 6
Zillow last checked:
Listing updated:
Listed by:
Carol Quattrociocchi 302-530-4260,
EXP Realty, LLC 8885434829
Source: Bright MLS,MLS#: DENC2111970
Facts & features
Interior
Bedrooms & bathrooms
- Bedrooms: 4
- Bathrooms: 4
- Full bathrooms: 2
- 1/2 bathrooms: 2
- Main level bathrooms: 2
- Main level bedrooms: 1
Basement
- Area: 0
Heating
- Central, Natural Gas
Cooling
- Central Air, Electric
Appliances
- Included: Electric Water Heater
Features
- Has basement: No
- Has fireplace: No
Interior area
- Total structure area: 1,762
- Total interior livable area: 1,762 sqft
- Finished area above ground: 1,762
- Finished area below ground: 0
Property
Parking
- Total spaces: 1
- Parking features: Garage Faces Front, Attached, Driveway
- Attached garage spaces: 1
- Has uncovered spaces: Yes
Accessibility
- Accessibility features: None
Features
- Levels: Two
- Stories: 2
- Pool features: None
Lot
- Size: 7,840 Square Feet
- Dimensions: 70.00 x 120.00
Details
- Additional structures: Above Grade, Below Grade
- Parcel number: 09023.30214
- Zoning: NC6.5
- Special conditions: Standard
Construction
Type & style
- Home type: SingleFamily
- Architectural style: Other
- Property subtype: Single Family Residence
Materials
- Vinyl Siding
- Foundation: Block
Condition
- New construction: No
- Year built: 1957
Utilities & green energy
- Sewer: Public Sewer
- Water: Public
Community & HOA
Community
- Subdivision: Hillside Heights
HOA
- Has HOA: No
Location
- Region: Newark
Financial & listing details
- Price per square foot: $233/sqft
- Tax assessed value: $53,500
- Annual tax amount: $2,211
- Date on market: 9/25/2026
- Listing agreement: Exclusive Right To Sell
- Ownership: Fee Simple
Estimated market value
Not available
Estimated sales range
Not available
Not available
Price history
| Date | Event | Price |
|---|---|---|
| 4/11/2024 | Sold | $380,000-2.5%$216/sqft |
Source:  Bright MLS #DENC2056602 Report a problem Bright MLS #DENC2056602 Report a problem | ||
| 3/18/2024 | Pending sale | $389,900$221/sqft |
Source: Bright MLS #DENC2056602 Report a problem | ||
| 3/14/2024 | Listing removed | -- |
Source: Bright MLS #DENC2056602 Report a problem | ||
| 3/12/2024 | Price change | $389,900-2.5%$221/sqft |
Source: Bright MLS #DENC2056602 Report a problem | ||
| 3/1/2024 | Listed for sale | $399,900$227/sqft |
Source: Bright MLS #DENC2056602 Report a problem | ||
| 3/24/2021 | Listing removed | -- |
Source: Owner Report a problem | ||
| 8/25/2018 | Listing removed | $1,695$1/sqft |
Source: Owner Report a problem | ||
| 8/8/2018 | Listed for rent | $1,695$1/sqft |
Source: Owner Report a problem | ||
Public tax history
| Year | Property taxes | Tax assessment |
|---|---|---|
| 2025 | $3,235 +42% | $322,100 +502.1% |
| 2024 | $2,278 +2.8% | $53,500 |
| 2023 | $2,216 +0.2% | $53,500 |
| 2022 | $2,211 +2.2% | $53,500 |
| 2021 | $2,164 +2.7% | $53,500 |
| 2020 | $2,108 +13.2% | $53,500 |
| 2019 | $1,863 +6.4% | $53,500 |
| 2017 | $1,750 +13.9% | $53,500 |
| 2016 | $1,536 | $53,500 |
| 2015 | $1,536 -3.4% | $53,500 +4.7% |
| 2014 | $1,590 | $51,100 |
| 2013 | -- | $51,100 |
| 2012 | -- | $51,100 |
| 2011 | -- | $51,100 |
| 2010 | -- | $51,100 |
| 2009 | -- | $51,100 |
| 2008 | -- | $51,100 |
| 2007 | -- | $51,100 |
| 2006 | -- | $51,100 |
| 2005 | -- | $51,100 |
| 2004 | -- | $51,100 |
| 2003 | -- | $51,100 |
| 2002 | -- | $51,100 |
| 2001 | -- | $51,100 |
Find assessor info on the county website
Monthly payment
Est. payment
Payment breakdown
Explore the cost of this home by adjusting the details. Changes won't be saved.Climate risks
Neighborhood: Hillside Heights
Nearby schools
Schools provided by the listing agent
- District: Christina
Source: Bright MLS. This data may not be complete. We recommend contacting the local school district to confirm school assignments for this home.

Similar homes
- $405,0003 bd2 ba2.5k sqft37 E Cherokee Dr, Newark, DE 19713For Sale
 MLS ID #DENC2111468, David New, Empower Real Estate, LLC. Bright MLS
 - $419,9004 bd2 ba2k sqft93 S Skyward Dr, Newark, DE 19713For Sale
 MLS ID #DENC2111422, Rosemarie Rossillo, Crown Homes Real Estate. Bright MLS
 - $419,9004 bd2 ba2k sqftNone Available, Newark, DE 19713For Sale
 MLS ID #DENC2111610, Lauri Brockson, Patterson-Schwartz-Newark. Bright MLS
 - $419,0004 bd2 ba1.8k sqftNone Available, Newark, DE 19711For Sale
 MLS ID #DENC2111658, Alicia Scalessa, Patterson-Schwartz-Hockessin. Bright MLS
 - $340,0004 bd2 ba1.3k sqft714 S Harmony Rd, Newark, DE 19713For SaleMLS ID #DENC2105248, Joseph P Hurley III, Pantano Real Estate Inc. Bright MLS
- $395,0003 bd2 ba2.1k sqftNone Available, Newark, DE 19713For SaleMLS ID #DENC2111292, Joseph P Hurley III, Pantano Real Estate Inc. Bright MLS
- $399,9004 bd2 ba1.3k sqft10 Carlin Ln, Newark, DE 19713For SaleMLS ID #DENC2108194, Dan Shainsky, Coldwell Banker Realty. Bright MLS
- $375,0003 bd2 ba1.5k sqft44 Spring Dr, Newark, DE 19702For SaleMLS ID #DENC2110634, Britt Valencia, Northrop Realty. Bright MLS
- $325,0004 bd2 ba2k sqftNone Available, Newark, DE 19711For SaleMLS ID #DENC2111880, Shelly Torbert, Patterson-Schwartz-Newark. Bright MLS
- $450,0004 bd3 ba2.1k sqftNone Available, Wilmington, DE 19808For SaleMLS ID #DENC2111766, Kate Bianchino, Patterson-Schwartz - Greenville. Bright MLS
- $414,9004 bd2 ba2.2k sqft24 Keller Rd, Newark, DE 19713For SaleMLS ID #DENC2108158, Jacob Ryan, RE/MAX Point Realty. Bright MLS
- $399,9004 bd2 ba1.8k sqft12 Rogers Cir, Newark, DE 19702For SaleMLS ID #DENC2111184, Lee Buzalek, EXP Realty, LLC. Bright MLS
- $374,9003 bd1 ba1.4k sqft213 Warfield Rd, Newark, DE 19713For SaleMLS ID #DENC2111556, Dan Shainsky, Coldwell Banker Realty. Bright MLS
- $405,0005 bd3 ba1.6k sqft24 Windflower Dr, Newark, DE 19711For SaleMLS ID #DENC2110232, Victor Koveleski, Long & Foster Real Estate, Inc.. Bright MLS
- $439,9004 bd2 ba1.7k sqftNone Available, Newark, DE 19711For SaleMLS ID #DENC2111578, Jack Sanderson, Patterson-Schwartz-Hockessin. Bright MLS
- $459,9004 bd3 ba2.5k sqft545 E Hanna Dr, Newark, DE 19702For SaleMLS ID #DENC2111606, Jemimah Chuks, EXP Realty, LLC. Bright MLS
- $375,0003 bd2 ba2.1k sqft17 Maple Ave, Newark, DE 19711For SaleMLS ID #DENC2111474, Corey Snyder, Beiler-Campbell Realtors-Avondale. Bright MLS
- $440,0004 bd3 ba2.1k sqft43 Walker Dr, New Castle, DE 19720For SaleMLS ID #DENC2105834, Megan Nolan, Walker Realty Group LLC. Bright MLS
- $285,0003 bd1 ba1k sqftNone Available, Newark, DE 19713For SaleMLS ID #DENC2111678, Katriana Brennan, The Parker Group. Bright MLS
