Nestled in the charming Todd Estates, this exquisite Cape Cod-style residence offers a perfect blend of classic elegance and modern comfort. With 2,300 square feet of thoughtfully designed living space, this home invites you to experience a lifestyle of warmth and sophistication. The combination kitchen and dining space is designed for both functionality and style, featuring an eat-in kitchen that encourages culinary creativity and casual dining. Imagine sipping your morning coffee while basking in the natural light that fills the room. This home boasts four spacious bedrooms, including a convenient entry-level bedroom that provides flexibility for guests or a private home office. The primary bath offers a serene retreat, designed for relaxation and rejuvenation after a long day. Each room is a canvas for your personal touch, allowing you to create a sanctuary that reflects your unique style. The property features durable vinyl siding and a poured concrete basement, ensuring longevity and ease of maintenance. The great condition of the home provides a wonderful opportunity for you to infuse your personal flair, making it truly your own. Outside, the 0.21-acre lot offers ample space for outdoor activities or gardening, while the asphalt driveway accommodates up to four vehicles, ensuring convenience for you and your guests. Located in a peaceful neighborhood, this home is a perfect escape from the hustle and bustle, yet remains close to essential amenities. Enjoy the tranquility of suburban living while being just a short drive away from vibrant local attractions. This residence is not just a house; it's a place where memories are made, laughter is shared, and life is celebrated. Embrace the exclusive lifestyle that this Todd Estates gem has to offer, and make it your own.
For sale
$375,000
402 Elderfield Rd, Newark, DE 19713
4beds
2,300sqft
Single Family Residence
Built in 1959
9,147 Square Feet Lot
$-- Zestimate®
$163/sqft
$-- HOA
What's special
Durable vinyl sidingEat-in kitchenConvenient entry-level bedroomFour spacious bedrooms
- 25 days
- 1,227
- 74
Likely to sell faster than
Zillow last checked:
Listing updated:
Listed by:
Andy Mulrine 302-547-7139,
RE/MAX Associates-Hockessin 3022343800
Source: Bright MLS,MLS#: DENC2111836
Facts & features
Interior
Bedrooms & bathrooms
- Bedrooms: 4
- Bathrooms: 2
- Full bathrooms: 2
- Main level bathrooms: 1
- Main level bedrooms: 2
Basement
- Area: 0
Heating
- Forced Air, Natural Gas
Cooling
- Central Air, Electric
Appliances
- Included: Electric Water Heater
- Laundry: In Basement
Features
- Combination Kitchen/Dining, Dining Area, Entry Level Bedroom, Eat-in Kitchen, Primary Bath(s), Dry Wall
- Flooring: Carpet, Vinyl
- Basement: Concrete
- Has fireplace: No
Interior area
- Total structure area: 2,300
- Total interior livable area: 2,300 sqft
- Finished area above ground: 2,300
- Finished area below ground: 0
Property
Parking
- Total spaces: 4
- Parking features: Asphalt, Driveway
- Uncovered spaces: 4
Accessibility
- Accessibility features: None
Features
- Levels: Two
- Stories: 2
- Pool features: None
Lot
- Size: 9,147 Square Feet
- Dimensions: 70.00 x 141.60
Details
- Additional structures: Above Grade, Below Grade
- Parcel number: 09021.40085
- Zoning: NC6.5
- Special conditions: Standard
Construction
Type & style
- Home type: SingleFamily
- Architectural style: Cape Cod
- Property subtype: Single Family Residence
Materials
- Vinyl Siding
- Foundation: Concrete Perimeter
- Roof: Architectural Shingle
Condition
- Average
- New construction: No
- Year built: 1959
Utilities & green energy
- Electric: Circuit Breakers
- Sewer: Public Sewer
- Water: Public
- Utilities for property: Cable
Community & HOA
Community
- Subdivision: Todd Estates
HOA
- Has HOA: No
Location
- Region: Newark
Financial & listing details
- Price per square foot: $163/sqft
- Tax assessed value: $307,800
- Annual tax amount: $3,092
- Date on market: 9/25/2026
- Listing agreement: Exclusive Right To Sell
- Listing terms: Cash,Conventional,FHA,VA Loan
- Inclusions: Refrigerator, Washer, Dryer
- Exclusions: Personal Property
- Ownership: Fee Simple
Estimated market value
Not available
Estimated sales range
Not available
$2,755/mo
Price history
| Date | Event | Price |
|---|---|---|
| 9/25/2026 | Listed for sale | $375,000+19%$163/sqft |
Source:  Bright MLS #DENC2111836 Report a problem | ||
| 1/25/2024 | Sold | $315,000+0.3%$137/sqft |
Source: Bright MLS #DENC2054122 Report a problem | ||
| 1/1/2024 | Pending sale | $314,000$137/sqft |
Source: Bright MLS #DENC2054122 Report a problem | ||
| 12/28/2023 | Price change | $314,000-4.3%$137/sqft |
Source: Bright MLS #DENC2054122 Report a problem | ||
| 12/22/2023 | Listed for sale | $328,000+9.4%$143/sqft |
Source: Bright MLS #DENC2054122 Report a problem | ||
| 11/21/2023 | Listing removed | -- |
Source: Bright MLS #DENC2051494 Report a problem | ||
| 11/6/2023 | Pending sale | $299,900$130/sqft |
Source: Bright MLS #DENC2051494 Report a problem | ||
| 11/1/2023 | Price change | $299,900-4.8%$130/sqft |
Source: Bright MLS #DENC2051494 Report a problem | ||
| 10/24/2023 | Price change | $315,000-4.5%$137/sqft |
Source: Bright MLS #DENC2051494 Report a problem | ||
| 9/21/2023 | Pending sale | $330,000+4.8%$143/sqft |
Source: Bright MLS #DENC2048802 Report a problem | ||
| 9/19/2023 | Listing removed | -- |
Source: Bright MLS #DENC2048802 Report a problem | ||
| 9/16/2023 | Price change | $315,000-4.5%$137/sqft |
Source: Bright MLS #DENC2048802 Report a problem | ||
| 9/8/2023 | Listed for sale | $330,000$143/sqft |
Source: Bright MLS #DENC2048802 Report a problem | ||
Public tax history
| Year | Property taxes | Tax assessment |
|---|---|---|
| 2025 | $3,091 +33.9% | $307,800 +495.4% |
| 2024 | $2,308 +85% | $51,700 |
| 2023 | $1,247 +2% | $51,700 |
| 2022 | $1,223 -4.1% | $51,700 |
| 2021 | $1,276 +4.4% | $51,700 |
| 2020 | $1,222 +23.7% | $51,700 |
| 2019 | $987 +6.4% | $51,700 |
| 2017 | $928 +12.5% | $51,700 |
| 2016 | $825 | $51,700 |
| 2015 | $825 +22.5% | $51,700 |
| 2014 | $673 | $51,700 |
| 2013 | -- | $51,700 |
| 2012 | -- | $51,700 |
| 2011 | -- | $51,700 |
| 2010 | -- | $51,700 |
| 2009 | -- | $51,700 |
| 2008 | -- | $51,700 |
| 2007 | -- | $51,700 |
| 2006 | -- | $51,700 |
| 2005 | -- | $51,700 |
| 2004 | -- | $51,700 |
| 2003 | -- | $51,700 |
| 2002 | -- | $51,700 |
| 2001 | -- | $51,700 |
Find assessor info on the county website
Monthly payment
Est. payment
Payment breakdown
Explore the cost of this home by adjusting the details. Changes won't be saved.Climate risks
Neighborhood: Todd Estates
Nearby schools
Schools provided by the listing agent
- Elementary: Smith
- Middle: Kirk
- High: Newark
- District: Christina
Source: Bright MLS. This data may not be complete. We recommend contacting the local school district to confirm school assignments for this home.

Similar homes
- $374,9993 bd2 ba1.3k sqft514 Lisbeth Rd, Newark, DE 19713For Sale
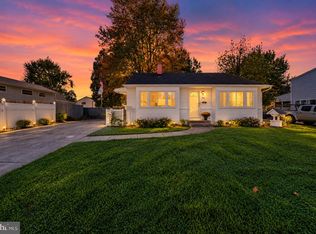
 MLS ID #DENC2113100, Daniel Richardson, Crown Homes Real Estate. Bright MLS
- $375,0004 bd2 ba1.2k sqft18 Pearson Dr, Newark, DE 19713For Sale
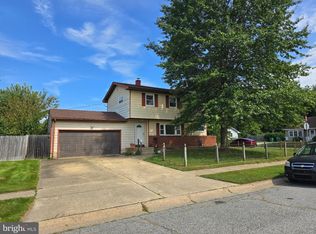 MLS ID #DENC2109900, Angela M Ferguson, RE/MAX Associates-Hockessin. Bright MLS
- $385,0003 bd2 ba1.2k sqft15 W Stephen Dr, Newark, DE 19713For Sale
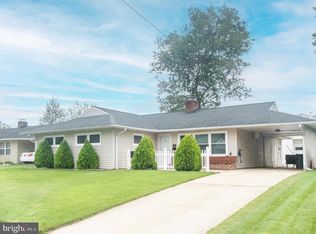 MLS ID #DENC2112116, Carmen Franceschino, RE/MAX Preferred - Newtown Square. Bright MLS
- $384,0004 bd2 ba1.6k sqft26 Alwyn Rd, Newark, DE 19713For Sale
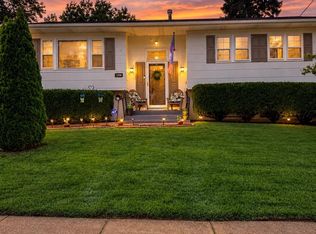 MLS ID #DENC2111774, VERNON GIBSON, The Parker Group. Bright MLS
- $399,9004 bd2 ba1.3k sqft10 Carlin Ln, Newark, DE 19713For SaleMLS ID #DENC2108194, Dan Shainsky, Coldwell Banker Realty. Bright MLS
- $390,0004 bd3 ba2.2k sqft16 Andries Rd, Newark, DE 19711For SaleMLS ID #DENC2112716, Robert Miller, Luke Real Estate. Bright MLS
- $405,0004 bd4 ba1.7k sqft1127 Greentree Rd, Newark, DE 19713For SaleMLS ID #DENC2111970, Carol Quattrociocchi, EXP Realty, LLC. Bright MLS
- $374,9003 bd1 ba1.4k sqft213 Warfield Rd, Newark, DE 19713For SaleMLS ID #DENC2111556, Dan Shainsky, Coldwell Banker Realty. Bright MLS
- $409,9004 bd2 ba2.2k sqft24 Keller Rd, Newark, DE 19713For SaleMLS ID #DENC2108158, Jacob Ryan, RE/MAX Point Realty. Bright MLS
- $399,0003 bd1 ba2.7k sqftNone Available, Newark, DE 19713For SaleMLS ID #DENC2111392, Lisa Michels, Patterson-Schwartz - Greenville. Bright MLS
- $369,9953 bd2 ba1.6k sqft804 Old Harmony Rd, Newark, DE 19711For SaleMLS ID #DENC2113322, Jeffrey Pilla, Tesla Realty Group, LLC. Bright MLS
- $419,9004 bd2 ba2k sqftNone Available, Newark, DE 19713For SaleMLS ID #DENC2111610, Lauri Brockson, Patterson-Schwartz-Newark. Bright MLS
- $324,9003 bd2 ba1.2k sqft52 Greenbridge Dr, Newark, DE 19713For SaleMLS ID #DENC2111204, Michael Mazur, Keller Williams Realty Wilmington. Bright MLS
- $429,9004 bd2 ba1.6k sqft24 Argyle Rd, Newark, DE 19713For SaleMLS ID #DENC2112830, Lynberg Porter, RE/MAX Associates-Hockessin. Bright MLS
- $442,0005 bd2 ba2.1k sqft24 Ardmore Rd, Newark, DE 19713For SaleMLS ID #DENC2113016, Nikolina Novakovic, Century 21 Gold Key Realty. Bright MLS
- $340,0004 bd2 ba1.3k sqft714 S Harmony Rd, Newark, DE 19713For SaleMLS ID #DENC2105248, Joseph P Hurley III, Pantano Real Estate Inc. Bright MLS
- $324,9004 bd2 ba1.6k sqft48 Gill Dr, Newark, DE 19713For SaleMLS ID #DENC2109064, Maggie Colman, Long & Foster Real Estate, Inc.. Bright MLS
- $280,0004 bd2 ba1.7k sqft117 Brookside Blvd, Newark, DE 19713For SaleMLS ID #DENC2111424, Kate McMasters, Crown Homes Real Estate. Bright MLS
- $365,0004 bd2 ba1.6k sqft12 Slates End, Newark, DE 19702For SaleMLS ID #DENC2112792, Mike Humbertson, Real Broker LLC. Bright MLS
- $385,0004 bd2 ba1.6k sqft53 Shull Dr, Newark, DE 19711For SaleMLS ID #DENC2107958, Lindsay Powell Conley, The Moving Experience Delaware Inc. Bright MLS
