Bring your vision and make this spacious Bartonsville home your own! Offering 5 bedrooms, 2 full bathrooms, a 2-car garage, and over half an acre, this home has the space, layout, and potential that can be hard to find at this price point.
This is a fully functional home with good bones that is ready for cosmetic updating and a fresh new look. If you're willing to put in some sweat equity, there is plenty of opportunity here to transform the home over time and truly make it your own. The motivated seller has adjusted the price to reflect the home's current cosmetic condition, creating an excellent opportunity for a buyer who can see the potential beyond the finishes.
Inside, the main level features a spacious kitchen and dining area with a raised ceiling, a generously sized living room, two bedrooms, a full bathroom, laundry area, and access to the attached two-car garage. Upstairs, you'll find three additional sizable bedrooms and a second full bathroom, offering plenty of flexibility for a larger household, guests, home offices, or multi-generational living.
Outside, the property sits on over half an acre with a huge yard and spacious front and rear decks, providing plenty of room for entertaining, gardening, pets, play, or simply enjoying the outdoors.
Located in the Pocono Mountain East School District within a lake community, the home offers convenient access to Routes 611, 80, and 33, with shopping, dining, and everyday conveniences just minutes away.
f you've been searching for a home with plenty of space and the opportunity to add your own style and value, this may be the one. The seller is motivated, the price reflects the work needed, and the possibilities are here... bring your ideas and come see the potential for yourself!
Pending
Price cut: $50K (9/21)
$300,000
1127 Mattioli Rd, Bartonsville, PA 18321
5beds
2,386sqft
Single Family Residence
Built in 1976
0.66 Acres Lot
$292,000 Zestimate®
$126/sqft
$42/mo HOA
What's special
Spacious two-car garagePeaceful surroundingsGenerous living space
- 141 days
- 910
- 87
Zillow last checked:
Listing updated:
Listed by:
Angela Carden 908-323-6727,
Valor Realty, LLC 610-829-9231
Source: PMAR,MLS#: PM-141819
Facts & features
Interior
Bedrooms & bathrooms
- Bedrooms: 5
- Bathrooms: 2
- Full bathrooms: 2
Primary bedroom
- Level: Main
- Area: 312
- Dimensions: 13 x 24
Bedroom 2
- Description: Baking Storage Room Currently
- Level: Main
- Area: 121
- Dimensions: 11 x 11
Bedroom 3
- Level: Upper
- Area: 204
- Dimensions: 12 x 17
Bedroom 4
- Level: Upper
- Area: 110
- Dimensions: 10 x 11
Primary bathroom
- Level: Main
- Area: 54
- Dimensions: 9 x 6
Bathroom 2
- Description: New toilet being installed!
- Level: Upper
- Area: 48
- Dimensions: 6 x 8
Bathroom 5
- Level: Upper
- Area: 180
- Dimensions: 15 x 12
Dining room
- Description: Dining/Extended Kitchen Area
- Level: Main
- Area: 182
- Dimensions: 14 x 13
Kitchen
- Level: Main
- Area: 99
- Dimensions: 9 x 11
Living room
- Level: Main
- Area: 651
- Dimensions: 31 x 21
Utility room
- Level: Main
- Area: 108
- Dimensions: 12 x 9
Heating
- Pellet Stove, Electric, Propane
Cooling
- Window Unit(s)
Appliances
- Included: Electric Cooktop, Electric Oven, Refrigerator, Dishwasher, Microwave, Washer, Dryer, Water Softener Owned
- Laundry: Lower Level
Features
- Flooring: Vinyl
- Has fireplace: Yes
- Fireplace features: Propane
- Common walls with other units/homes: No Common Walls
Interior area
- Total structure area: 3,010
- Total interior livable area: 2,386 sqft
- Finished area above ground: 2,386
- Finished area below ground: 0
Property
Parking
- Total spaces: 9
- Parking features: Garage - Attached, Open
- Attached garage spaces: 2
- Uncovered spaces: 7
Features
- Stories: 2
- Patio & porch: Deck
Lot
- Size: 0.66 Acres
Details
- Parcel number: 12.9A.2.128
- Zoning description: Residential
- Special conditions: Standard
Construction
Type & style
- Home type: SingleFamily
- Architectural style: Other
- Property subtype: Single Family Residence
Materials
- Brick, Vinyl Siding
- Roof: Shingle
Condition
- Year built: 1976
Utilities & green energy
- Sewer: Mound Septic
- Water: Well
- Utilities for property: Propane Tank Leased
Community & HOA
Community
- Subdivision: Pocono Laurel lake
HOA
- Has HOA: Yes
- Amenities included: Other
- Services included: Maintenance Road, Other
- HOA fee: $500 annually
Location
- Region: Bartonsville
Financial & listing details
- Price per square foot: $126/sqft
- Tax assessed value: $139,030
- Annual tax amount: $4,538
- Date on market: 6/2/2026
- Listing terms: Cash,Conventional,FHA,USDA Loan,VA Loan
- Inclusions: Fridge, Dishwasher, Microwave, Electric range, Washer, Dryer, Softener System.
Estimated market value
$292,000
$277,000 - $307,000
$2,444/mo
Price history
| Date | Event | Price |
|---|---|---|
| 10/3/2026 | Pending sale | $300,000$126/sqft |
Source: PMAR #PM-141819 Report a problem | ||
| 9/21/2026 | Price change | $300,000-14.3%$126/sqft |
Source: PMAR #PM-141819 Report a problem | ||
| 9/15/2026 | Price change | $350,000-1.4%$147/sqft |
Source: PMAR #PM-141819 Report a problem | ||
| 9/11/2026 | Price change | $355,000-1.4%$149/sqft |
Source: PMAR #PM-141819 Report a problem | ||
| 8/28/2026 | Price change | $360,000-2.4%$151/sqft |
Source: PMAR #PM-141819 Report a problem | ||
| 8/24/2026 | Price change | $369,000-0.3%$155/sqft |
Source: PMAR #PM-141819 Report a problem | ||
| 8/18/2026 | Price change | $370,000-2.6%$155/sqft |
Source: PMAR #PM-141819 Report a problem | ||
| 8/11/2026 | Price change | $380,000-1%$159/sqft |
Source: PMAR #PM-141819 Report a problem | ||
| 8/3/2026 | Price change | $384,000-0.3%$161/sqft |
Source: PMAR #PM-141819 Report a problem | ||
| 7/24/2026 | Price change | $385,000-2.3%$161/sqft |
Source: PMAR #PM-141819 Report a problem | ||
| 7/19/2026 | Price change | $393,999-1.5%$165/sqft |
Source: PMAR #PM-141819 Report a problem | ||
| 6/29/2026 | Price change | $399,999-2.4%$168/sqft |
Source: PMAR #PM-141819 Report a problem | ||
| 6/2/2026 | Listed for sale | $410,000+60.7%$172/sqft |
Source: PMAR #PM-141819 Report a problem | ||
| 3/19/2021 | Sold | $255,100+2.1%$107/sqft |
Source:  GLVR #659273 Report a problem GLVR #659273 Report a problem | ||
| 1/28/2021 | Listed for sale | $249,900-3.9%$105/sqft |
Source: Keller Williams Real Estate - Northampton Co #PM-84587 Report a problem | ||
| 10/17/2020 | Listing removed | $260,000$109/sqft |
Source: Keller Williams Real Estate #633517 Report a problem | ||
| 9/4/2020 | Listed for sale | $260,000-4.4%$109/sqft |
Source: Keller Williams Real Estate - Northampton Co #PM-75863 Report a problem | ||
| 2/22/2020 | Price change | $272,000-1.1%$114/sqft |
Source: Keller Williams Real Estate - Northampton Co #PM-75863 Report a problem | ||
| 10/1/2019 | Listed for sale | $275,000$115/sqft |
Source: CENTURY 21 Select Group - Tannersville #PM-65183 Report a problem | ||
| 6/13/2019 | Listing removed | $275,000$115/sqft |
Source: CENTURY 21 Unlimited Real Estate #pm-65183 Report a problem | ||
| 2/19/2019 | Listed for sale | $275,000$115/sqft |
Source: CENTURY 21 Unlimited Real Estate #pm-65183 Report a problem | ||
Public tax history
| Year | Property taxes | Tax assessment |
|---|---|---|
| 2026 | $4,532 +3% | $139,030 |
| 2025 | $4,399 +8.2% | $139,030 |
| 2024 | $4,064 +6.8% | $139,030 |
| 2023 | $3,806 | $139,030 |
Find assessor info on the county website
Monthly payment
Est. payment
Payment breakdown
Explore the cost of this home by adjusting the details. Changes won't be saved.Climate risks
Neighborhood: 18321
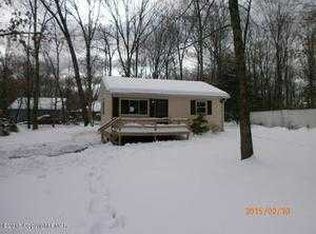
Similar homes
- $390,0003 bd4 ba3k sqft345 Laurel Lake Rd, Bartonsville, PA 18321For Sale
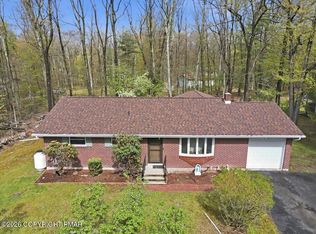 MLS ID #PM-141041, Danielle M Rovito, RE/MAX Crossroads. PMAR
 - $295,0003 bd2 ba1.5k sqft1126 Woodland Dr, East Stroudsburg, PA 18301For Sale
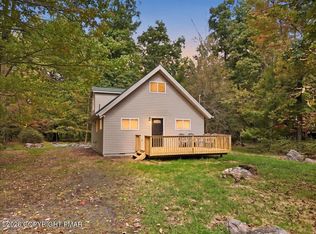 MLS ID #PM-145434, Suzanne Kasperski, Christian Saunders Real Estate. PMAR
 - $279,9994 bd2 ba1.8k sqft1709 Winona Ter, East Stroudsburg, PA 18301For Sale
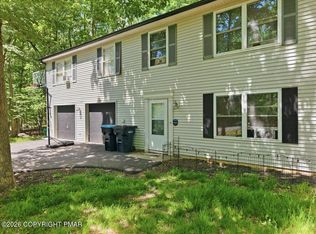 MLS ID #PM-145209, Barbara Geiss, RE/MAX of the Poconos. PMAR
 - $289,9003 bd2 ba1.5k sqft110 Hyland Dr, East Stroudsburg, PA 18301For Sale
 MLS ID #785185, Jon Campbell, Real of Pennsylvania. GLVR
