WONDERFUL OPPORTUNITY TO RESTORE THIS "EFREMENKO" BUILT HOME,LOCATED IN THE "COUNTRY MANOR" SUBDIVISION TO IT"S ORIGINAL GLORY! LARGE WELCOMING FOYER-GENEROUS SIZED ROOMS,LOTS OF ORIGINAL WOODWORK THROUGHOUT, BRICK ARCHED FIREPLACE IN FAMILY ROOM, PLUS BUILT IN BOOKCASES-MAIN FLOOR LAUNDRY,EAT IN KITCHEN WITH CENTER ISLAND & ACCESS TO THE COVERED READ PATIO-SPACIOUS PRIMARY BEDROOM WITH EN-SUITE ,PLUS ITS OWN DEN/SETTING ROOM. THIS STYLISH BRICK HOME IS NESTLED ON A CUL-DE-SAC STREET & SERVICED BY THE NORTH ALLEGHENY SCHOOL DISTRICT-BRING YOUR UPDATING & COSMETIC IMPROVEMENT IDEAS TO THIS ONE! BEING SOLD"AS-IS,WHERE IS,SUBJECT TO ALL FLAWS & DEFECTS"
For sale
$549,900
302 High Oaks Ct, Wexford, PA 15090
4beds
2,948sqft
Single Family Residence
Built in 1988
0.48 Acres Lot
$541,300 Zestimate®
$187/sqft
$-- HOA
What's special
Generous sized roomsMain floor laundryLarge welcoming foyerBuilt in bookcasesStylish brick home
- 3 days |
- 1,446 |
- 54 |
Likely to sell faster than
Zillow last checked:
Listing updated:
Listed by:
Gregory Higbee 412-367-8000,
BERKSHIRE HATHAWAY THE PREFERRED REALTY 412-367-8000
Source: WPMLS,MLS#: 1769359 Originating MLS: West Penn Multi-List
Originating MLS: West Penn Multi-ListFacts & features
Interior
Bedrooms & bathrooms
- Bedrooms: 4
- Bathrooms: 3
- Full bathrooms: 2
- 1/2 bathrooms: 1
Primary bedroom
- Level: Upper
- Dimensions: 19x13
Bedroom 2
- Level: Upper
- Dimensions: 12x11
Bedroom 3
- Level: Upper
- Dimensions: 14x11
Bedroom 4
- Level: Upper
- Dimensions: 14x13
Den
- Level: Upper
- Dimensions: 13x08
Dining room
- Level: Main
- Dimensions: 14x13
Family room
- Level: Main
- Dimensions: 19x14
Kitchen
- Level: Main
- Dimensions: 25x12
Living room
- Level: Main
- Dimensions: 19x13
Heating
- Forced Air, Gas
Cooling
- Central Air
Appliances
- Included: Some Electric Appliances, Dryer, Dishwasher, Microwave, Refrigerator, Stove, Washer
Features
- Flooring: Carpet, Tile
- Number of fireplaces: 1
- Fireplace features: Family/Living/Great Room
Interior area
- Total structure area: 2,948
- Total interior livable area: 2,948 sqft
Video & virtual tour
Property
Parking
- Total spaces: 2
- Parking features: Built In, Garage Door Opener
- Has attached garage: Yes
Features
- Levels: Two
- Stories: 2
Lot
- Size: 0.48 Acres
- Dimensions: 100 x 177 x 151 x 144
Details
- Parcel number: 1206L00041000000
Construction
Type & style
- Home type: SingleFamily
- Architectural style: French Provincial,Two Story
- Property subtype: Single Family Residence
Materials
- Brick, Frame
- Roof: Asphalt
Condition
- Resale
- Year built: 1988
Utilities & green energy
- Sewer: Public Sewer
- Water: Public
Community & HOA
Community
- Subdivision: Country Manor
Location
- Region: Wexford
Financial & listing details
- Price per square foot: $187/sqft
- Tax assessed value: $331,500
- Annual tax amount: $8,592
- Date on market: 8/12/2026
Estimated market value
$541,300
$514,000 - $568,000
$3,534/mo
Price history
| Date | Event | Price |
|---|---|---|
| 8/12/2026 | Listed for sale | $549,900+108.3%$187/sqft |
Source:  WPMLS #1769359 Report a problem WPMLS #1769359 Report a problem | ||
| 9/29/2000 | Sold | $264,000$90/sqft |
Source: WPMLS #302248 Report a problem | ||
Public tax history
| Year | Property taxes | Tax assessment |
|---|---|---|
| 2025 | $8,551 +6.1% | $313,500 |
| 2024 | $8,059 +443.5% | $313,500 |
| 2023 | $1,483 | $313,500 |
| 2022 | $1,483 | $313,500 |
| 2021 | $1,483 +2% | $313,500 |
| 2020 | $1,453 -2% | $313,500 |
| 2019 | $1,483 -80.3% | $313,500 |
| 2018 | $7,511 +0% | $313,500 |
| 2017 | $7,511 +406.6% | $313,500 |
| 2016 | $1,483 -79.8% | $313,500 |
| 2015 | $7,345 | $313,500 |
| 2014 | -- | $313,500 -0.9% |
| 2013 | -- | $316,500 +22.9% |
| 2012 | -- | $257,600 |
| 2011 | -- | $257,600 |
| 2010 | -- | $257,600 |
| 2009 | -- | $257,600 |
| 2008 | -- | $257,600 -5.5% |
| 2007 | -- | $272,600 |
| 2006 | -- | $272,600 |
| 2005 | -- | $272,600 |
| 2004 | -- | $272,600 |
| 2003 | -- | $272,600 |
| 2002 | -- | $272,600 |
Find assessor info on the county website
Monthly payment
Est. payment
Payment breakdown
Explore the cost of this home by adjusting the details. Changes won't be saved.Climate risks
Neighborhood: 15090
Nearby schools
GreatSchools rating
- 9/10Hosack El SchoolGrades: K-5Distance: 2.7 mi
- 7/10Carson Middle SchoolGrades: 6-8Distance: 2.5 mi
- 10/10North Allegheny Senior High SchoolGrades: 9-12Distance: 0.9 mi
Schools provided by the listing agent
- District: North Allegheny
Source: WPMLS. This data may not be complete. We recommend contacting the local school district to confirm school assignments for this home.
- $766,0004 bd4 ba3.4k sqft304 High Oaks Ct, Wexford, PA 15090Off Market
- $638,8004 bd3 ba3k sqft10224 Country Manor Ln, Wexford, PA 15090Off Market
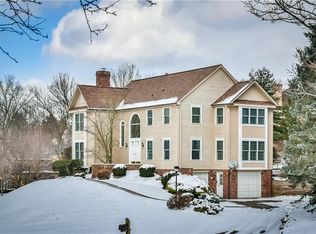
- $658,7004 bd3 ba3.2k sqft10222 Country Manor Ln, Wexford, PA 15090Off Market
- $585,0004 bd4 ba3.1k sqft301 High Oaks Ct, Wexford, PA 15090Sold
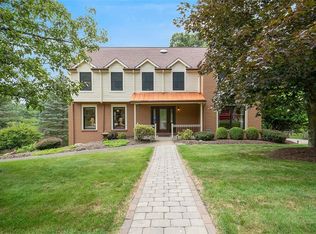
- $607,1004 bd1 ba2.4k sqft303 High Oaks Ct, Wexford, PA 15090Off Market
- $700,4004 bd3 ba3k sqft306 High Oaks Ct, Wexford, PA 15090Off Market
- $632,4004 bd2 ba2.8k sqft10219 Country Manor Ln, Wexford, PA 15090Off Market
- $562,9004 bd3 ba2.4k sqft10221 Country Manor Ln, Wexford, PA 15090Off Market
A local agent can set up tours, give advice and negotiate with sellers.
A local lender can help you make sure your offer is ready when you are.
Similar homes
- $500,0004 bd3 ba2.4k sqft2414 Wedgewood Dr, Wexford, PA 15090For Sale
 MLS ID #1760407, Ryan Bibza. WPMLS
 - $510,0004 bd4 ba2.6k sqft2016 Blossom Dr, Gibsonia, PA 15044For Sale
 MLS ID #1767184, Vickie Beckman. WPMLS
 - $619,9004 bd4 ba2.5k sqft4847 Shamrogue Ct, Allison Park, PA 15101For Sale
 MLS ID #1766998, Dave McSwigan. WPMLS
 - $599,0004 bd3 ba1.9k sqft5190 Windy Hill Dr, Gibsonia, PA 15044For Sale
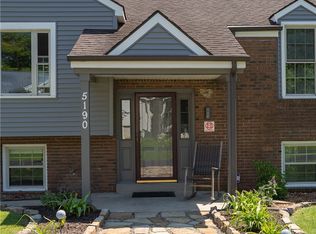 MLS ID #1767823, Debra Merlina. WPMLS
 - $315,0004 bd3 ba1.9k sqft9624 Babcock Blvd, Allison Park, PA 15101For SaleMLS ID #1760161, Adam Slivka. WPMLS
- $671,5004 bd4 ba3.8k sqft114 Northbrook Dr, Gibsonia, PA 15044For SaleMLS ID #1768508, Morgan Mackey. WPMLS
- $599,9004 bd3 ba2.8k sqft60 Candy Hollow Way, Cheswick, PA 15024For SaleMLS ID #1768313, Gregory Higbee. WPMLS
- $599,9004 bd4 ba2.5k sqft417 Farrington Dr, Seven Fields, PA 16046For SaleMLS ID #1760075, John Polselli. WPMLS
- $579,0004 bd4 ba3.8k sqft3121 Algonquin Trl, New Kensington, PA 15068For SaleMLS ID #1768463, Linda Bell. WPMLS
- $450,0004 bd2 ba2.9k sqft3745 Bakerstown Rd, Gibsonia, PA 15044For SaleMLS ID #1766431, Robin Taylor. WPMLS
- $425,0004 bd3 ba1.9k sqft2725 Summit St, Bethel Park, PA 15102For SaleMLS ID #1769320, Derek Greene. WPMLS
- $369,9003 bd3 ba1.6k sqft1557 Lenora Dr, Pittsburgh, PA 15237For SaleMLS ID #1768728, Joanne Watterson. WPMLS
- $738,0004 bd4 ba3.6k sqft9610 Fox Rd, Pittsburgh, PA 15237For SaleMLS ID #1759997, Danielle Hitson. WPMLS
- $679,0004 bd4 ba2.5k sqft8002 Pressley Ct, Pittsburgh, PA 15237For SaleMLS ID #1763080, Linda Honeywill. WPMLS
- $695,0004 bd5 ba2.6k sqft4216 Clendenning Rd, Gibsonia, PA 15044For SaleMLS ID #1752549, Betsy Wotherspoon. WPMLS
- $485,0005 bd4 ba3.3k sqft115 River Ave, Sewickley, PA 15143For SaleMLS ID #1749522, Ricki Paul. WPMLS
- $619,9004 bd4 ba2.4k sqft235 Ewing Rd, Carnegie, PA 15106For SaleMLS ID #1766287, Sayward Lehman. WPMLS
- $427,0004 bd3 ba2.2k sqft138 Timberlane Dr, Pittsburgh, PA 15229For SaleMLS ID #1745718, John Polselli. WPMLS
- $499,0003 bd3 ba2.3k sqft336 Cobblestone Cir, Mc Kees Rocks, PA 15136For SaleMLS ID #1763150, Kim Bradley. WPMLS
- $749,9905 bd5 ba3.4k sqft9007 Hampshire Ct, Pittsburgh, PA 15237For SaleMLS ID #1751323, Imran Paniwala. WPMLS
