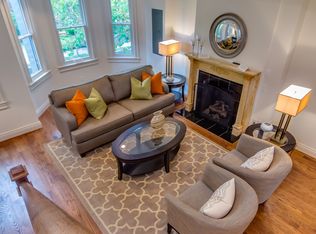
Welcome to 1128 Columbia Road NW #1, an expansive, bright two-level residence set within an intimate two-unit Victorian in the heart of Columbia Heights. Offering 1,700 square feet, two bedrooms, two-and-a-half baths, private outdoor space, and off-street parking, this is anything but your typical condo. A beautifully landscaped front yard filled with colorful flowers and a striking Japanese maple creates a memorable welcome before you even step inside. The main level makes an immediate impression with soaring 10+ foot ceilings, hardwood floors, exposed brick, crown molding, custom window treatments that convey, and an inviting fireplace. The open layout provides generous space for both living and dining, while the gourmet kitchen is designed for serious cooking and entertaining with marble countertops, a six-burner Thermador range, and abundant cabinet storage. Just beyond the kitchen, a cozy private deck with remote-controlled retractable shades, creates a natural extension of the living space. Best enjoyed when outdoor dining, entertaining, or simply unwinding at home. The lower level offers two bedrooms, two full baths, a flexible den or office space, and a conveniently located washer and dryer. A second semi-private patio provides even more outdoor space. Just outside your door, enjoy some of Columbia Heights’ favorite neighborhood destinations, including RedRocks, El Chucho, Queen’s English, the Coupe, Sonny’s Pizza and St. Vincent wine bar. For easy transit, the Columbia Heights metro is a short 10 minute walk and services both Green and Yellow lines. With off-street parking, generous proportions, multiple outdoor spaces, and the privacy of a boutique two-unit building, unit #1 at 1128 Columbia Road NW delivers the feel and functionality of a row home without sacrificing the convenience of condo ownership. Welcome home!
For sale
$897,000
1128 Columbia Rd NW #1, Washington, DC 20009
2beds
1,592sqft
Townhouse
Built in 1910
1,054 Square Feet Lot
$878,300 Zestimate®
$563/sqft
$350/mo HOA
What's special
Striking japanese mapleOff-street parkingExposed brickTwo bedroomsExpansive bright two-level residenceTwo-and-a-half bathsBeautifully landscaped front yard
- 10 days
- 179
- 13
Likely to sell faster than
Zillow last checked:
Listing updated:
Listed by:
Jesse Johnson 240-446-2924,
Compass,
Co-Listing Agent: Daniel M Schuler 301-651-1895,
Compass
Source: Bright MLS,MLS#: DCDC2286350
Facts & features
Interior
Bedrooms & bathrooms
- Bedrooms: 2
- Bathrooms: 3
- Full bathrooms: 2
- 1/2 bathrooms: 1
- Main level bathrooms: 1
Basement
- Area: 0
Heating
- Forced Air, Natural Gas
Cooling
- Central Air, Air Purification System, Electric
Appliances
- Included: Gas Water Heater
- Laundry: Washer In Unit, Dryer In Unit
Features
- Flooring: Wood
- Basement: Finished
- Number of fireplaces: 1
Interior area
- Total structure area: 1,592
- Total interior livable area: 1,592 sqft
- Finished area above ground: 1,592
- Finished area below ground: 0
Video & virtual tour
Property
Parking
- Total spaces: 1
- Parking features: Driveway
- Uncovered spaces: 1
Accessibility
- Accessibility features: None
Features
- Levels: Two
- Stories: 2
- Patio & porch: Patio
- Exterior features: Balcony
- Pool features: None
Lot
- Size: 1,054 Square Feet
- Features: Urban Land-Sassafras-Chillum
Details
- Additional structures: Above Grade, Below Grade
- Parcel number: 2853//2121
- Zoning: RF-1
- Special conditions: Standard
Construction
Type & style
- Home type: Townhouse
- Architectural style: Federal
- Property subtype: Townhouse
Materials
- Brick
- Foundation: Other
Condition
- Excellent
- New construction: No
- Year built: 1910
Utilities & green energy
- Sewer: Public Sewer
- Water: Public
Community & HOA
Community
- Security: Electric Alarm, Smoke Detector(s), Carbon Monoxide Detector(s)
- Condo and coop fee: $350 monthly
- Subdivision: Columbia Heights
HOA
- Has HOA: No
- Services included: Water, Sewer, Gas
Location
- Region: Washington
Financial & listing details
- Price per square foot: $563/sqft
- Tax assessed value: $822,940
- Annual tax amount: $7,018
- Date on market: 10/2/2026
- Listing agreement: Exclusive Right To Sell
- Ownership: Fee Simple
Estimated market value
$878,300
$834,000 - $922,000
$3,988/mo
Price history
| Date | Event | Price |
|---|---|---|
| 10/3/2026 | Listed for sale | $897,000-14.6%$563/sqft |
Source:  Bright MLS #DCDC2286350 Report a problem Bright MLS #DCDC2286350 Report a problem | ||
| 11/3/2025 | Listing removed | $1,050,000$660/sqft |
Source: Bright MLS #DCDC2223784 Report a problem | ||
| 9/26/2025 | Listed for sale | $1,050,000+5.5%$660/sqft |
Source: Bright MLS #DCDC2223784 Report a problem | ||
| 9/22/2017 | Sold | $995,000+17.1%$625/sqft |
Source: Agent Provided Report a problem | ||
| 10/28/2015 | Sold | $849,500$534/sqft |
Source: Public Record Report a problem | ||
Public tax history
| Year | Property taxes | Tax assessment |
|---|---|---|
| 2026 | $7,018 -1.4% | $841,630 -1.4% |
| 2025 | $7,120 -0.1% | $853,340 0% |
| 2024 | $7,128 +1.7% | $853,760 +1.7% |
| 2023 | $7,009 -0.4% | $839,310 -0.3% |
| 2022 | $7,040 -1.6% | $841,940 -1.5% |
| 2021 | $7,153 +0.6% | $854,840 +2.2% |
| 2020 | $7,109 +5.6% | $836,410 +5.6% |
| 2018 | $6,734 -3.9% | $792,290 -3.9% |
| 2017 | $7,004 | $824,020 |
| 2016 | $7,004 | $824,020 |
Find assessor info on the county website
Monthly payment
Est. payment
Payment breakdown
Explore the cost of this home by adjusting the details. Changes won't be saved.Climate risks
Neighborhood: Columbia Heights
Nearby schools
Schools provided by the listing agent
- Elementary: Tubman
- Middle: Columbia Heights Education Campus
- High: Cardozo
- District: District Of Columbia Public Schools
Source: Bright MLS. This data may not be complete. We recommend contacting the local school district to confirm school assignments for this home.
- $773,0203 bd4 ba1.7k sqft1128 Columbia Rd NW, Washington, DC 20009Off Market
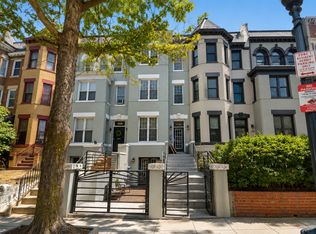
- $1,039,0003 bd4 ba1.8k sqft1128 Columbia Rd NW #2, Washington, DC 20009Off Market

- $470,7002 bd2 ba974 sqft1126 Columbia Rd NW APT 1, Washington, DC 20009Off Market
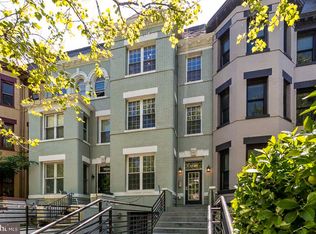
- $715,3003 bd3 ba1.1k sqft1126 Columbia Rd NW APT 4, Washington, DC 20009Off Market
Similar homes
- $900,0003 bd3 ba1.8k sqft1360 Spring Rd NW, Washington, DC 20010For Sale

 MLS ID #DCDC2287044, Kathleen Eder, Compass. Bright MLS
 - $999,9993 bd3 ba2.3k sqftColumbia Heights, Washington, DC 20009For Sale
 MLS ID #DCDC2281620, Sheena Saydam, Keller Williams Capital Properties. Bright MLS
 - $799,9003 bd3 ba1.7k sqft518 Columbia Rd NW, Washington, DC 20001For Sale
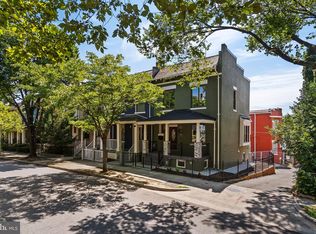 MLS ID #DCDC2282486, Garret Grier, TTR Sotheby's International Realty. Bright MLS
 - $699,0003 bd3 ba1.8k sqft1224 Euclid St Nw, Washington, DC 20009For Sale
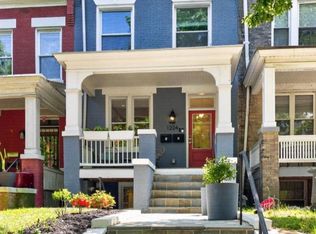 MLS ID #DCDC2260682, Cailin Monahan, Washington Fine Properties, LLC. Bright MLS
 - $920,0003 bd2 ba1.3k sqft4214 3rd St NW, Washington, DC 20011For SaleMLS ID #DCDC2277892, Brandi Jones, Sovereign Home Realty. Bright MLS
- $899,5004 bd4 ba2k sqft8 Adams St NW, Washington, DC 20001For SaleMLS ID #DCDC2282888, Renee Peres, Compass. Bright MLS
- $824,9003 bd3 ba1.6k sqftLedroit Park, Washington, DC 20001For SaleMLS ID #DCDC2286720, Lina Criales-McAuliffe, RLAH @properties. Bright MLS
- $729,0003 bd3 ba1.3k sqftEckington, Washington, DC 20002For SaleMLS ID #DCDC2286496, Jenn Smira, Compass. Bright MLS
- $949,9004 bd4 ba2.1k sqft4507 13th St NW, Washington, DC 20011For SaleMLS ID #DCDC2286470, Marc Bertinelli, Washington Fine Properties, LLC. Bright MLS
- $685,0002 bd3 ba1.2k sqftColumbia Heights, Washington, DC 20010For SaleMLS ID #DCDC2286316, Blake Hering, Samson Properties. Bright MLS
- $825,0002 bd3 ba1.4k sqft429 R St NW, Washington, DC 20001For SaleMLS ID #DCDC2283864, Matt McHugh, Compass. Bright MLS
- $799,0003 bd3 ba1.3k sqft762 Gresham Pl NW, Washington, DC 20001For SaleMLS ID #DCDC2281598, Leslie Shafer, Omnia Real Estate LLC. Bright MLS
- $829,0002 bd2 ba1.2k sqftOld City 2, Washington, DC 20005For SaleMLS ID #DCDC2283970, Anthony Salinas, TTR Sotheby's International Realty. Bright MLS
- $820,0002 bd3 ba1.2k sqftOld City 2, Washington, DC 20005For SaleMLS ID #DCDC2287260, Dave DeSantis, TTR Sotheby's International Realty. Bright MLS
- $699,0002 bd2 ba980 sqft1338 Fairmont St NW #2, Washington, DC 20009For SaleMLS ID #DCDC2283298, Chris Coppola, Compass. Bright MLS
- $899,9004 bd4 ba2.2k sqft2105 4th St NE, Washington, DC 20002For SaleMLS ID #DCDC2286522, Alan Chargin, Keller Williams Capital Properties. Bright MLS
- $749,9002 bd2 ba900 sqftOld City 2, Washington, DC 20009For SaleMLS ID #DCDC2251096, Mehrnaz Bazargan, Redfin Corp. Bright MLS
- $930,0004 bd4 ba1.9k sqft1710 3rd St NE, Washington, DC 20002For SaleMLS ID #DCDC2271978, Rob Traister, RE/MAX Ideal. Bright MLS
- $999,0002 bd2 ba869 sqft1721 20th St #302, Washington, DC 20009For SaleMLS ID #DCDC2284886, Blake Settle, Pearson Smith Realty, LLC. Bright MLS
- $950,0003 bd2 ba1.3k sqft603 Acker Pl NE, Washington, DC 20002For SaleMLS ID #DCDC2283188, James Gregory, Washington Fine Properties, LLC. Bright MLS
