Charming in every way! Perfectly situated on a picturesque, tree-lined street in Columbia Heights, this sun-drenched home seamlessly blends classic vintage character with high-end modern luxury. Natural light pours through custom architectural windows, highlighting original inlaid parquet hardwood floors and custom crown moldings throughout. The main level is designed for effortless living and entertaining, featuring a welcoming foyer, distinct living and dining spaces, a half bath, and a chef’s kitchen equipped with custom cabinetry, marble countertops, a full-height backsplash, and luxury appliances. The upper level boasts three spacious bedrooms and a full bath anchored by a dramatic hallway skylight, including a primary suite with a walk-in closet and a private, screened-in balcony. Additional living space abounds in the finished lower level, which offers a fourth bedroom or family room/in-law suite, full bath, utility/laundry area, and direct exterior access. Outdoor living is truly exceptional with four distinct spaces: a covered front porch, lower rear deck, upper screened sitting room, and a large paved patio set against professionally landscaped gardens. Located just one block from Rock Creek Park and a short walk to the vibrant dining and retail along 14th Street. Commuting around the DC area is effortless with a 10-minute walk to the Petworth Metro Station and Columbia Heights Metro Station. Complete with a secure, oversized 1-car garage equipped with a newly installed EV car charger, this move-in-ready home leaves nothing to be desired.
For sale
$998,000
1360 Spring Rd NW, Washington, DC 20010
3beds
1,872sqft
Townhouse
Built in 1911
1,992 Square Feet Lot
$-- Zestimate®
$533/sqft
$-- HOA
What's special
Luxury appliancesPicturesque tree-lined streetThree spacious bedroomsCovered front porchLarge paved patioWelcoming foyerDramatic hallway skylight
- 12 days
- 493
- 88
Likely to sell faster than
Zillow last checked:
Listing updated:
Listed by:
Kathleen Eder 202-302-4863,
Compass,
Listing Team: Cityscape Group
Source: Bright MLS,MLS#: DCDC2281484
Facts & features
Interior
Bedrooms & bathrooms
- Bedrooms: 3
- Bathrooms: 3
- Full bathrooms: 2
- 1/2 bathrooms: 1
- Main level bathrooms: 1
Basement
- Area: 653
Heating
- Hot Water, Natural Gas
Cooling
- Central Air, Electric
Appliances
- Included: Gas Water Heater
Features
- Flooring: Hardwood
- Basement: Finished
- Has fireplace: No
Interior area
- Total structure area: 1,991
- Total interior livable area: 1,872 sqft
- Finished area above ground: 1,338
- Finished area below ground: 534
Property
Parking
- Total spaces: 1
- Parking features: Garage Faces Rear, Garage Door Opener, Oversized, Detached
- Garage spaces: 1
Accessibility
- Accessibility features: Other
Features
- Levels: Three
- Stories: 3
- Pool features: None
- Fencing: Board
Lot
- Size: 1,992 Square Feet
- Features: Urban Land-Brandywine
Details
- Additional structures: Above Grade, Below Grade
- Parcel number: 2827//0070
- Zoning: PER TAX RECORD
- Special conditions: Standard
Construction
Type & style
- Home type: Townhouse
- Architectural style: Victorian
- Property subtype: Townhouse
Materials
- Brick
- Foundation: Other
Condition
- Excellent
- New construction: No
- Year built: 1911
Utilities & green energy
- Sewer: Public Sewer
- Water: Public
Community & HOA
Community
- Subdivision: Columbia Heights
HOA
- Has HOA: No
Location
- Region: Washington
Financial & listing details
- Price per square foot: $533/sqft
- Tax assessed value: $988,660
- Annual tax amount: $8,193
- Date on market: 9/9/2026
- Listing agreement: Exclusive Right To Sell
- Ownership: Fee Simple
Estimated market value
Not available
Estimated sales range
Not available
Not available
Price history
| Date | Event | Price |
|---|---|---|
| 9/9/2026 | Listed for sale | $998,000-9.3%$533/sqft |
Source:  Bright MLS #DCDC2281484 Report a problem Bright MLS #DCDC2281484 Report a problem | ||
| 8/17/2026 | Listing removed | $1,100,000$588/sqft |
Source: Bright MLS #DCDC2272184 Report a problem | ||
| 7/10/2026 | Listed for sale | $1,100,000+2.3%$588/sqft |
Source: Bright MLS #DCDC2272184 Report a problem | ||
| 7/10/2023 | Sold | $1,075,000-1.8%$574/sqft |
Source: Bright MLS #DCDC2096392 Report a problem | ||
| 6/30/2023 | Pending sale | $1,095,000$585/sqft |
Source: Bright MLS #DCDC2096392 Report a problem | ||
| 6/5/2023 | Contingent | $1,095,000$585/sqft |
Source: Bright MLS #DCDC2096392 Report a problem | ||
| 5/18/2023 | Listed for sale | $1,095,000+180.8%$585/sqft |
Source: Bright MLS #DCDC2096392 Report a problem | ||
| 1/1/2015 | Sold | $390,000-45.8%$208/sqft |
Source:  Long & Foster Broker Feed #1006054250_100 Report a problem Long & Foster Broker Feed #1006054250_100 Report a problem | ||
| 8/22/2013 | Sold | $720,000-1.4%$385/sqft |
Source: Public Record Report a problem | ||
| 7/18/2013 | Pending sale | $730,000$390/sqft |
Source: Redfin Corporation #DC8130176 Report a problem | ||
| 7/12/2013 | Listed for sale | $730,000+87.2%$390/sqft |
Source: Redfin Corporation #DC8130176 Report a problem | ||
| 3/24/2009 | Sold | $390,000$208/sqft |
Source: Public Record Report a problem | ||
| 11/25/2008 | Sold | $390,000$208/sqft |
Source: Agent Provided Report a problem | ||
Public tax history
| Year | Property taxes | Tax assessment |
|---|---|---|
| 2026 | $8,404 +2.6% | $988,660 +2.6% |
| 2025 | $8,193 +1.8% | $963,840 +1.8% |
| 2024 | $8,051 +12.7% | $947,140 +0.5% |
| 2023 | $7,145 +9.3% | $942,240 +6.4% |
| 2022 | $6,536 +9.7% | $885,760 +1.5% |
| 2021 | $5,960 +9.9% | $872,600 +2.9% |
| 2020 | $5,423 +20.5% | $848,270 +4.4% |
| 2018 | $4,499 +9.8% | $812,640 +4.6% |
| 2017 | $4,097 +9.8% | $776,990 +10.5% |
| 2016 | $3,731 +9.9% | $703,040 +8.5% |
| 2015 | $3,394 +9.6% | $647,800 +49.1% |
| 2014 | $3,096 +2.2% | $434,380 +2.1% |
| 2013 | $3,030 -1.5% | $425,580 -0.9% |
| 2012 | $3,075 | $429,290 |
| 2011 | $3,075 +3% | $429,290 +2.5% |
| 2010 | $2,985 +181.2% | $418,690 -9.8% |
| 2009 | $1,062 +67.4% | $464,230 +11.7% |
| 2007 | $634 +5.2% | $415,740 +16.8% |
| 2006 | $603 -23.6% | $355,810 +25.7% |
| 2005 | $789 +12% | $283,060 +45.3% |
| 2004 | $704 +12% | $194,810 +14.7% |
| 2003 | $629 +25% | $169,840 +26% |
| 2002 | $503 +23% | $134,795 +17% |
| 2001 | $409 | $115,209 |
Find assessor info on the county website
Monthly payment
Est. payment
Payment breakdown
Explore the cost of this home by adjusting the details. Changes won't be saved.Climate risks
Neighborhood: Columbia Heights
Nearby schools
Schools provided by the listing agent
- District: District Of Columbia Public Schools
Source: Bright MLS. This data may not be complete. We recommend contacting the local school district to confirm school assignments for this home.
Similar homes
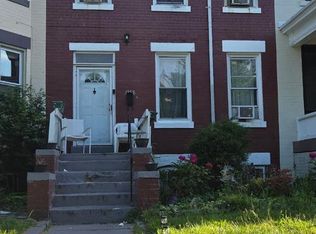
- $992,5004 bd4 ba2k sqft1428 Parkwood Pl NW, Washington, DC 20010For Sale

 MLS ID #DCDC2283110, Mitch Curtis, KW United. Bright MLS
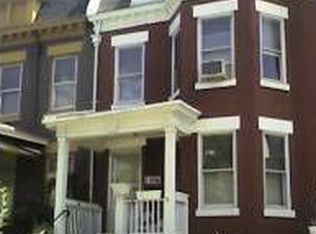
 - $949,9003 bd3 ba1.6k sqftColumbia Heights, Washington, DC 20010For Sale
 MLS ID #DCDC2280506, Mike Lederman, Compass. Bright MLS
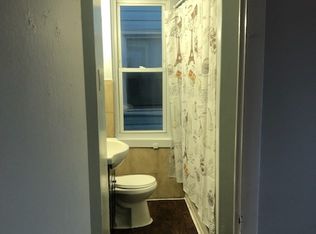
 - $999,0003 bd3 ba1.6k sqft1817 8th St NW, Washington, DC 20001For Sale
 MLS ID #DCDC2283656, Barak Sky, Serhant. Bright MLS
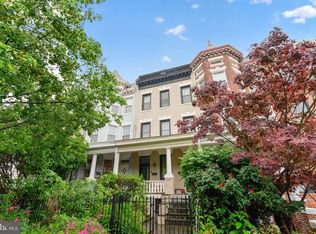
 - $999,9993 bd3 ba2.3k sqftColumbia Heights, Washington, DC 20009For Sale
 MLS ID #DCDC2281620, Sheena Saydam, Keller Williams Capital Properties. Bright MLS
 - $1,045,0003 bd2 ba1.8k sqft1870 Wyoming Ave NW #104, Washington, DC 20009For SaleMLS ID #DCDC2284314, Jenn Smira, Compass. Bright MLS
- $879,0003 bd2 ba1.5k sqft1925 6th St NW, Washington, DC 20001For SaleMLS ID #DCDC2283930, Renee Peres, Compass. Bright MLS
- $1,349,9004 bd5 ba2.7k sqftColumbia Heights, Washington, DC 20011For SaleMLS ID #DCDC2282224, Mike Aubrey, Berkshire Hathaway HomeServices PenFed Realty. Bright MLS
- $929,0004 bd4 ba2k sqft8 Adams St NW, Washington, DC 20001For SaleMLS ID #DCDC2282888, Renee Peres, Compass. Bright MLS
- $1,049,0003 bd3 ba1.3k sqft1345 V St NW, Washington, DC 20009For SaleMLS ID #DCDC2282828, Laurie Mensing, Long & Foster Real Estate, Inc.. Bright MLS
- $1,195,0004 bd3 ba2.6k sqft519 Quincy St NW, Washington, DC 20011For SaleMLS ID #DCDC2281756, Kimberly Cestari, Long & Foster Real Estate, Inc.. Bright MLS
- $999,9005 bd3 ba2.1k sqft1902 Lincoln Rd NE, Washington, DC 20002For SaleMLS ID #DCDC2278514, Eric Fafoglia, Corcoran McEnearney. Bright MLS
- $995,0003 bd3 ba2k sqft3745 1/2 Kanawha St NW, Washington, DC 20015For SaleMLS ID #DCDC2269194, Diann Heine, Washington Fine Properties, LLC. Bright MLS
- $1,049,0003 bd4 ba2.4k sqftColumbia Heights, Washington, DC 20009For SaleMLS ID #DCDC2280386, Tyler Siperko, Compass. Bright MLS
- $900,0005 bd4 ba2.2k sqft700 Longfellow St NW, Washington, DC 20011For SaleMLS ID #DCDC2278178, Rachel Levey, Compass. Bright MLS
- $1,155,0004 bd2 ba2.1k sqft2204 Flagler Pl NW, Washington, DC 20001For SaleMLS ID #DCDC2282890, Renee Peres, Compass. Bright MLS
- $1,050,0004 bd4 ba2.4k sqft6523 7th St NW, Washington, DC 20012For SaleMLS ID #DCDC2282428, Karen Barker, TTR Sotheby's International Realty. Bright MLS
- $799,0003 bd3 ba1.3k sqft762 Gresham Pl NW, Washington, DC 20001For SaleMLS ID #DCDC2281598, Leslie Shafer, Omnia Real Estate LLC. Bright MLS
- $1,049,9004 bd4 ba2.6k sqft5711 Colorado Ave NW, Washington, DC 20011For SaleMLS ID #DCDC2283180, Andrew Riguzzi, Compass. Bright MLS
- $749,0003 bd3 ba1.5k sqft344 Elm St NW, Washington, DC 20001For SaleMLS ID #DCDC2283356, Kurt Matsa, Compass. Bright MLS
- $1,135,0003 bd2 ba1.8k sqft2152 Newport Pl NW, Washington, DC 20037For SaleMLS ID #DCDC2279524, Caitlin Ruzika, TTR Sotheby's International Realty. Bright MLS
